Start of property details
Share this property:
1533 LUCA LANE
The Villages, FL 34762
2 days ago NEW · Active
$289,999
$240 / Sqft
2
Beds
2
Baths
2
Garage
1,209
Sqft
0.10
Acres
MLS# G5119646
Cumulative Days on Market: 3 · Includes prior listings · Currently listed since 10/30/26 · Data provided by the MLS.

Property Description

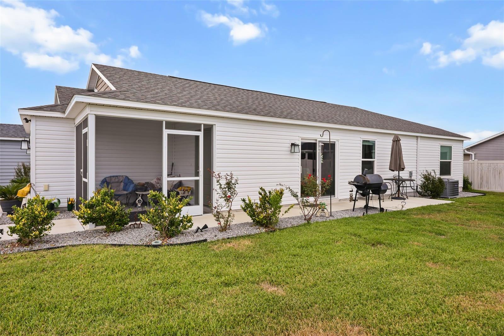
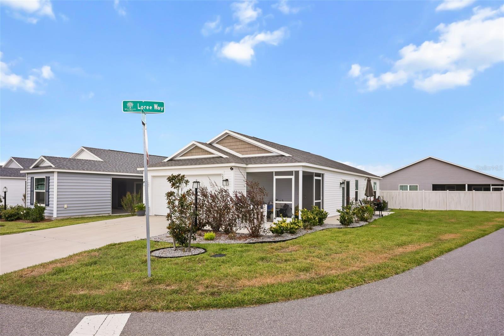
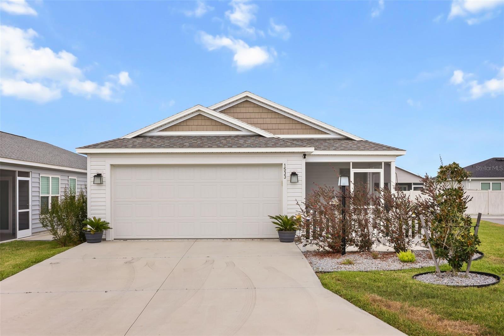
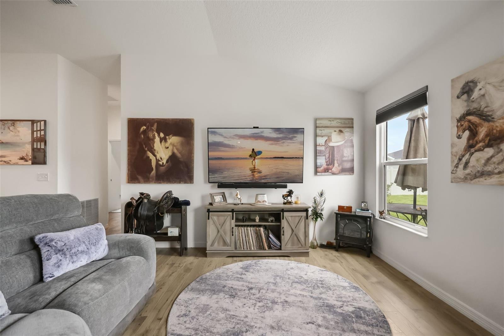
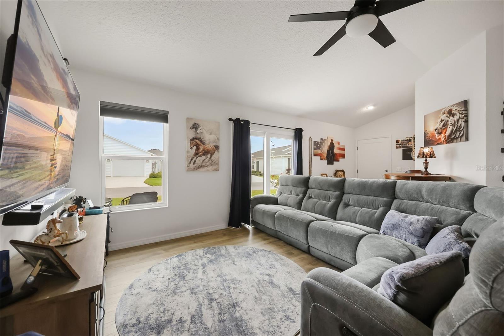
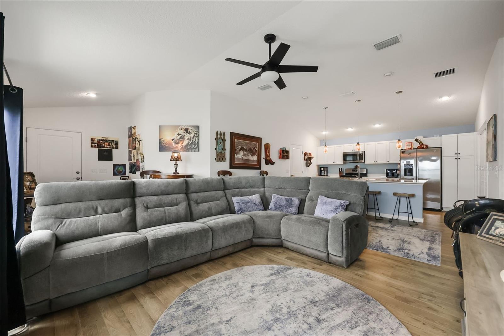
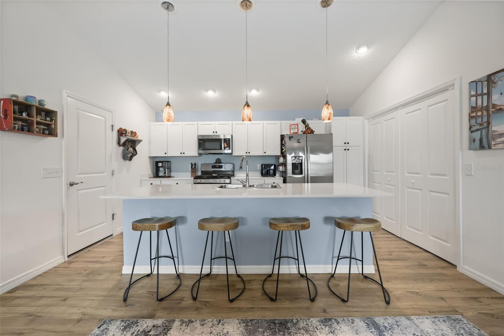
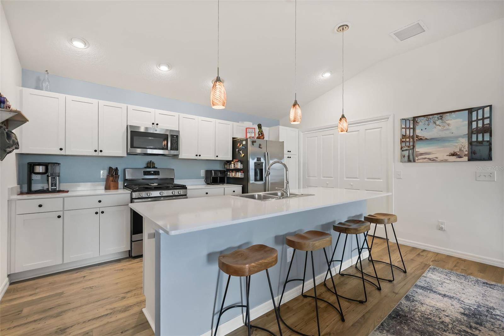
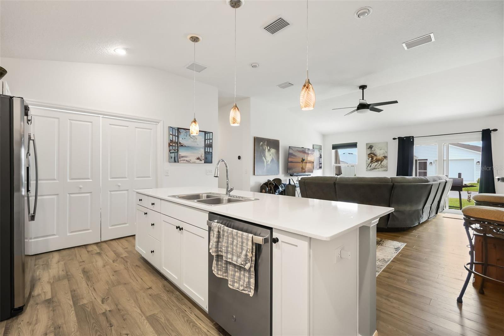
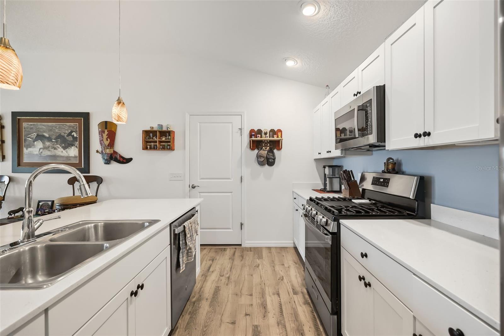
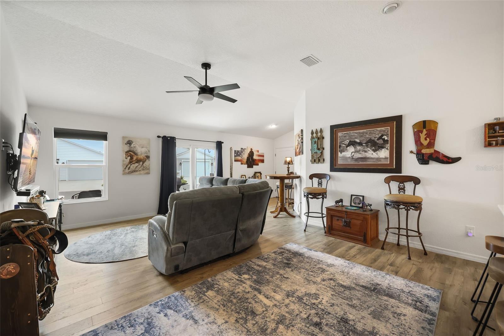
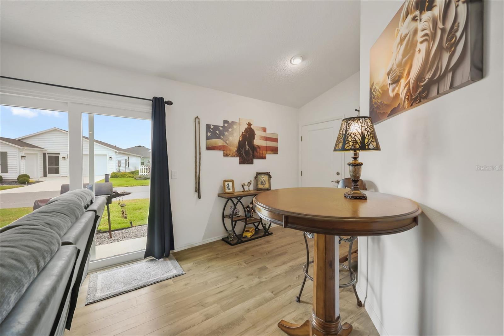
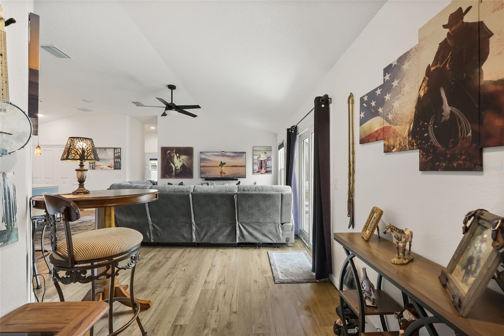
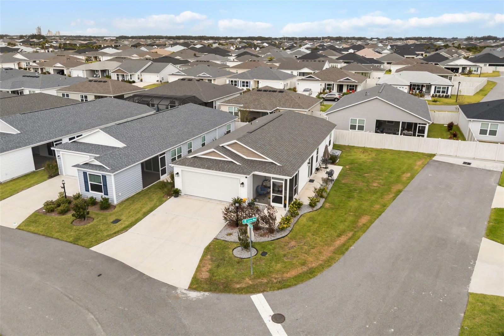
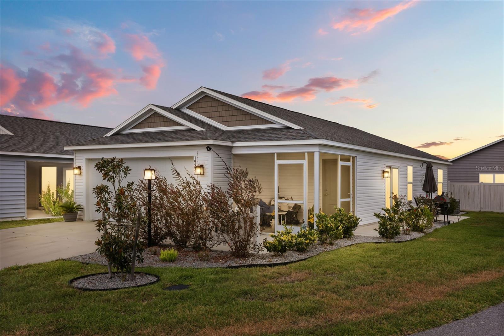
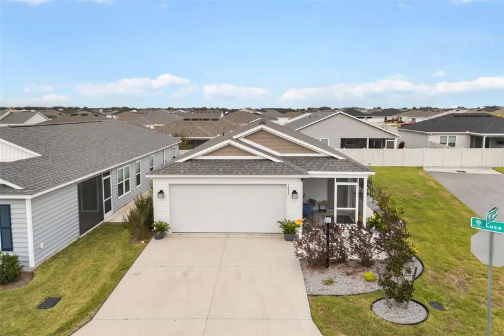
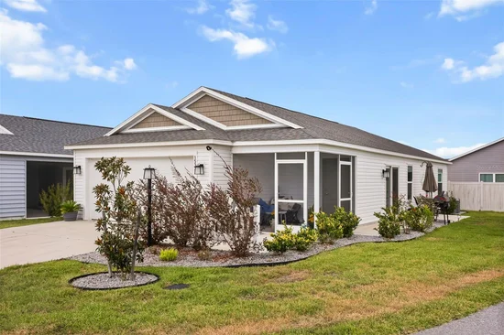
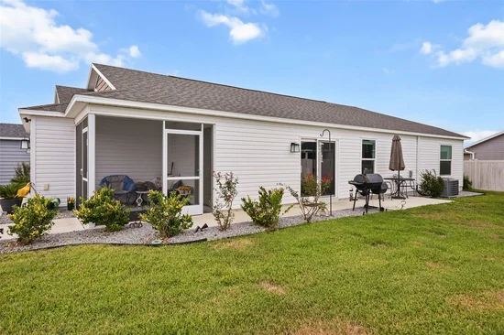
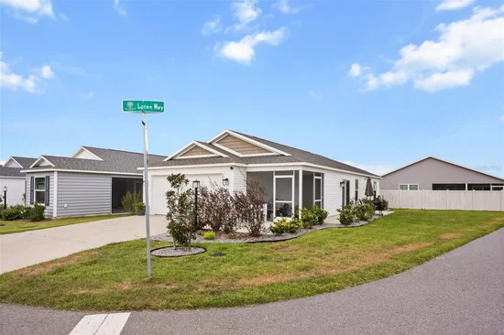
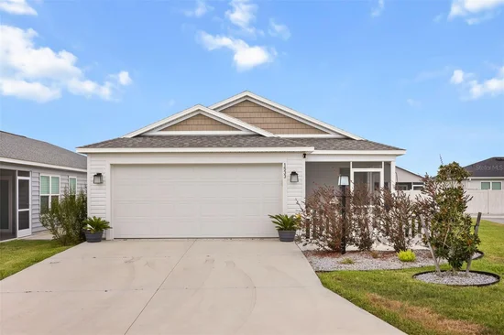
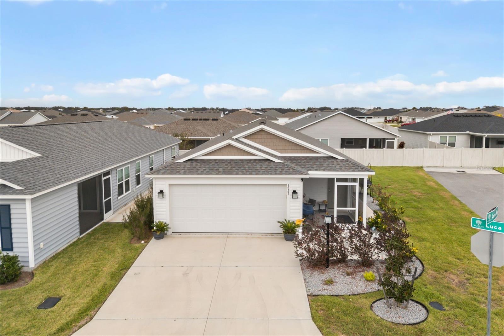
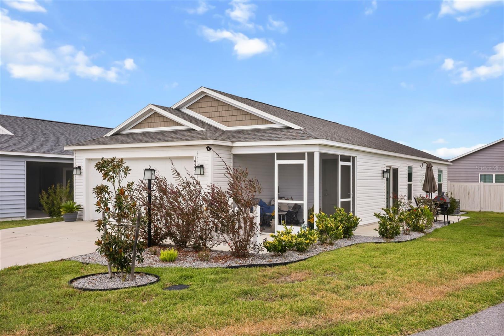
Welcome home to this beautifully maintained 2024-built 2-bedroom, 2-bath home in the Village of Shady Brook. A relaxing front screened porch greets you, perfect for morning coffee or evening conversation. Step through the front door into the bright, open living room, finished with custom window treatments throughout. Just to the left is the well-appointed kitchen, with convenient access to the garage.

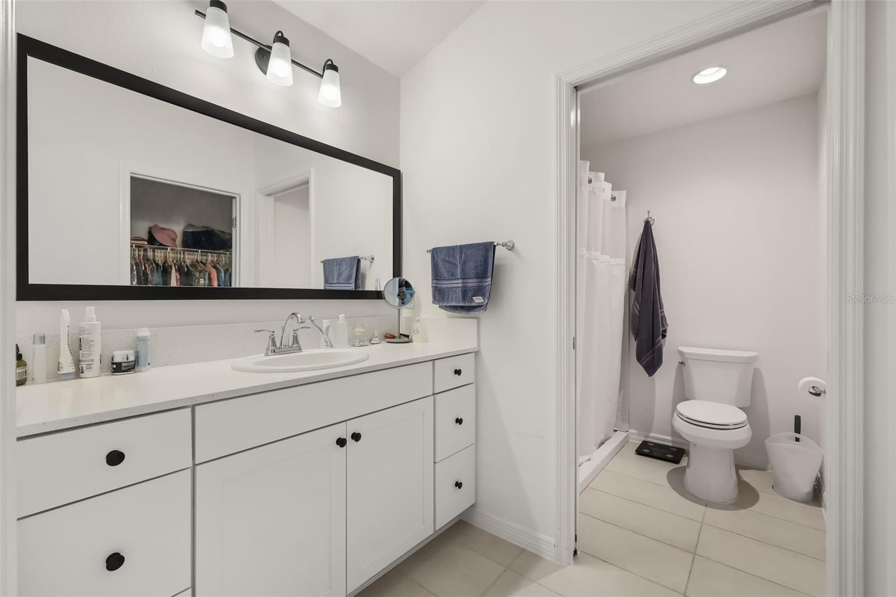
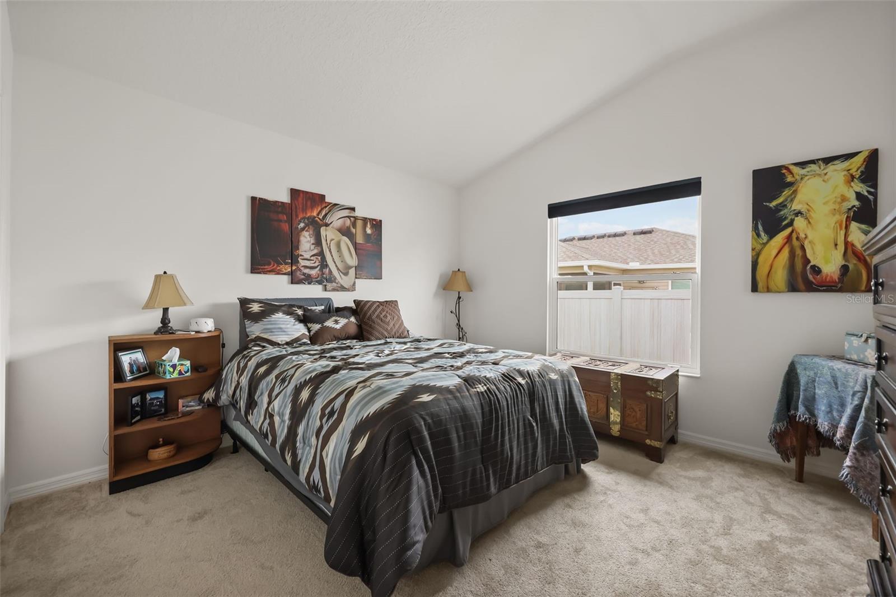
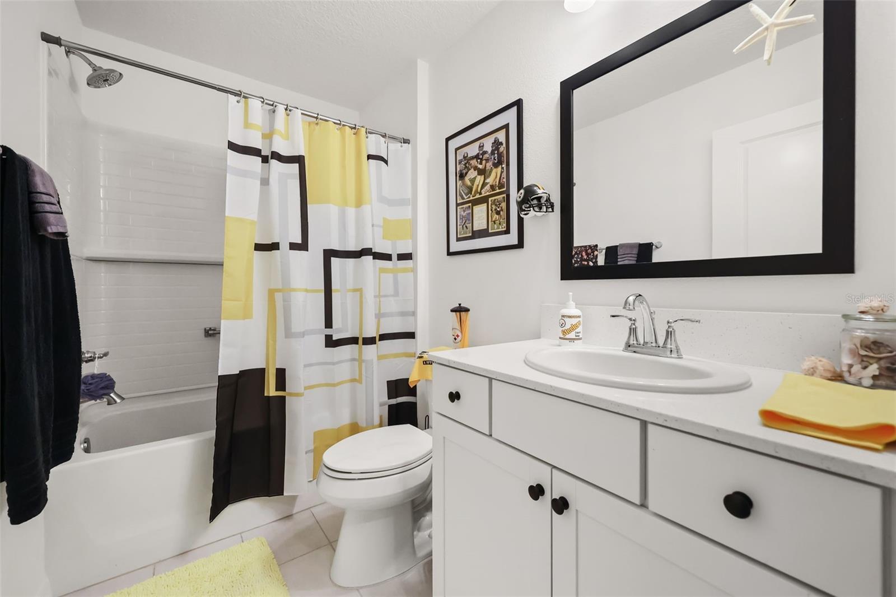
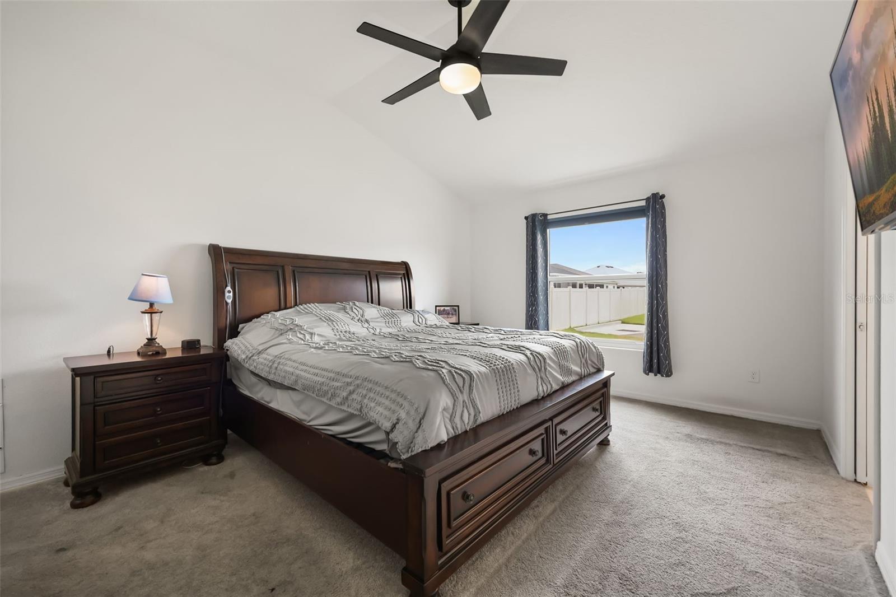
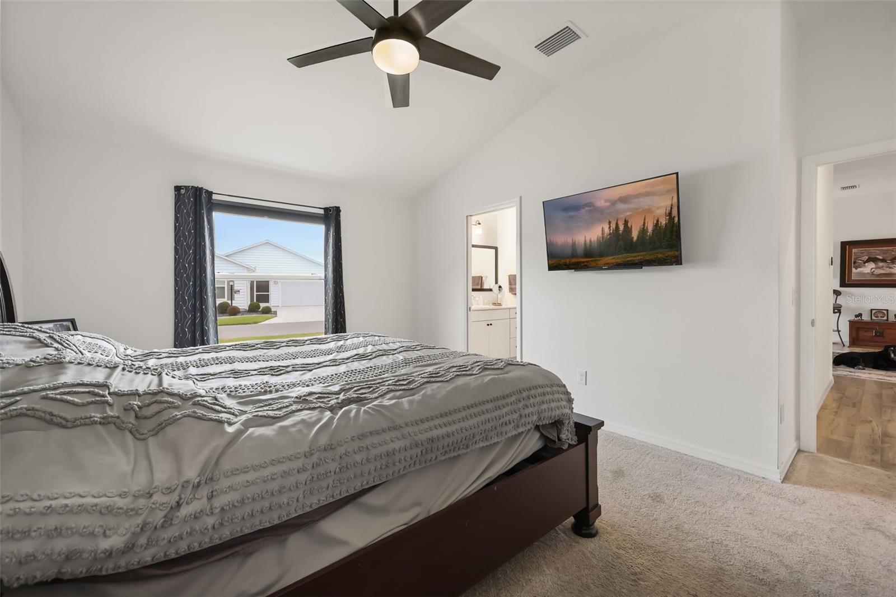
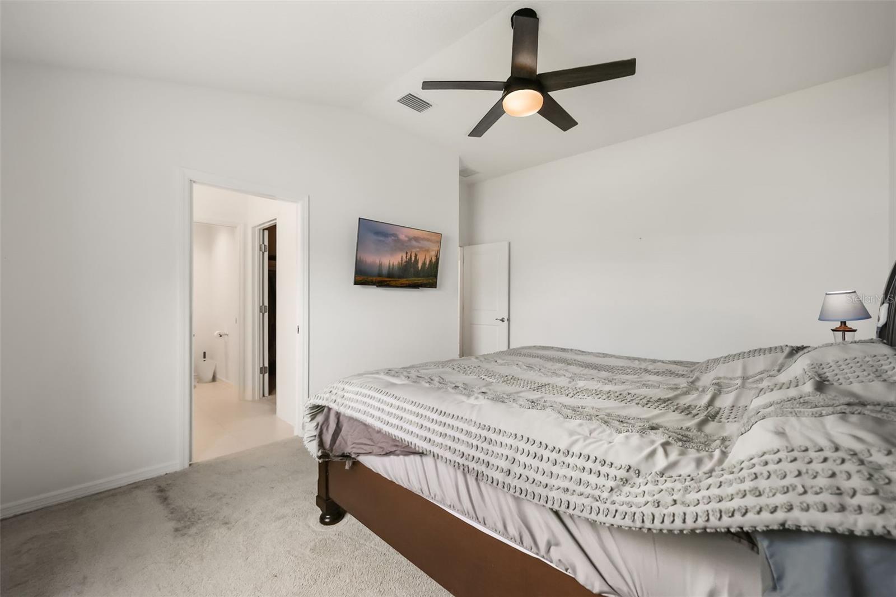
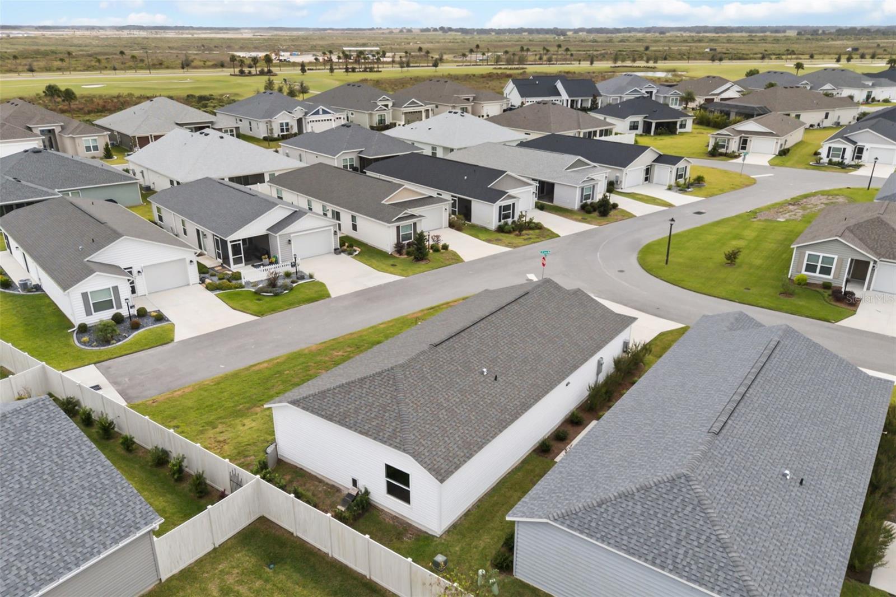
Continuing toward the back of the home, the guest bath sits close to the shared living space, followed by the guest bedroom in the left corner, a comfortable retreat for family and visiting friends. On the right, sits the primary suite with its own private bath and a generous walk-in closet. A strategically placed doggy door leads out from the primary bedroom, making life easy for your four-legged family members too.

The home comes partially furnished, including the queen-size bed, dresser and nightstand in the primary bedroom and a large couch in the living room. It's ready for its new owner to bring in a few final touches and start living in comfort. A 2017 Star golf cart that runs excellently is also included, so you can head straight out to enjoy everything that is The Villages of Florida.

Life in Shady Brook puts you close to the Shady Brook Recreation area, with its adult pool, bocce, shuffleboard and pavilion. You're also near the Saluki Recreation Centre, Shallow Creek executive golf with Boosters Bar and Grill, and Eastport's shopping and dining. With several activities to choose from every week, you'll always find something to enjoy just a golf cart ride away.

Please note: The wall art, TV stand, front entry tables, guest bed, wide dresser, one of the nightstands, guest room chest, and other personal belongings do not convey.

Property Highlights

Property Type
Residential
Property Sub Type
Single Family Residence
Bedrooms
2
Total Bathrooms
2
Living Area
1,209 Sqft
Price / Sqft
$240
Acres
0.10
Year Built
2024
Condition
Completed
Cumulative Days on Market
3

Location

Area
34762 - Okahumpka
City/Township
THE VILLAGES
Direction Faces
South
Subdivision
THE VILLAGES
County
Sumter
Zoning
R1

Property Details

Price
$289,999
Condition
Completed
Property Type
Residential
Property Sub Type
Single Family Residence
Flood Zone Code
AE

Building

Levels
One
Stories
1
Total Area
1,713 Sqft

Community

Senior Community
Yes
Community Features
Deed Restrictions, Dog Park, Golf Carts OK, Pool, Special Community Restrictions

Interior Features

Bedrooms and Bathrooms

Total Bathrooms
2
Full Bathrooms
2
Bedrooms
2

Area and Spaces

Living Area
1,209 Sqft

Appliances

Appliances
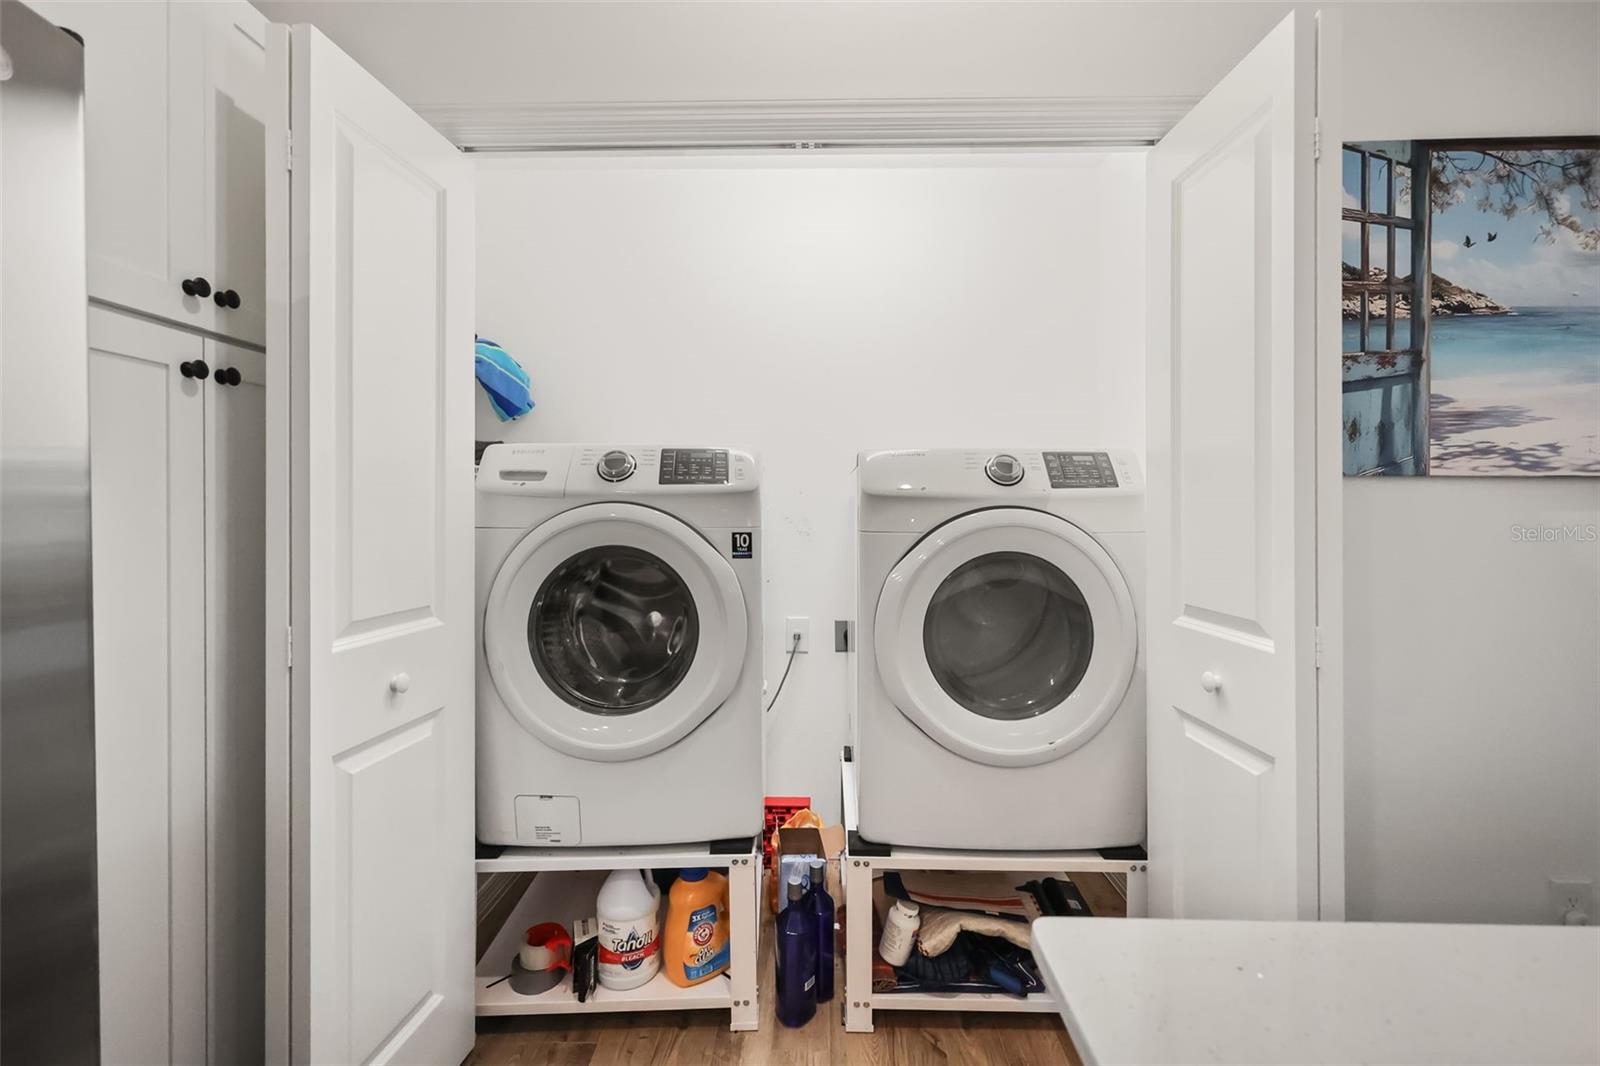
Dryer, Microwave, Range, Washer

Interior Features

Interior Features
Open Floorplan, Primary Bedroom Main Floor
Flooring
Carpet, Ceramic Tile
Laundry Features
In Kitchen, Inside
Window Features
Blinds, Window Treatments
Furnished
Partially

Heating and Cooling

Heating Features
Central

Building Details

Construction

Year Built
2024
Foundations
Slab

Materials

Construction Materials
Stone
Roof
Shingle

Terms

Terms

Ownership
Fee Simple

Rental Terms

Pets Allowed
Yes

Terms

Special Conditions
None
Special Terms
Cash, Conventional, FHA, USDA Loan, VA Loan
Cumulative Days on Market
3

Taxes

Tax

Tax (Annual)
$4,674.89

Heating, Cooling & Utilities

Cooling Features
Central Air

Utilities

Utilities
Cable Connected, Electricity Connected
Sewer
Public Sewer
Water Source
Public

Lot

Acres
0.10
Lot Size Area Sq Ft
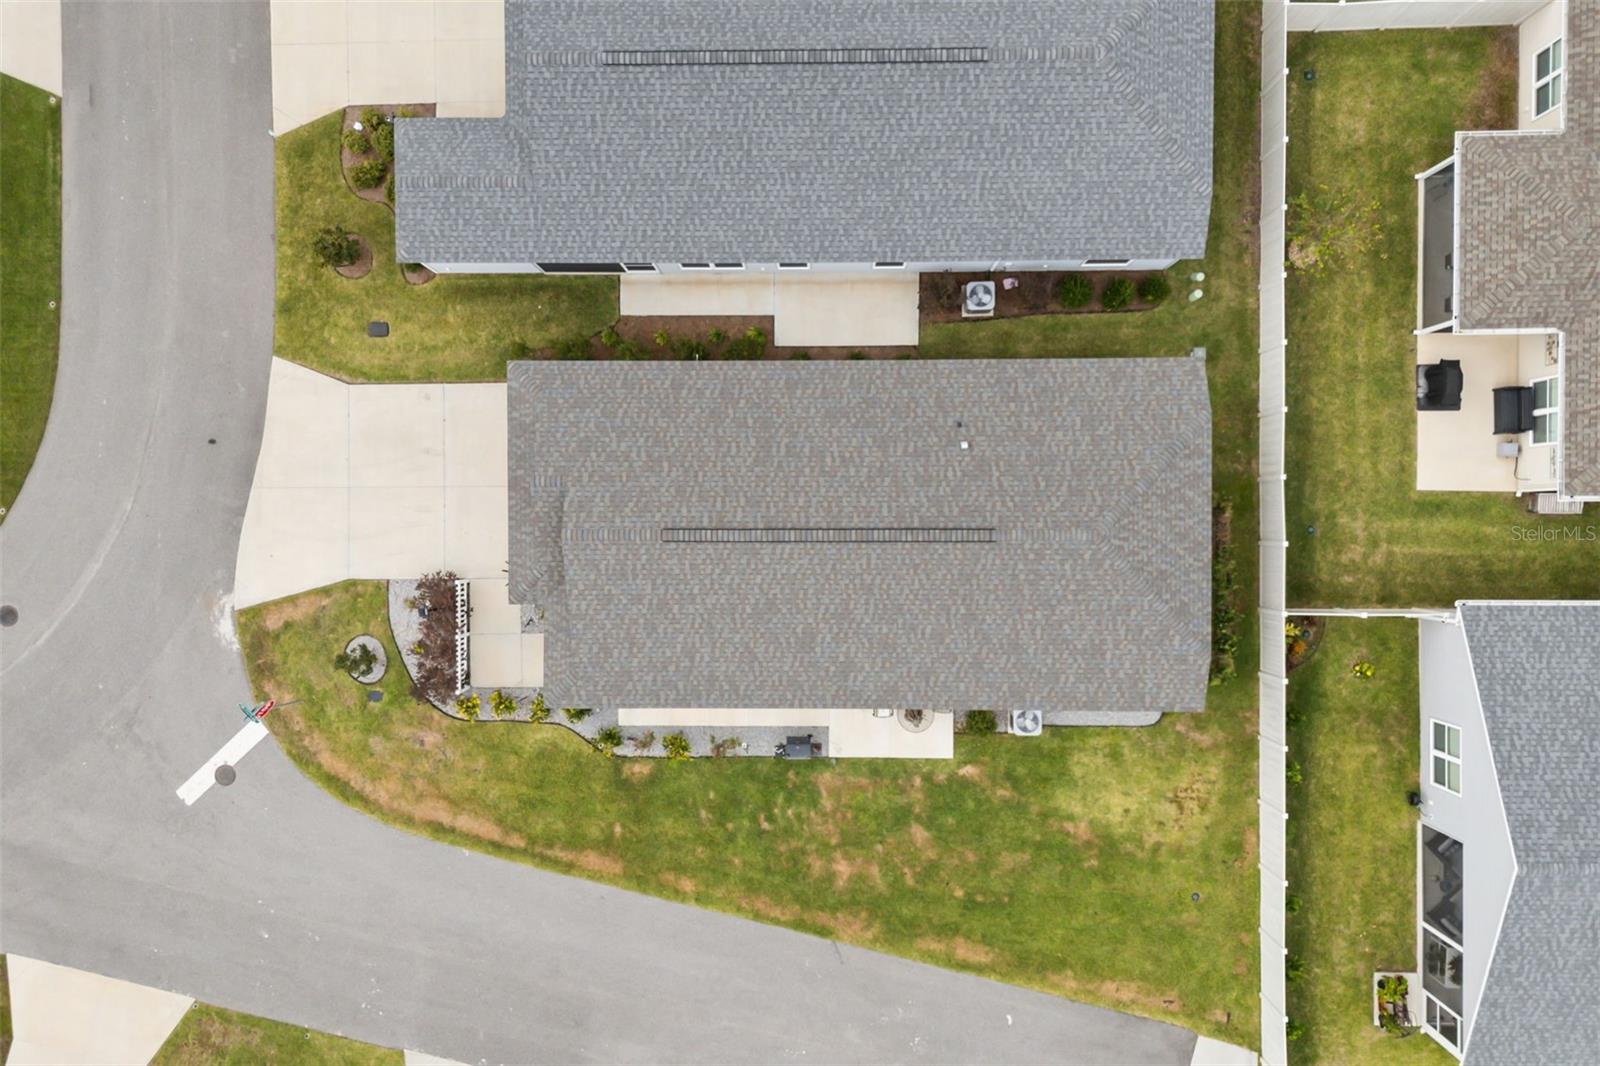
4,492
Lot Dimensions
88x51
Lot Features
Corner Lot, Flood Zone
Road Surface
Asphalt

Exterior Features

Exterior Features
None
Patio And Porch Features
Covered, Patio

Parking

Garage Capacity
2
Listed by Exp Realty LLC, 888-883-8509
Listing Data last updated 11/01/2026 06:20 am
Get a Link to this Property: Copy To Clipboard
QR Code link to this property

Phone:
Connect with:

Payment Calculator

per month. fixed. % interest.
$
%
$
%
Principal & Interest
+ Home Insurance
+ Property Tax
+ HOA Fees
per month
Total interest paid over s will be:
All estimates and provided for informational purposes only. Actual amounts may vary. The output of the tool is not a loan offer or solicitation, nor is it financial or legal advice. Information, rates, programs and loan scenarios shown are for example only as of 1-Nov-2026 and are subject to change without notice. Interest rates provided by the St. Louis Federal Reserve Economic Data (FRED). All products are subject to credit and property approval. Not all products are available in all states or for all loan amounts. Other restrictions and limitations apply. Contact your preferred lender for the pricing associated with your specific transaction. Calculations are generated by Open Source mortgage calculation software tools using common mathematical formulas. All calculations should be independently verified.
Get Walk Score Content

Property History

Today
Property information last updated
2 days ago
Status Active. This is the date the listing was placed on market.
Cumulative Days on Market: 3 days (includes prior listings) · Currently listed since October 30, 2026. Data provided by the MLS.

Similar Properties

Compare listings

Compare