Start of property details
Share this property:
12040 SE 94TH COURT
Belleview, FL 34420
23 days ago REDUCED · Active
$448,900
$156 / Sqft
3
Beds
2
Baths
2
Garage
2,876
Sqft
5.55
Acres
MLS# G5118006
Cumulative Days on Market: 37 · Includes prior listings · Currently listed since 09/18/26 · Data provided by the MLS.

Property Description

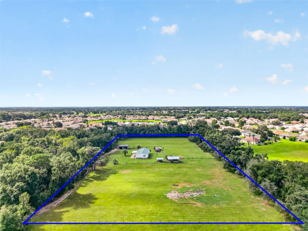
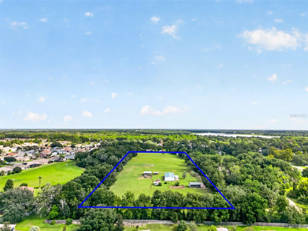
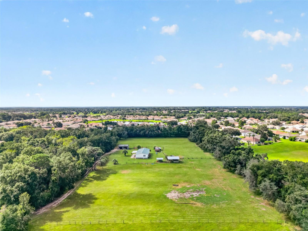
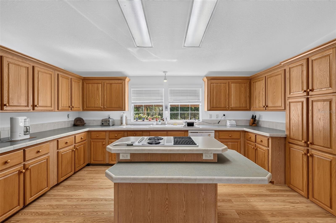
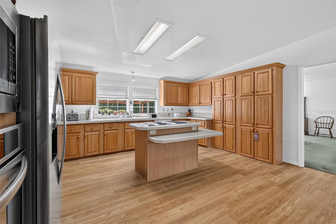
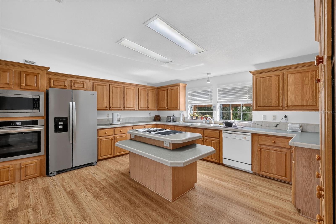
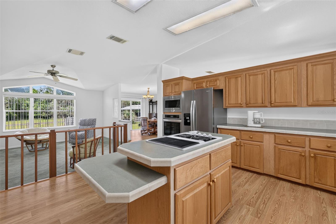
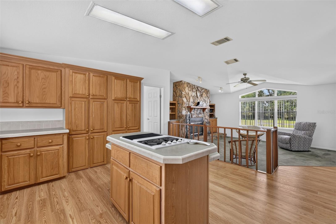
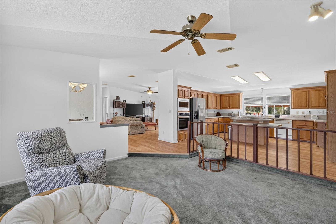
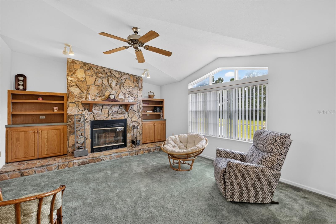
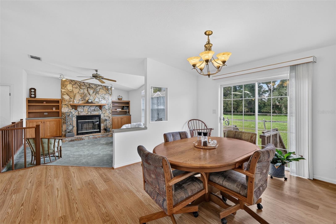
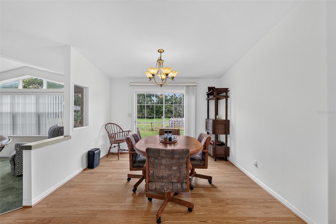
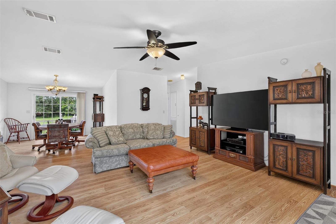
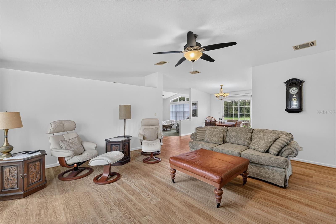
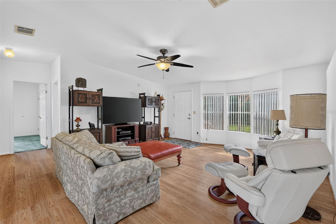
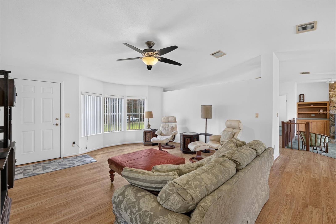
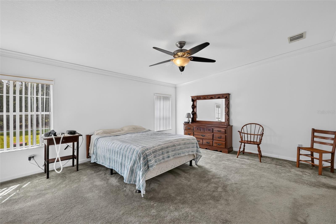
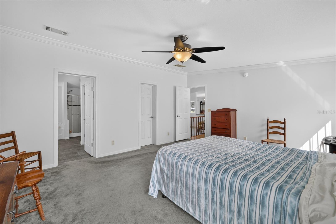
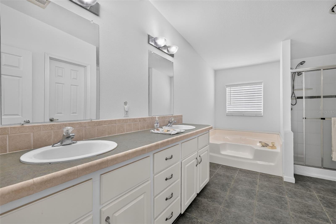
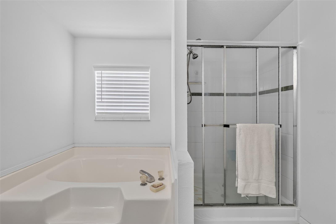
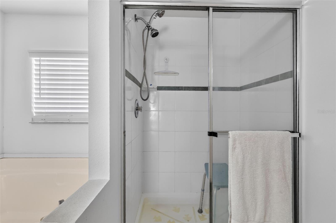
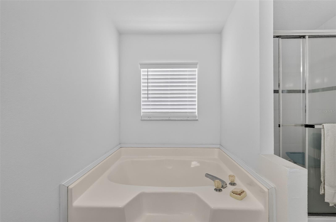
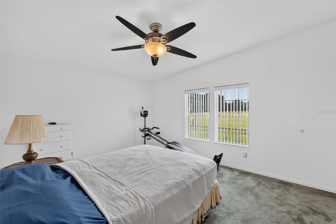
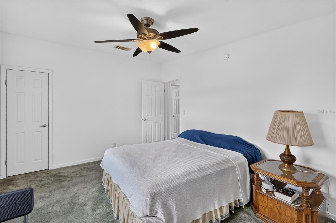
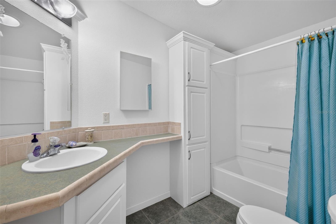
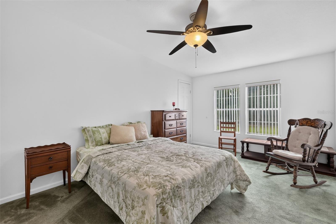
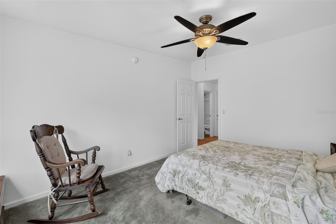
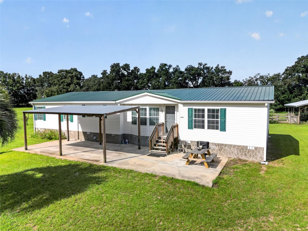
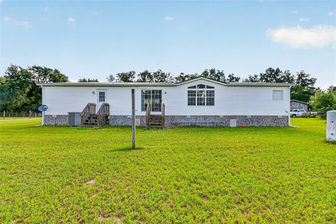
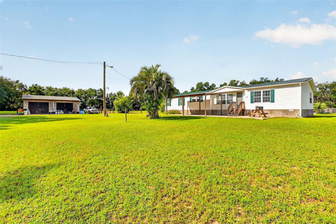
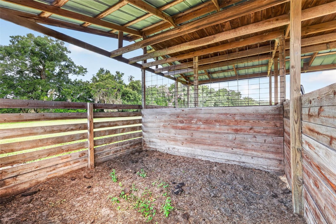
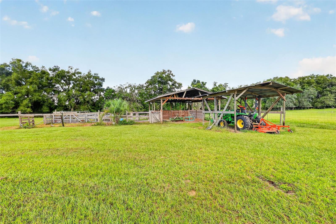
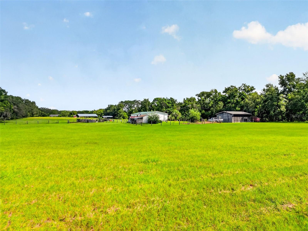
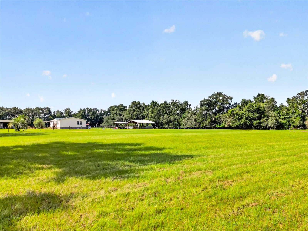
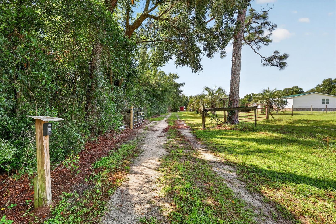
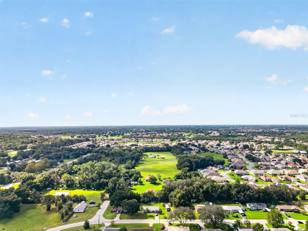
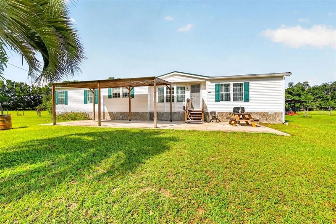
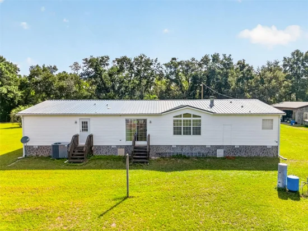
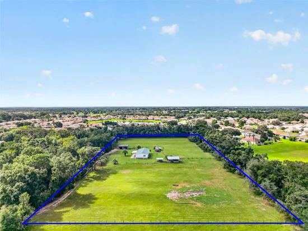
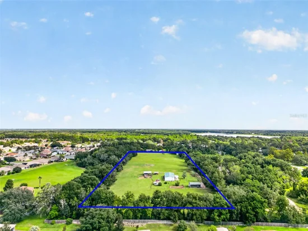
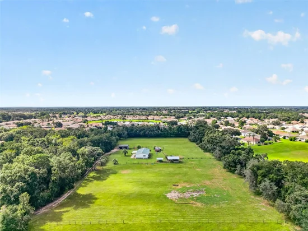
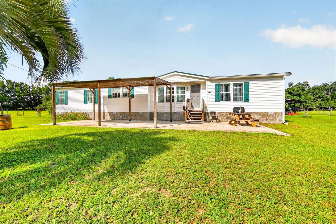
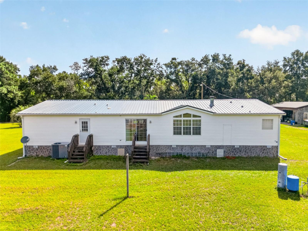
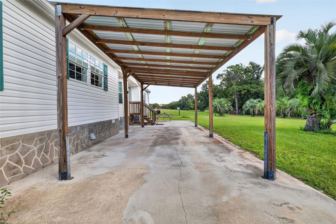
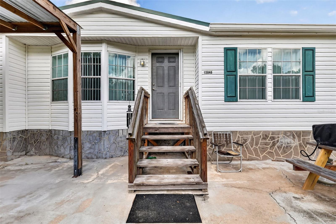
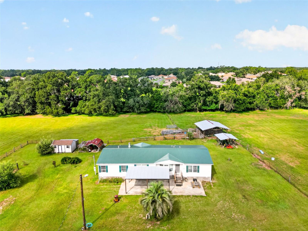
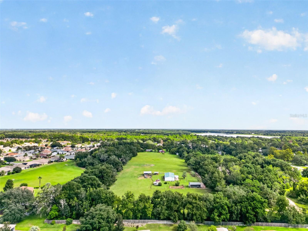
Extremely Private "Family Farm." When I say family... I mean you can split this 5.5 acre farm into separate parcels with a family division and build more homes on it. This is a rare property with a dedicated deeded road access to the owner. This home practically shows brand new and has been well loved. The ac unit is brand new as of August 2026, The metal roof is brand new as of May 2024, the 2 car garage workshop's roof was just installed on June 2023, the kitchen stove and refrigerator are new as of 2026, the range and microwave are new as of 2023! The entire property is perimeter fenced and also has two fenced paddocks. There is a 2 stall barn with turn out paddocks and an under roof hay storage. With an overall width of the barn being 24' x 24', the two 12' x 12' stalls are ample space for your horses. The separate two car Garage Mahal (24' x 30') has electric, a concrete pad, a car lift, a generator, a welder and even a second refrigerator to keep you hydrated in that ample room for all your fun projects. There is a solar gate opener with driveway alarms for a private entrance. All the fields have water lines run to them. There is a separate fenced garden area. There is another storage barn with a chicken coup on the back side. There is an additional concrete pad ( roughly 16' x 48' ) at the front entry of this Jacobson home for a patio and a two stall carport. The property is border tree lined for even more privacy. Oh! And, we haven't even begun to talk about the inside of the home yet. The primary suite measures a whopping 15' x 17' with a walk in closet the size of 4' x 15'. The home has a living room and sunken great room off of the kitchen with a fireplace and built in shelves. The kitchen has real Wood Cabinets! Every bedroom has a walk in closet. This home has 2, 876 Sq Ft! If all that listed is still not enough, the seller is willing to negotiate with the acceptable offer to the home the John Deere Tractor, Dodge Truck, Horse Trailer, Flatbed Trailer, 48" Riding Lawn Mower, Gas Welding Equipment, Pressure Washer, Car Lift, and even his Bees and Hive. Come let's make a deal and bring the horses, cows, chickens, ducks, you name it on your own Ag property!

Property Highlights

Property Type
Residential
Property Sub Type
Farm
Bedrooms
3
Total Bathrooms
2
Living Area
2,876 Sqft
Price / Sqft
$156
Acres
5.55
Year Built
2004
Cumulative Days on Market
37

Location

Area
34420 - Belleview
City/Township
BELLEVIEW
Direction Faces
East
View
Trees/Woods
Subdivision
WOODBERRY FOREST
County
Marion
Zoning
A1

Property Details
Price
$448,900
Property Type
Residential
Property Sub Type
Farm
Flood Zone Code
x

Building

Levels
One
Stories
1
Total Area
2,876 Sqft

Interior Features

Bedrooms and Bathrooms

Total Bathrooms
2
Full Bathrooms
2
Bedrooms
3

Area and Spaces

Living Area
2,876 Sqft

Appliances

Appliances
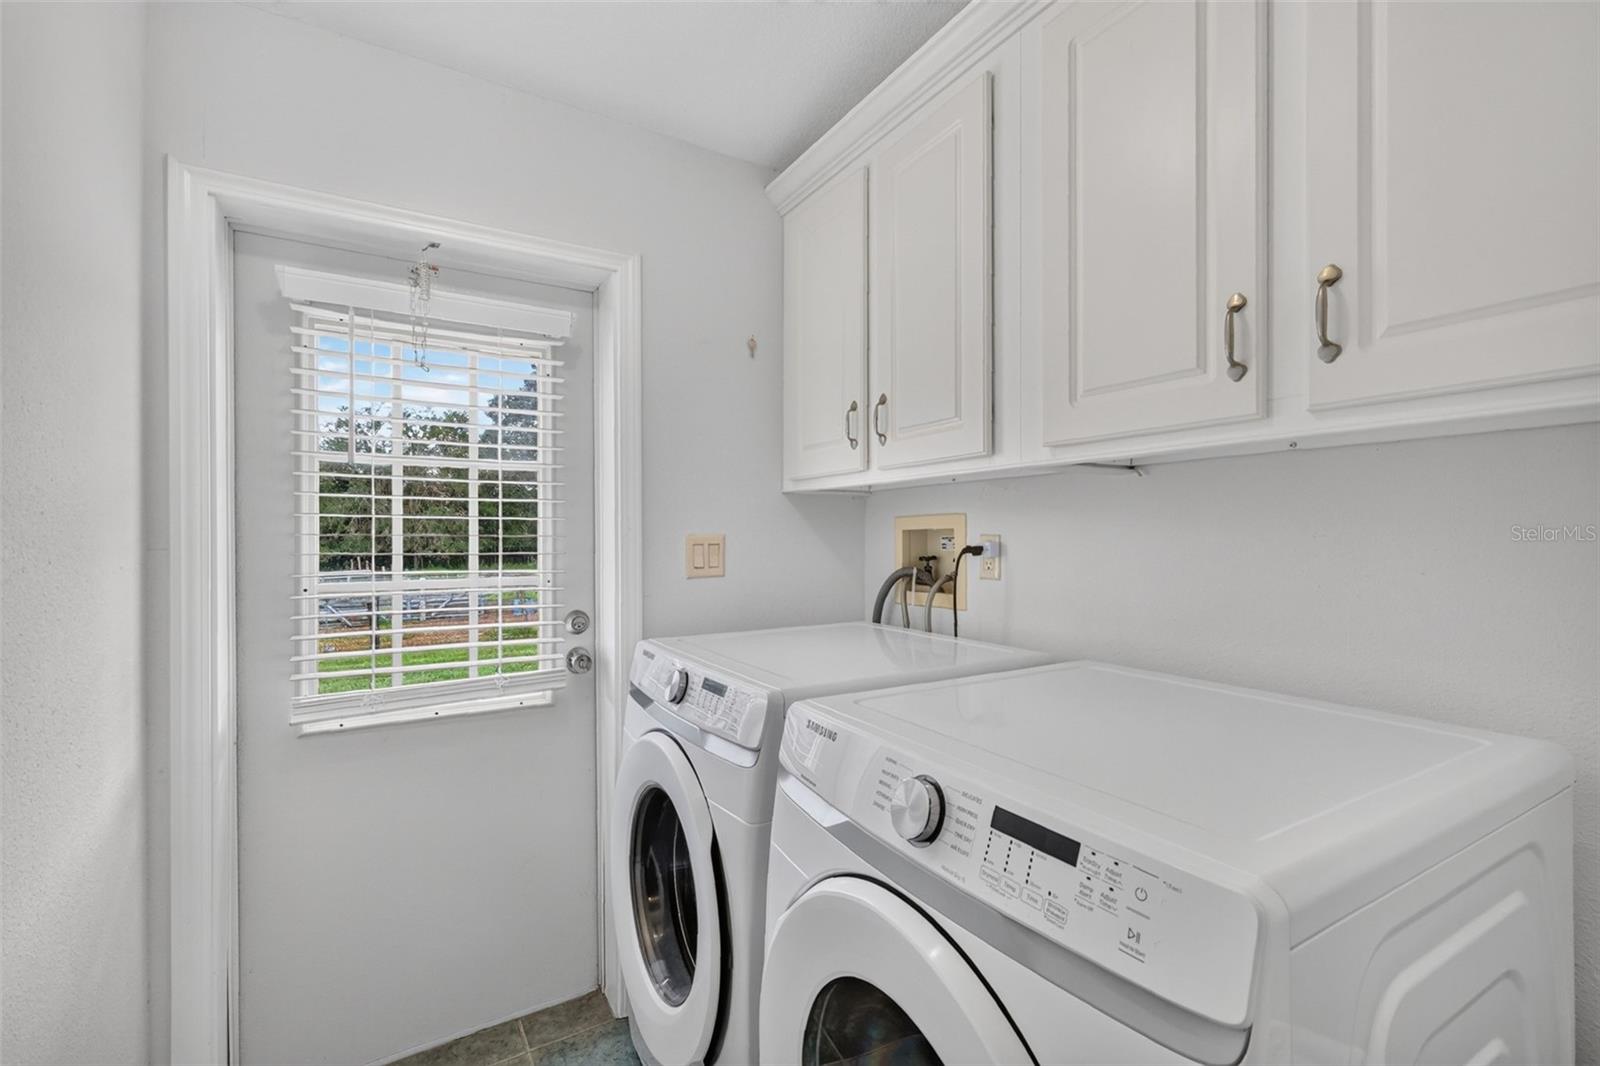
Built-In Oven, Cooktop, Dishwasher, Disposal, Dryer, Electric Water Heater, Freezer, Ice Maker, Microwave, Range, Refrigerator, Washer

Interior Features

Interior Features
Built-in Features, Cathedral Ceiling(s), Ceiling Fans(s), Crown Molding, Eat-in Kitchen, High Ceilings, Kitchen/Family Room Combo, Primary Bedroom Main Floor, Split Bedroom, Vaulted Ceiling(s), Walk-In Closet(s), Window Treatments
Flooring
Carpet, Laminate
Laundry Features
Laundry Room
Window Features
Blinds
Security Features
Security Gate
Fireplace Features
Electric
Furnished
Negotiable

Heating and Cooling

Heating Features
Central
Has Fireplace
Yes

Building Details
Construction

Year Built
2004
Foundations
Pillar/Post/Pier

Materials
Construction Materials
Vinyl Siding
Roof
Metal

Terms

Terms

Ownership
Fee Simple

Rental Terms

Pets Allowed
Yes

Terms

Special Conditions
None
Special Terms
Cash, Conventional, FHA, USDA Loan, VA Loan
Cumulative Days on Market
37

Taxes

Tax

Tax (Annual)
$1,243.66

Heating, Cooling & Utilities

Cooling Features
Central Air

Utilities

Utilities
BB/HS Internet Available, Electricity Connected
Sewer
Septic Tank
Water Source
Well

Lot

Acres
5.55
Lot Size Area Sq Ft
241,758
Lot Dimensions
330x660
Lot Features
Cleared, Farm, In County, Level, Oversized Lot, Pasture, Private, Unpaved, Zoned for Horses
Road Surface
Dirt

Exterior Features

Exterior Features
Private Entrance, Private Yard, Storage
Patio And Porch Features
Patio
Fencing
Fenced

Parking

Garage Capacity
2
Parking Features
Workshop in Garage
Listed by Just A Farmgirl Realty LLC, 352-266-2042
Listing Data last updated 10/25/2026 03:00 pm
Get a Link to this Property: Copy To Clipboard
QR Code link to this property

Phone:
Connect with:

Payment Calculator

per month. fixed. % interest.
$
%
$
%
Principal & Interest
+ Home Insurance
+ Property Tax
+ HOA Fees
per month
Total interest paid over s will be:
All estimates and provided for informational purposes only. Actual amounts may vary. The output of the tool is not a loan offer or solicitation, nor is it financial or legal advice. Information, rates, programs and loan scenarios shown are for example only as of 25-Oct-2026 and are subject to change without notice. Interest rates provided by the St. Louis Federal Reserve Economic Data (FRED). All products are subject to credit and property approval. Not all products are available in all states or for all loan amounts. Other restrictions and limitations apply. Contact your preferred lender for the pricing associated with your specific transaction. Calculations are generated by Open Source mortgage calculation software tools using common mathematical formulas. All calculations should be independently verified.
Get Walk Score Content

Property History

2 days ago
Property information last updated
23 days ago
Date of last price change
36 days ago
Status Active. This is the date the listing was placed on market.
Cumulative Days on Market: 37 days (includes prior listings) · Currently listed since September 18, 2026. Data provided by the MLS.

Similar Properties

Compare listings

Compare