Start of property details
Share this property:
11041 SE 174TH LOOP
Summerfield, FL 34491
today
NEW
$465,000
Active
4
Beds
3
Baths
2
Garage
3,068
Sqft
0.20
Acres
MLS# G5117882
Cumulative Days on Market: Less than 1 · Includes prior listings · Currently listed since 09/16/26 · Data provided by the MLS.

Property Description

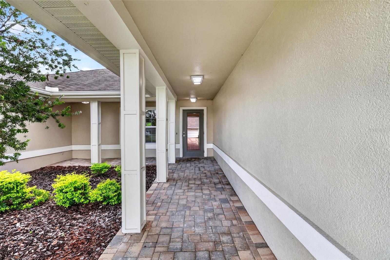
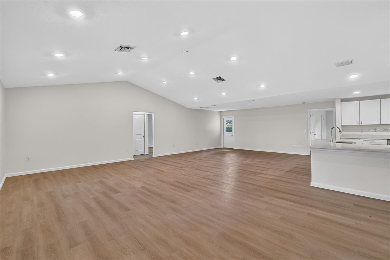
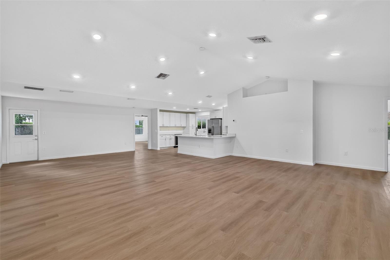
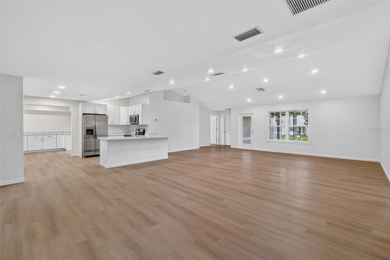
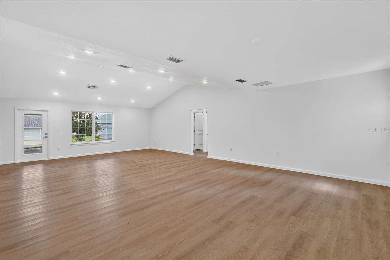
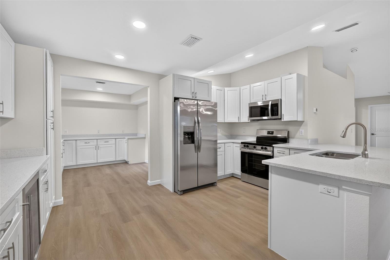
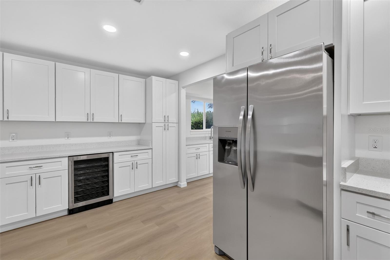
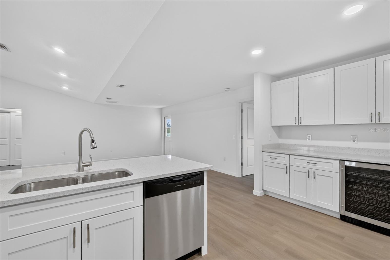
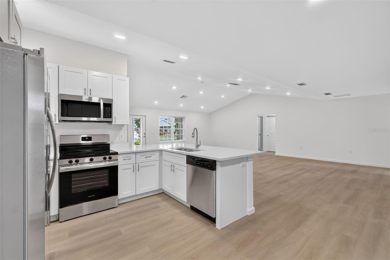
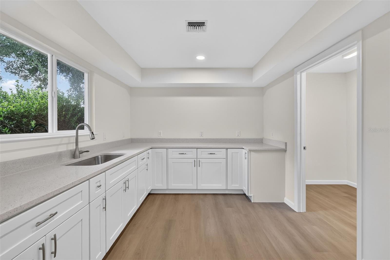
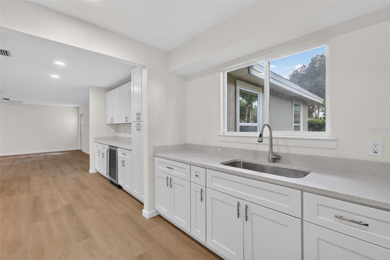
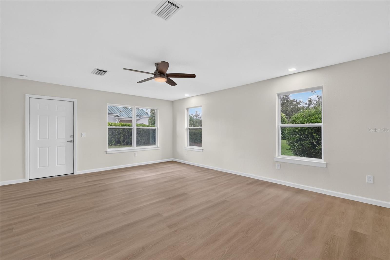
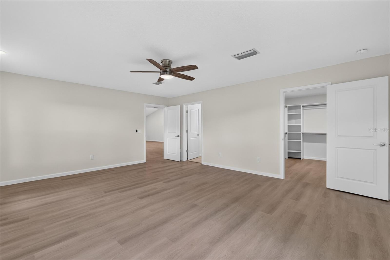
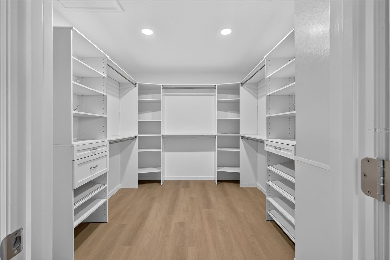
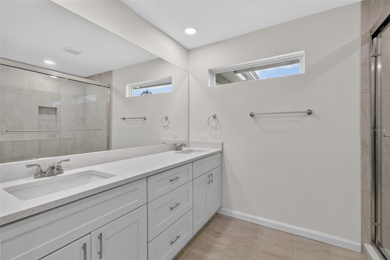
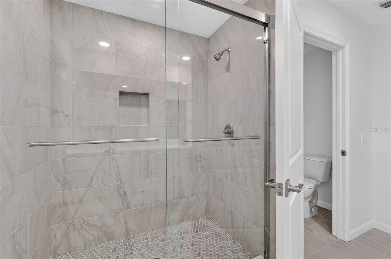
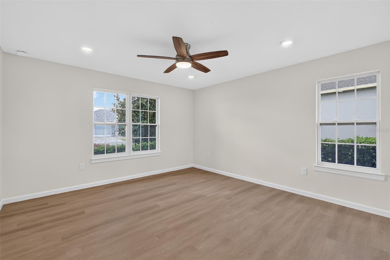
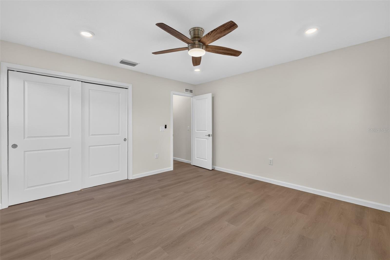
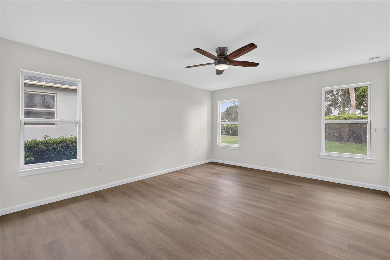
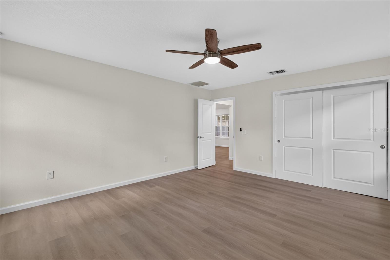
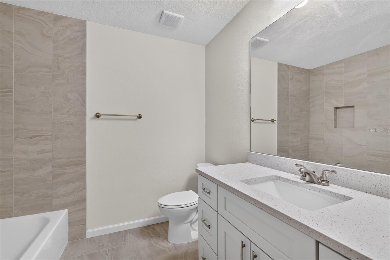
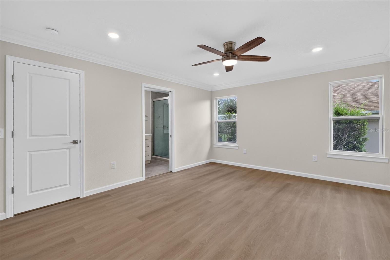
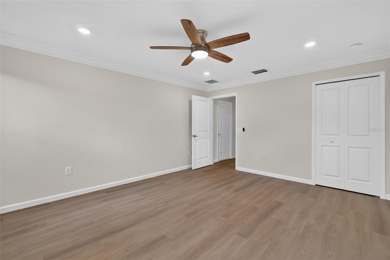
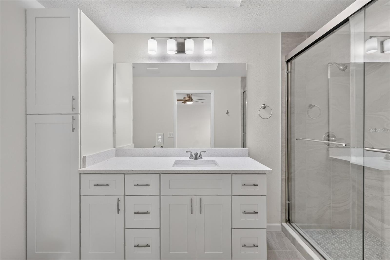
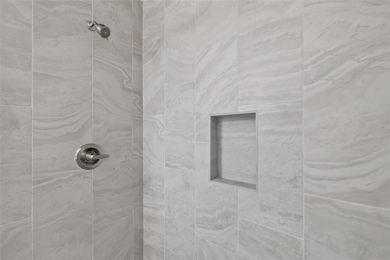
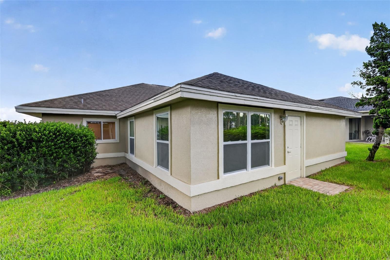
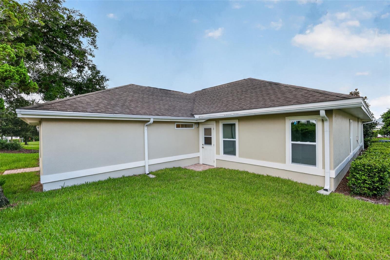
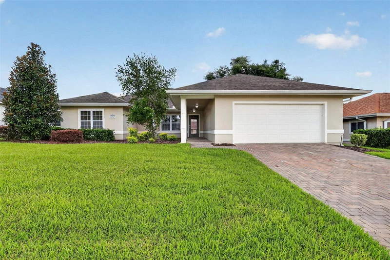
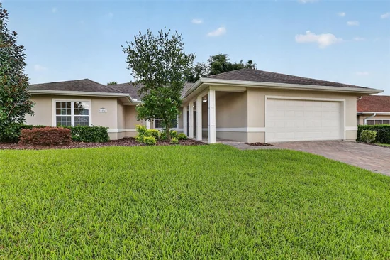
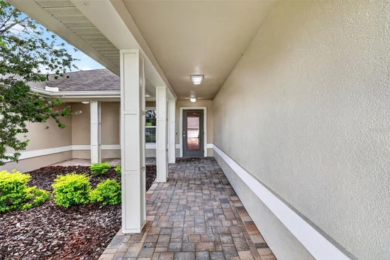
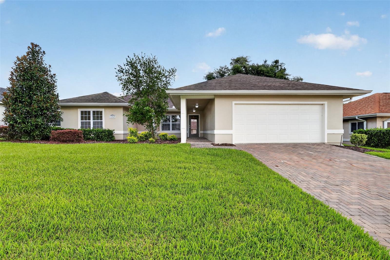
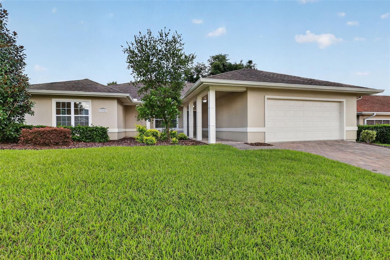
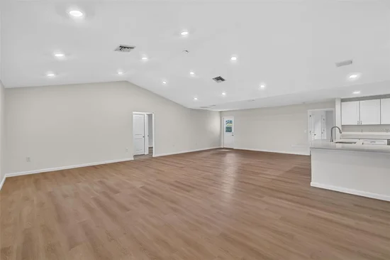
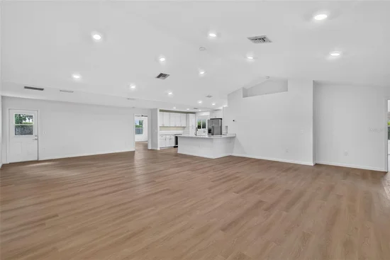
LOW HOA FEES!! Welcome to STONECREST, an ACTIVE 55+ Community Located Minutes from Dining, Entertainment and Medical Facilities. This Like New, Renovated 4BR, 3BA Home, Includes a Second Primary Bedroom / Ensuite, NO CARPET, Wide Open Floor Plan with Vaulted Ceilings, and Lots and Lots of Closet Space throughout the Home. The AMAZING KITCHEN which boasts QUARTZ Counter Tops, Soft Close Cabinets, Large Pantry, Tons of Counter Space, Stainless Steel Appliances including a WINE FRIDGE. Did I Mention the Oversized BUTLER'S PANTRY / PREP STATION with an additional Sink and MORE COUNTER SPACE. Great Home for Entertaining or Just Hosting a Family get together. The Community Recreation Center, Indoor and Outdoor Pool is a Short Distance from the Home. This is a ONE-OF-A-KIND Home and it's waiting for its new owner.

Ask a Local Expert

Property Highlights

Property Type
Residential
Property Sub Type
Single Family Residence
Bedrooms
4
Total Bathrooms
3
Living Area
3,068 Sqft
Price / Sqft
$152
Acres
0.20
Year Built
1989

Location

Area
34491 - Summerfield
City/Township
SUMMERFIELD
Direction Faces
North
Subdivision
WELCOME CENTER-SALES OFFICES
County
Marion
Zoning
PUD

Property Details
Price
$465,000
Property Type
Residential
Property Sub Type
Single Family Residence
Flood Zone Code
X

Building

Levels
One
Stories
1
Total Area
3,262 Sqft

Community

Senior Community
Yes
Community Features
Clubhouse, Deed Restrictions, Dog Park, Fitness Center, Gated Community - Guard, Golf, Park, Pool, Restaurant

Interior Features

Bedrooms and Bathrooms

Total Bathrooms
3
Full Bathrooms
3
Bedrooms
4

Area and Spaces

Living Area
3,068 Sqft

Appliances

Appliances
Dishwasher, Disposal, Electric Water Heater, Exhaust Fan, Microwave, Range, Refrigerator, Wine Refrigerator

Interior Features

Interior Features
Ceiling Fans(s), Open Floorplan, Primary Bedroom Main Floor, Split Bedroom, Vaulted Ceiling(s), Walk-In Closet(s)
Flooring
Ceramic Tile, Luxury Vinyl
Laundry Features
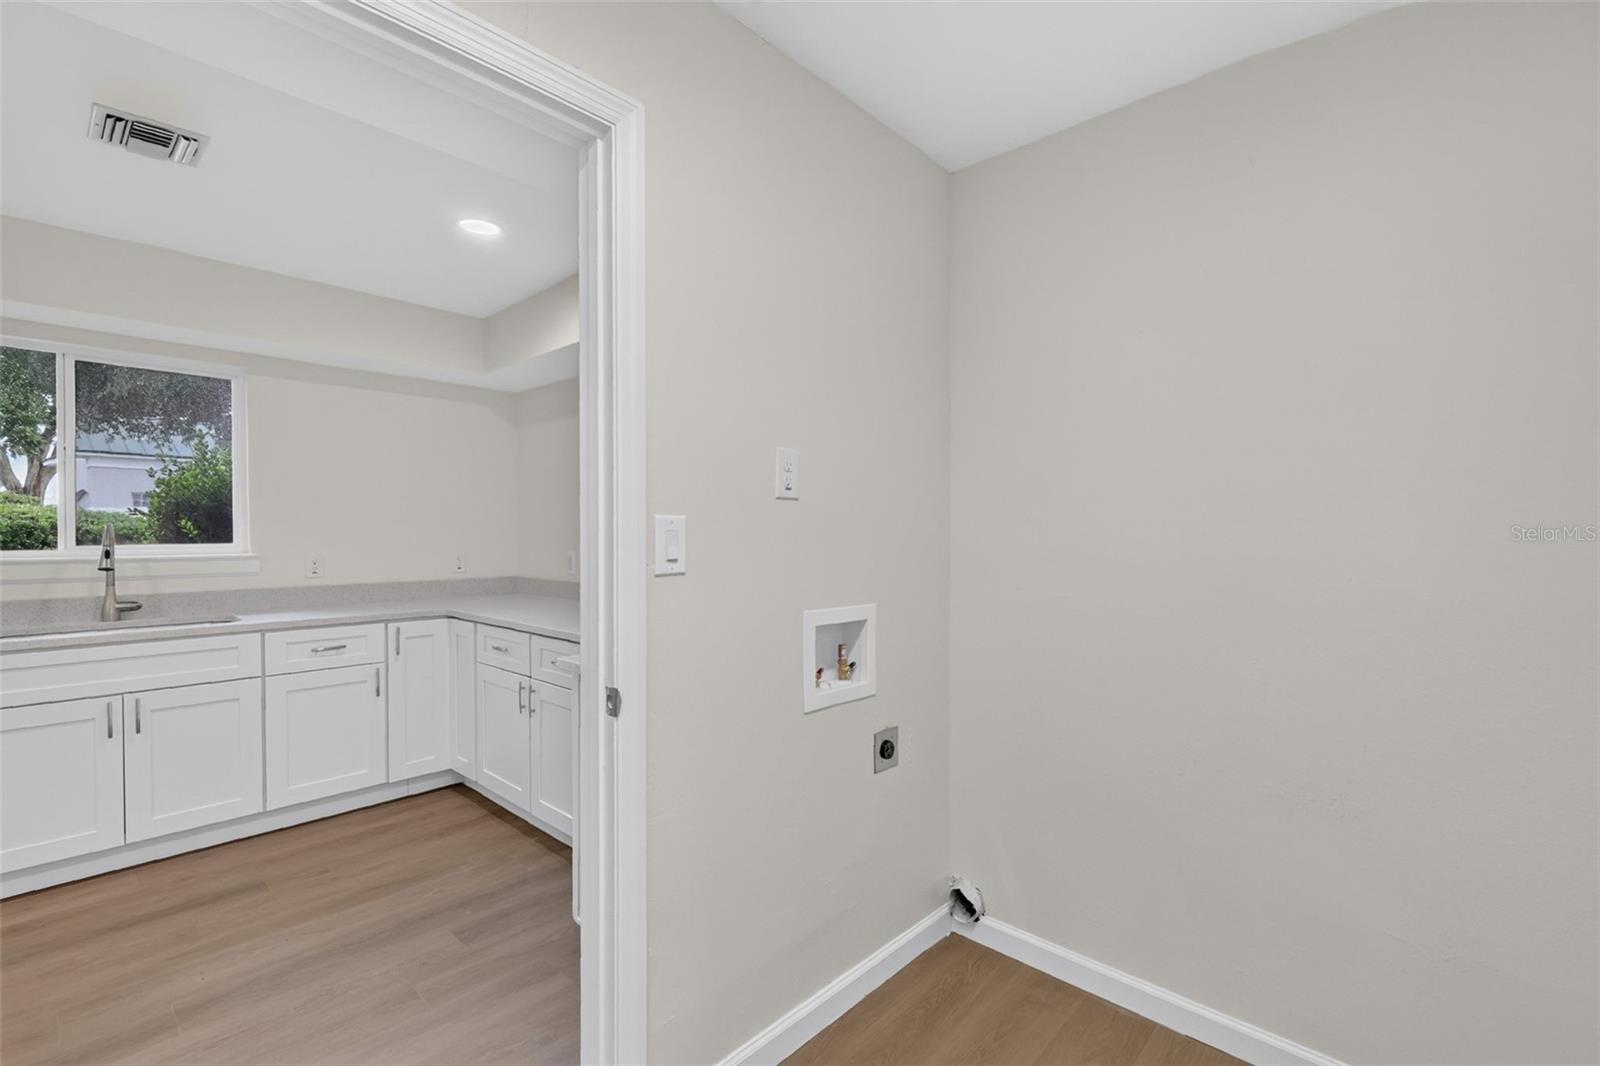
Electric Dryer Hookup, Inside, Laundry Room, Washer Hookup
Window Features
Skylight(s)
Security Features
Gated Community, Security Gate, Smoke Detector(s)
Furnished
Unfurnished

Heating and Cooling

Heating Features
Central, Electric

Building Details
Construction

Year Built
1989
Foundations
Slab

Materials

Construction Materials
Stucco, Frame
Roof
Shingle

Terms

Terms

Ownership
Fee Simple

Rental Terms

Pets Allowed
Yes

Terms

Special Conditions
None
Special Terms
Cash, Conventional, FHA, VA Loan

Taxes

Tax

Tax (Annual)
$6,179.91

HOA

Has HOA
Yes
Association Fee
$152 /mo
Association Fee Includes
Guard - 24 Hour, Pool, Management, Private Road, Recreational Facilities

Heating, Cooling & Utilities

Cooling Features
Central Air

Utilities

Utilities
Electricity Available, Public, Sewer Connected, Water Connected
Sewer
Public Sewer
Water Source
Public

Lot

Acres
0.20
Lot Size Area Sq Ft
8,712
Lot Dimensions
71x120
Road Surface
Asphalt

Parking

Garage Capacity
2
Listed by RE/MAX Foxfire - Summerfield, 352-307-0304
Listing Data last updated 09/17/2026 04:20 am
Get a Link to this Property: Copy To Clipboard
QR Code link to this property

Phone:
Connect with:

Payment Calculator

per month. fixed. % interest.
$
%
$
%
Principal & Interest
+ Home Insurance
+ Property Tax
+ HOA Fees
per month
Total interest paid over s will be:
All estimates and provided for informational purposes only. Actual amounts may vary. The output of the tool is not a loan offer or solicitation, nor is it financial or legal advice. Information, rates, programs and loan scenarios shown are for example only as of 17-Sep-2026 and are subject to change without notice. Interest rates provided by the St. Louis Federal Reserve Economic Data (FRED). All products are subject to credit and property approval. Not all products are available in all states or for all loan amounts. Other restrictions and limitations apply. Contact your preferred lender for the pricing associated with your specific transaction. Calculations are generated by Open Source mortgage calculation software tools using common mathematical formulas. All calculations should be independently verified.
Get Walk Score Content

Property History

Today
Property information last updated
Today
Status Active. This is the date the listing was placed on market.
Cumulative Days on Market: Less than 1 days (includes prior listings) · Currently listed since September 16, 2026. Data provided by the MLS.

Similar Properties

Compare listings

Compare