Start of property details
Share this property:
2055 LAKE RIDGE DRIVE
The Villages, FL 32162
today
NEW
$1,799,000
Active
4
Beds
3
Baths
3
Garage
3,612
Sqft
0.51
Acres
MLS# G5117876
Cumulative Days on Market: Less than 1 · Includes prior listings · Currently listed since 09/16/26 · Data provided by the MLS.

Property Description

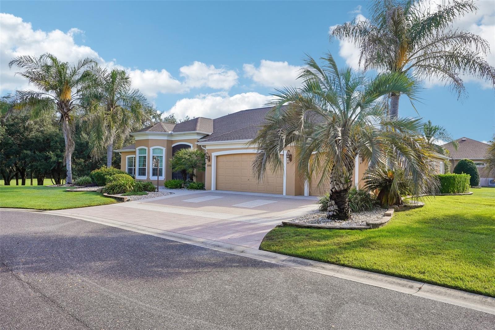
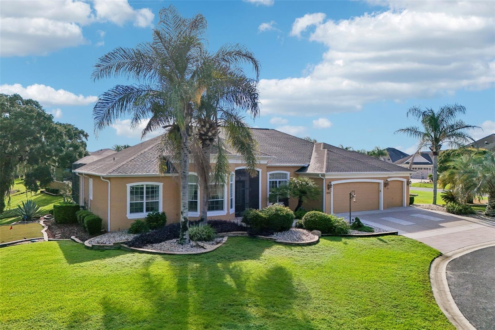
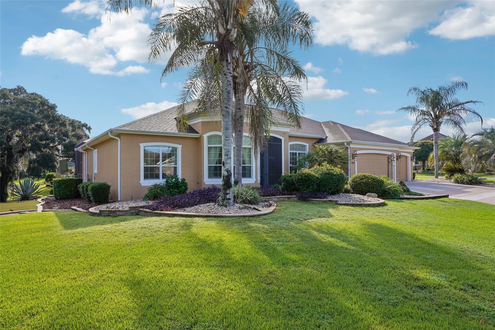
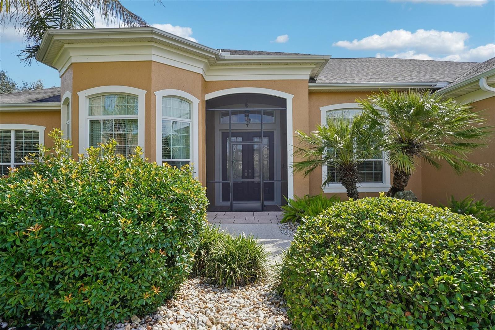
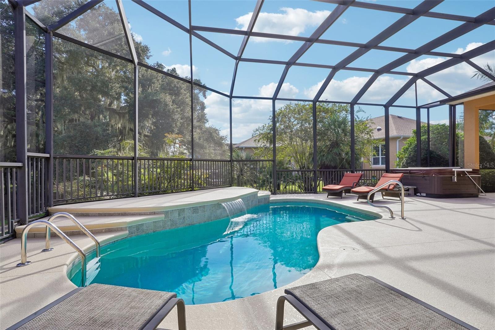
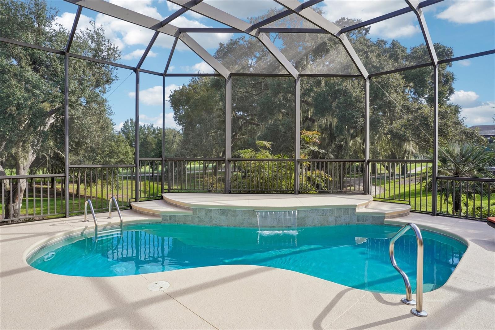
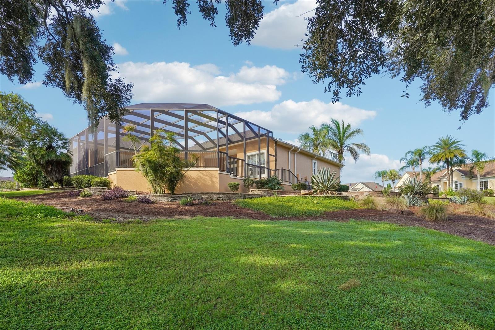
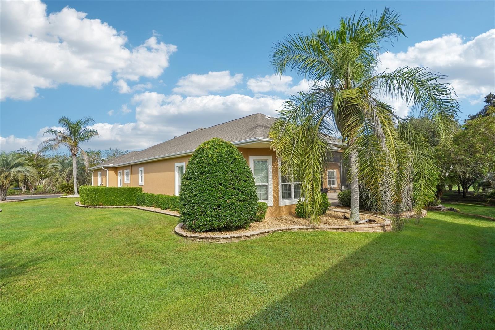
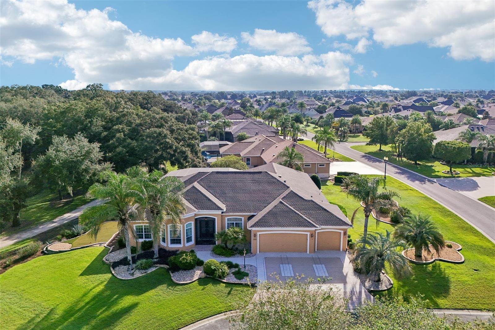
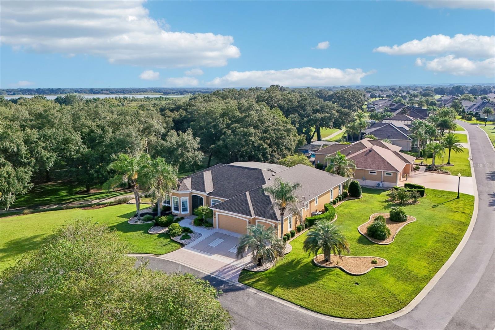
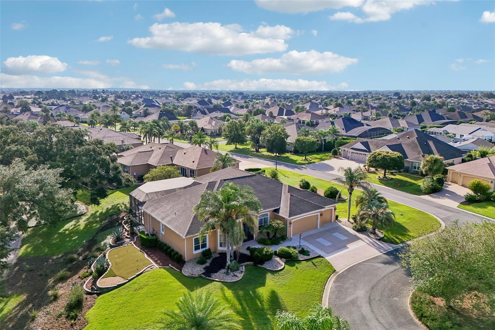
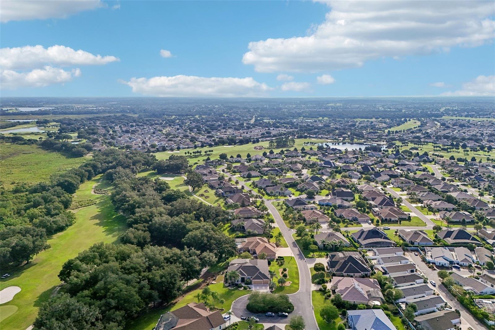
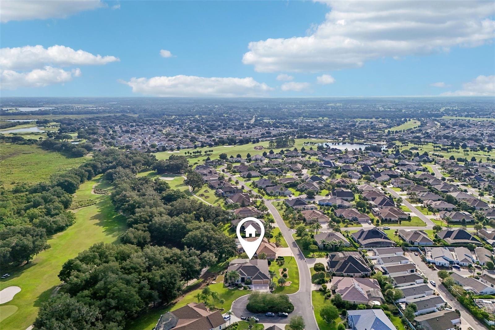
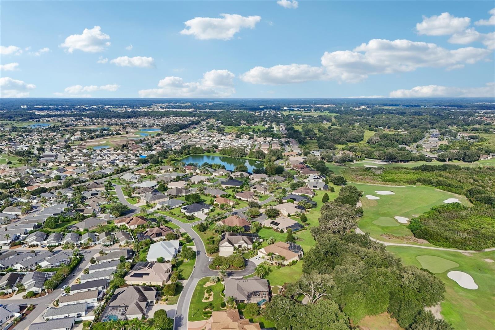
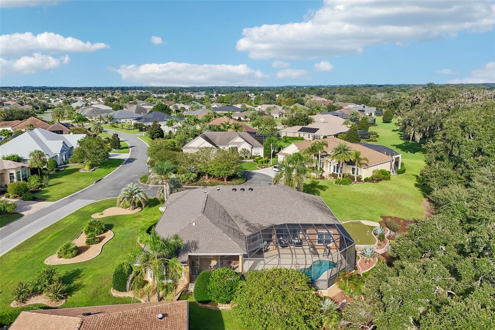
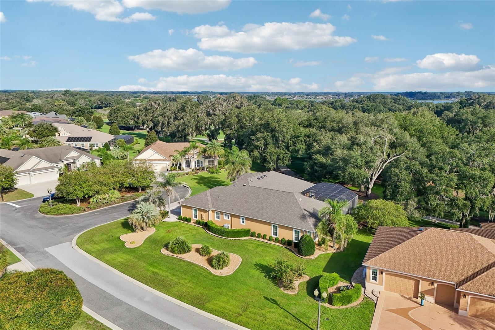
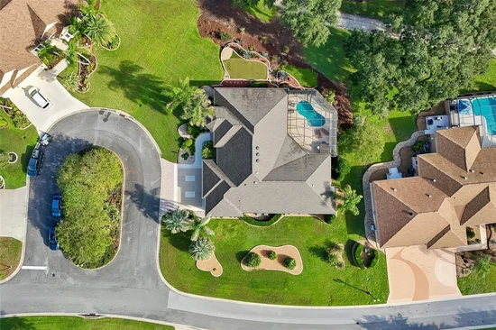
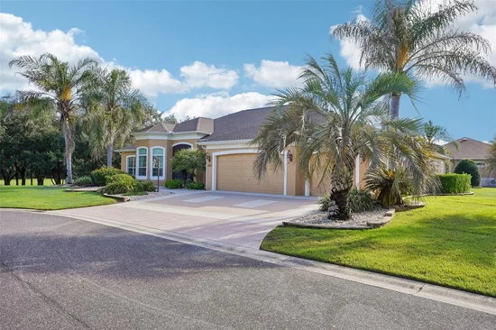
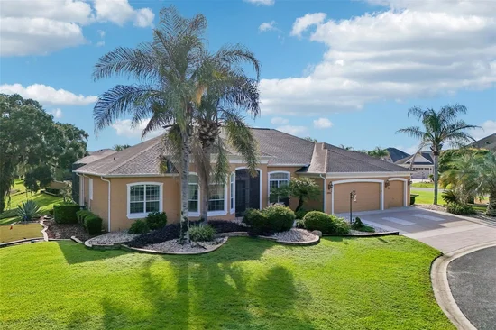
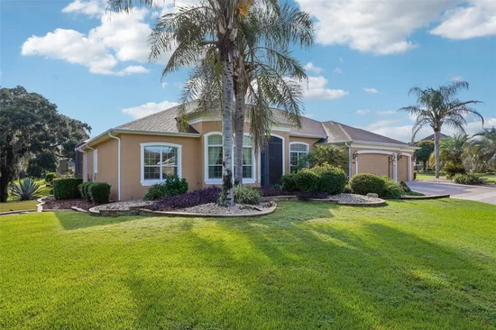
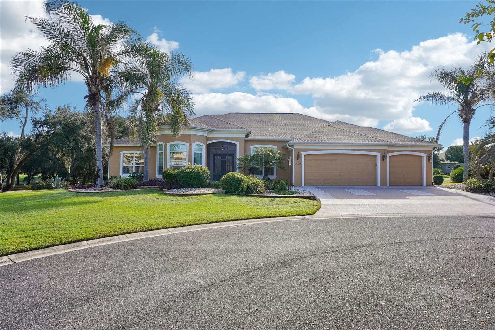
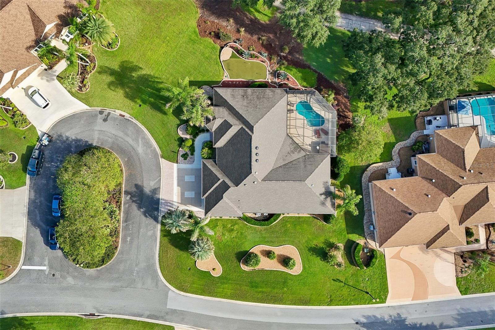
PREMIER GRANDVIEW • ELEVATED GOLF COURSE VIEW • HEATED POOL • .51-ACRE HOMESITE • 4 BEDROOM •3 BATH •3-CAR GARAGE • ROOF 2025! Experience exceptional space, privacy, and Florida living in this impressive 3, 612 SQ. FT. GRANDVIEW PREMIER, beautifully positioned on an oversized corner .51-ACRE GOLF-FRONT HOMESITE. The elevated setting captures sweeping views across the Cane Garden Championship Hibiscus golf course hole #2 and #7, framed by mature trees and landscaping that create a wonderful sense of separation and privacy. Major updates include a NEW ROOF in 2025 and MAIN A / C in 2025.
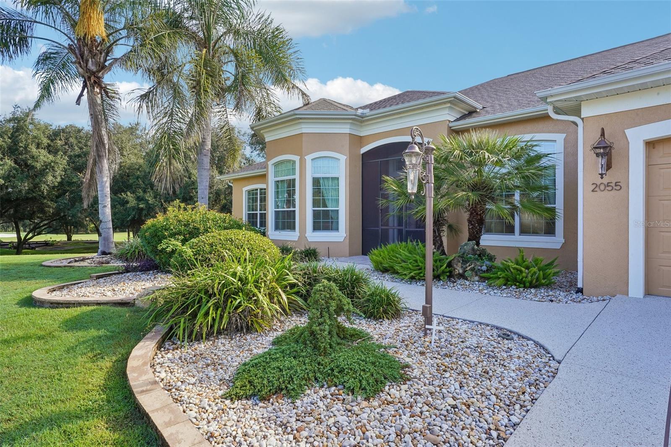
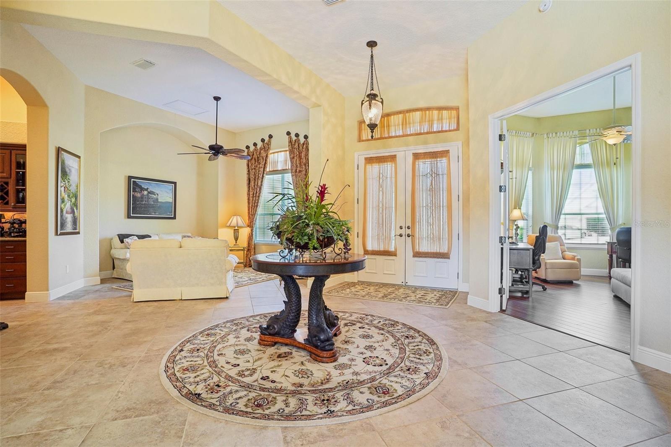
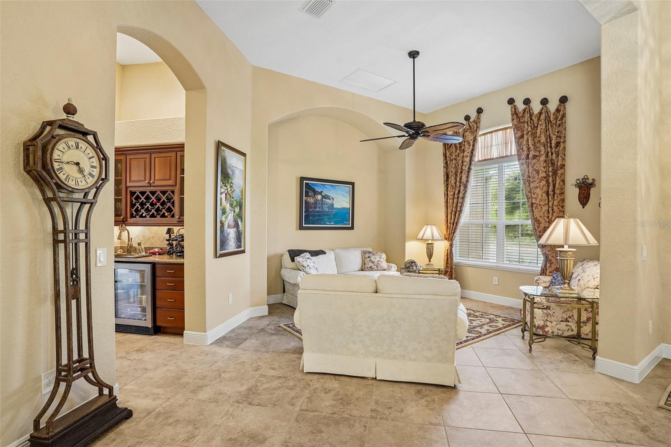
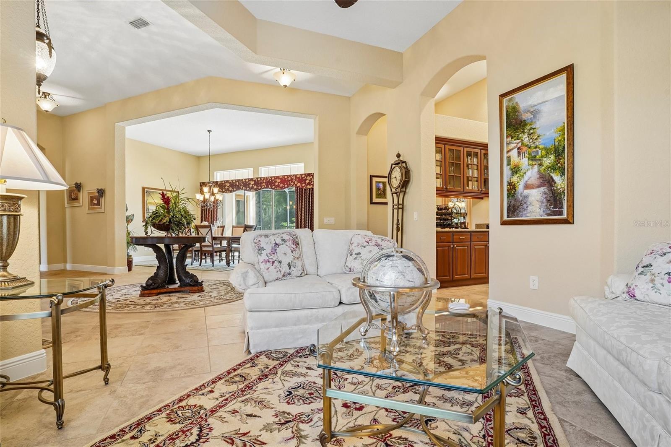
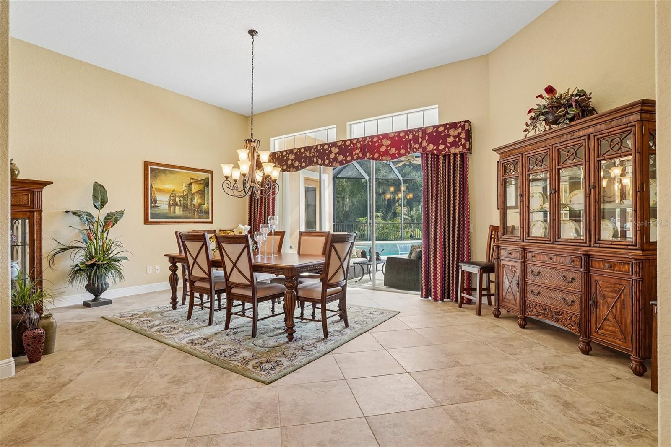
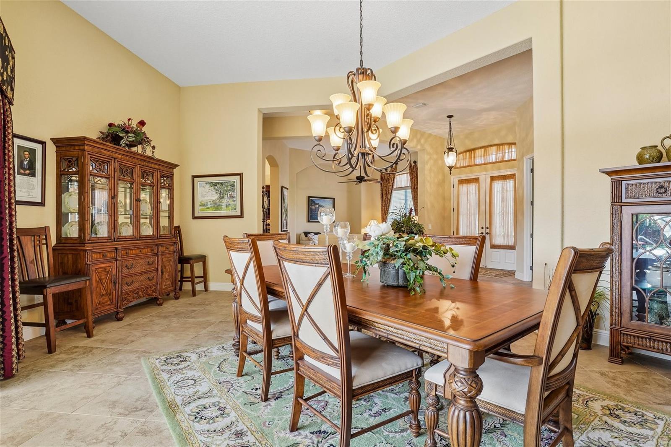
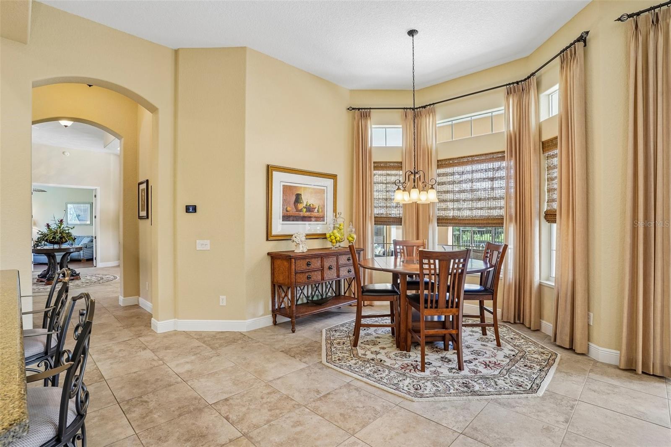
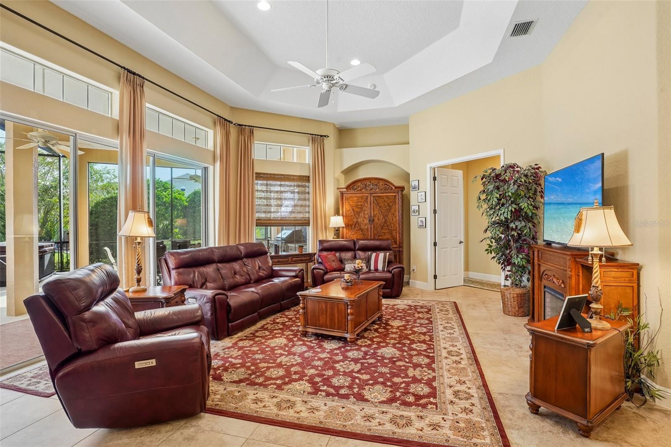
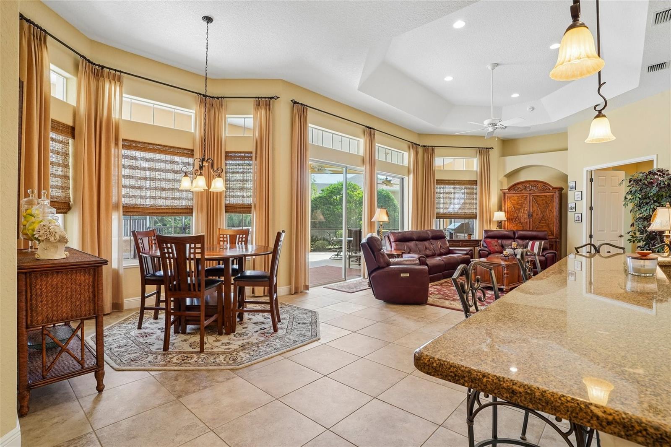
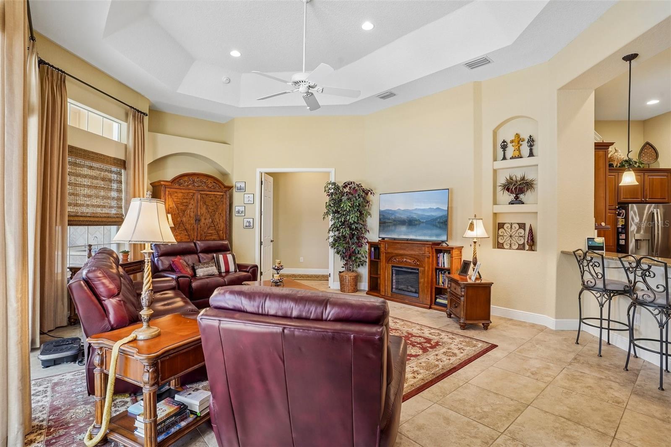
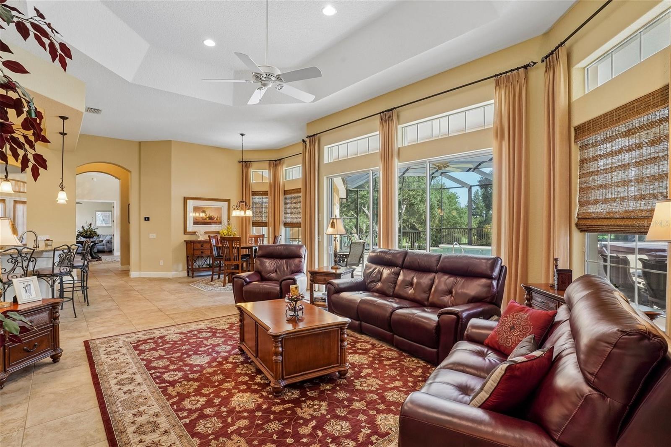
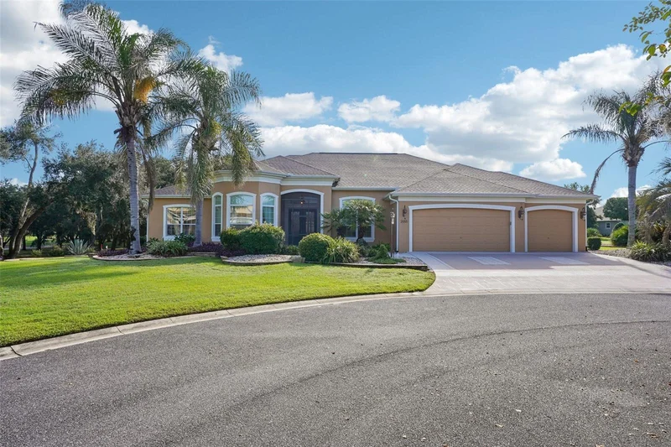
A DECORATIVE STAMPED DRIVEWAY and mature landscaping lead to a SCREENED FRONT ENTRY and impressive DOUBLE ENTRY DOORS. Inside, HIGH CEILINGS and LARGE WINDOWS THROUGHOUT bring an abundance of natural light into this expansive home. TILE FLOORING THROUGHOUT THE MAIN LIVING AREAS complements a thoughtfully designed floor plan featuring FORMAL LIVING AND DINING AREAS plus a spacious MAIN LIVING ROOM with a beautiful TRAY CEILING.
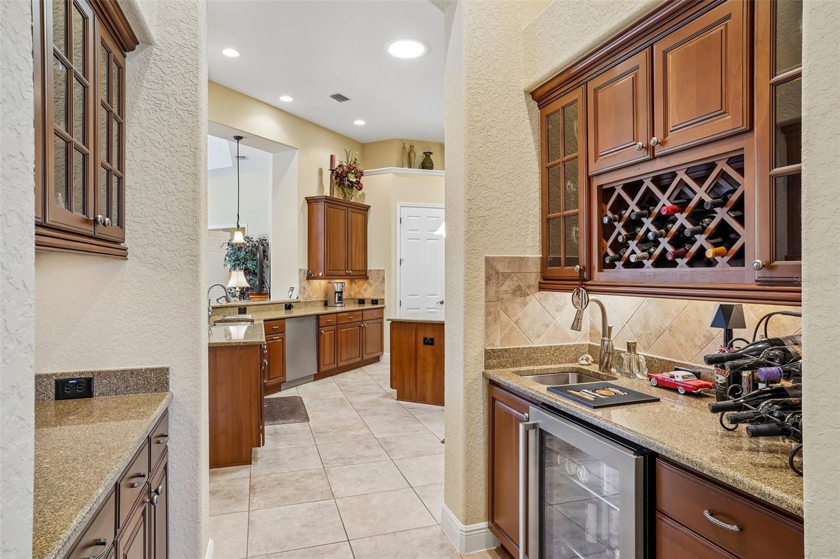
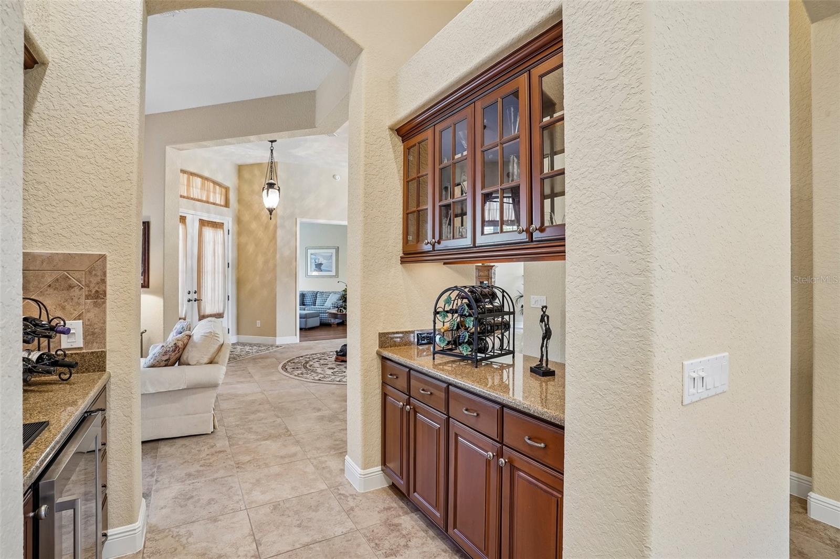
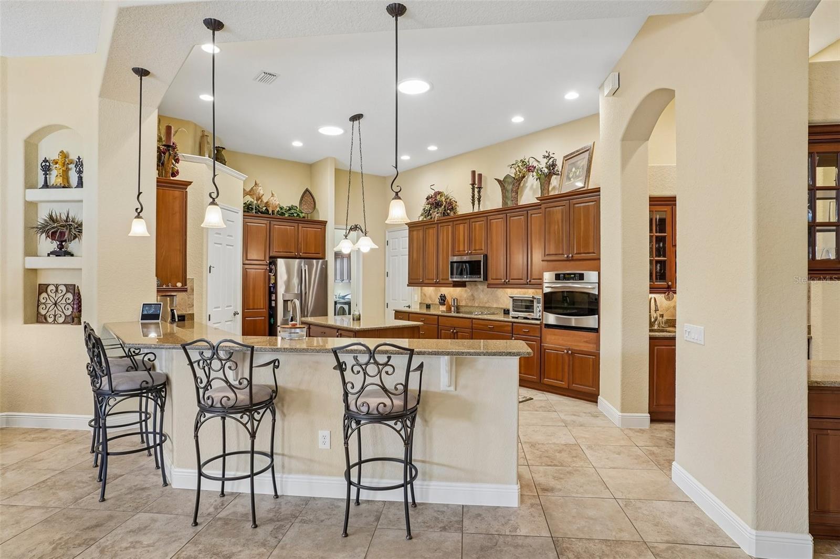
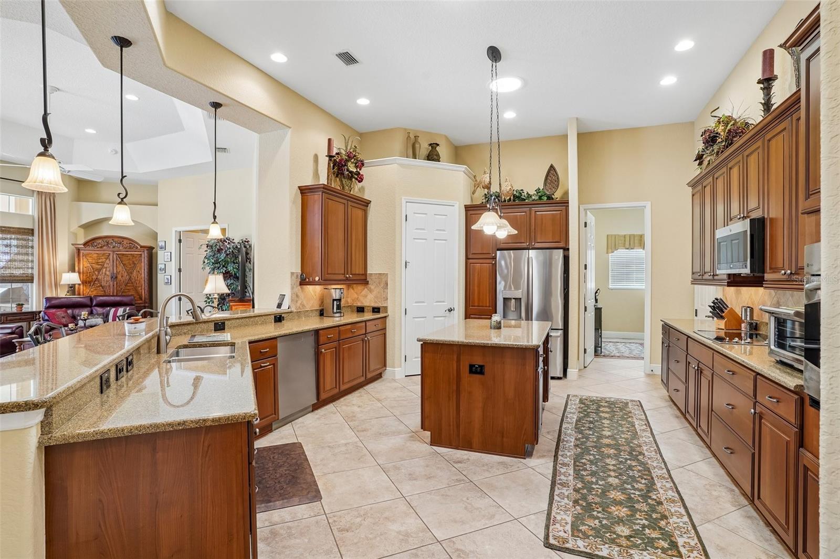
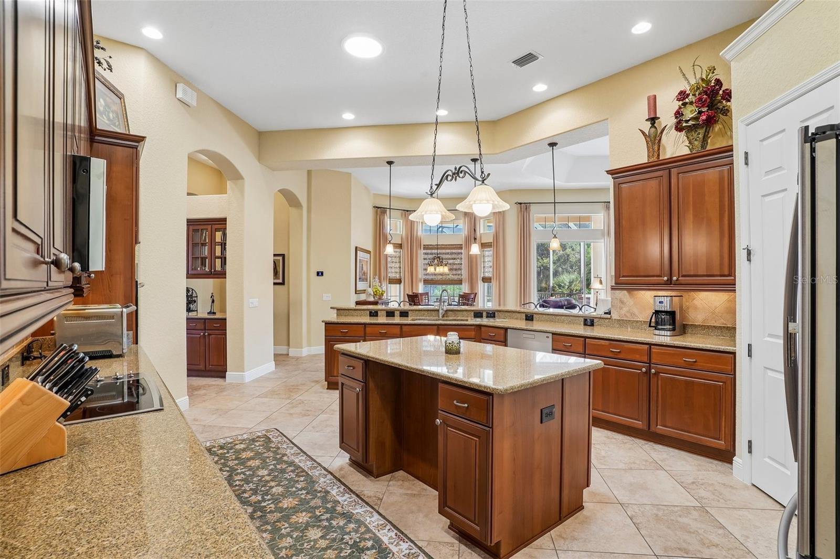
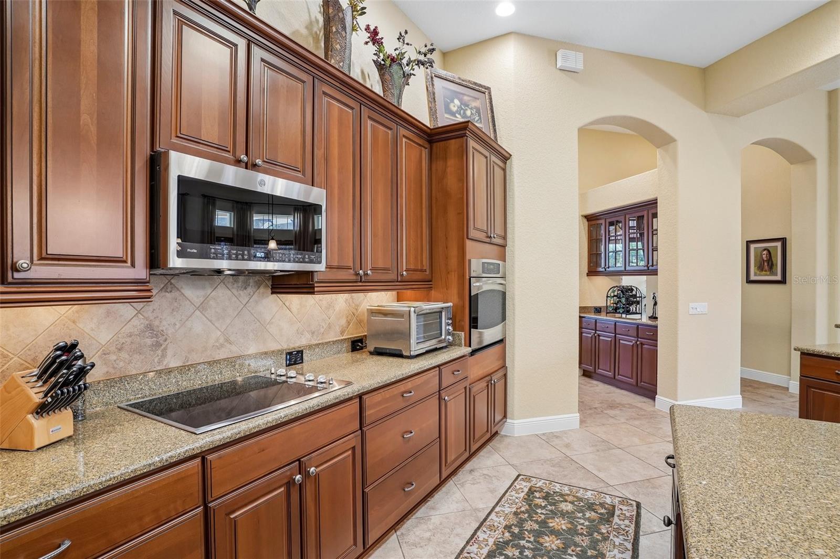
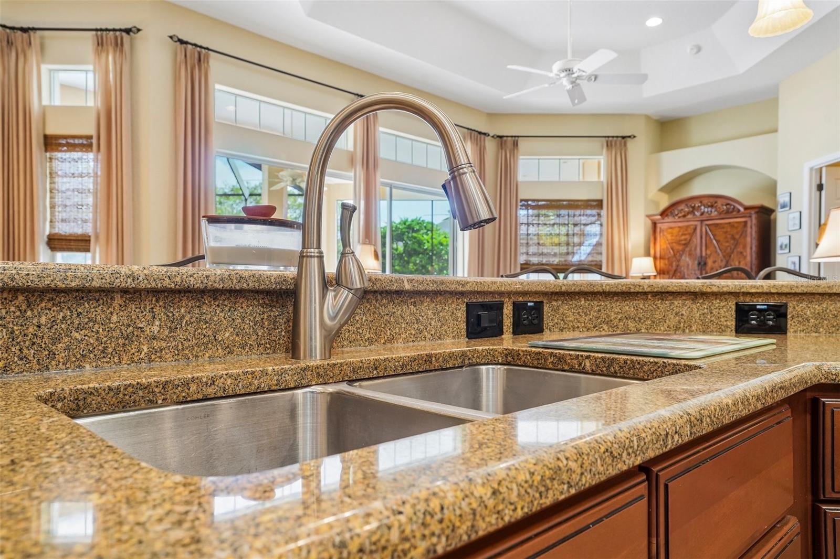
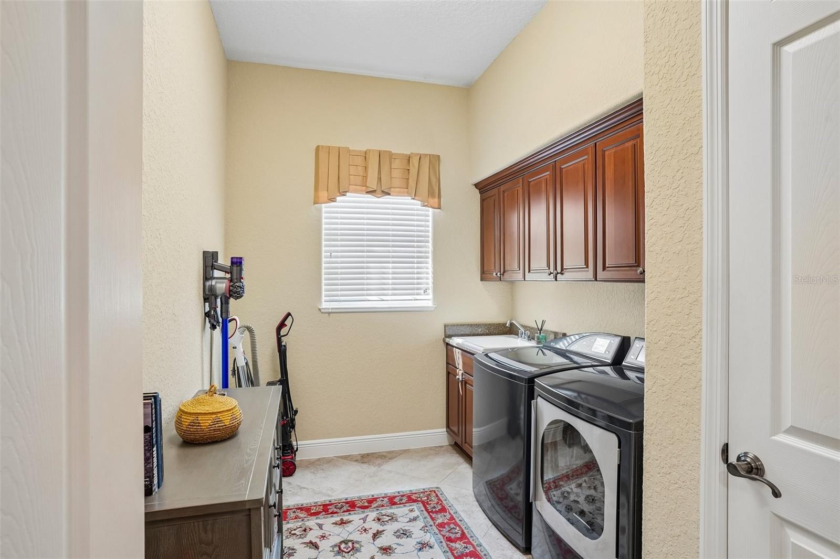
At the heart of the home, the generously sized kitchen is designed for both everyday living and entertaining with GRANITE COUNTERTOPS, TILE BACKSPLASH, LARGE CENTER ISLAND, COOKTOP, BUILT-IN OVEN, WALK-IN PANTRY, PULL-OUTS and UNDER-CABINET LIGHTING. A separate WET BAR with BAR SINK and BEVERAGE REFRIGERATOR provides an ideal spot for entertaining, while the large INSIDE LAUNDRY ROOM offers additional CABINETRY and a UTILITY SINK.
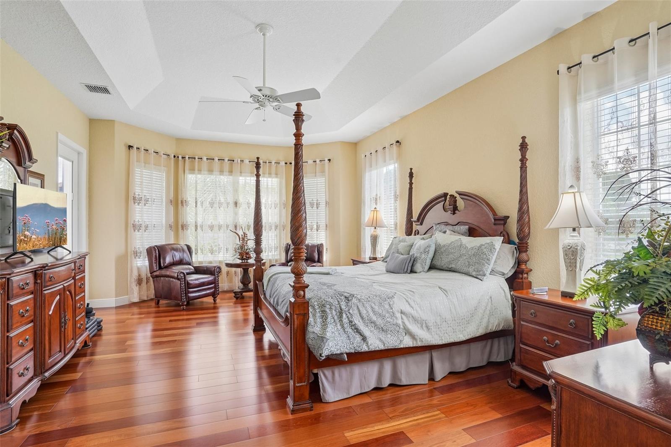
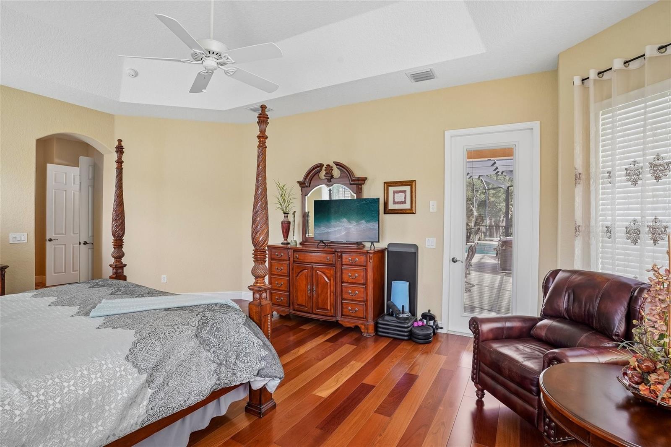
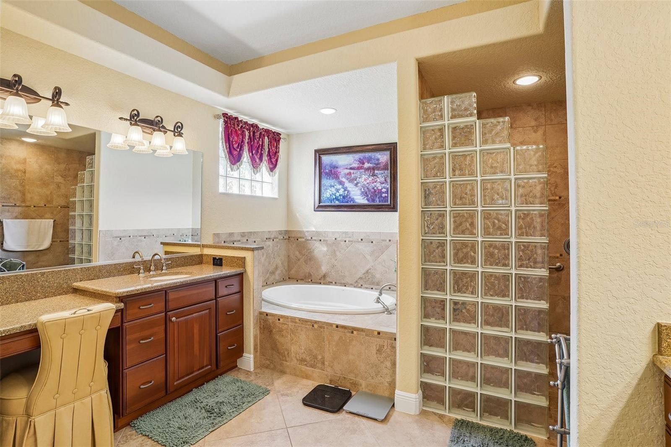
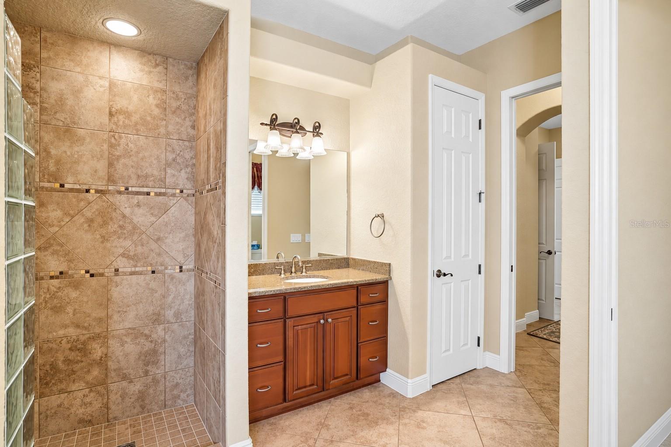
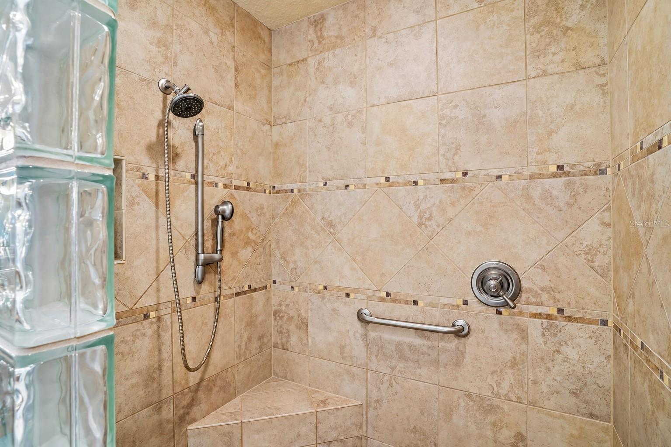
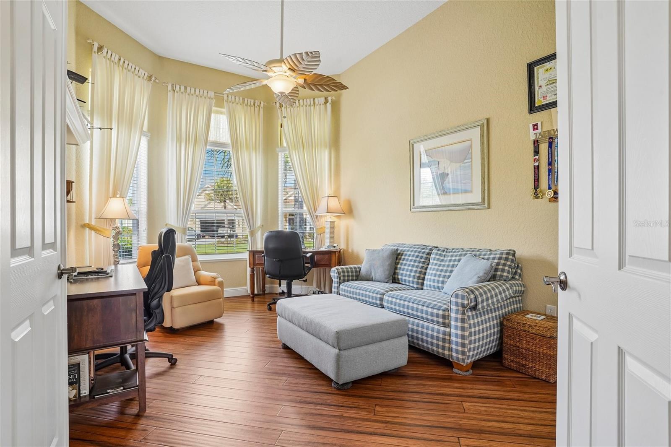
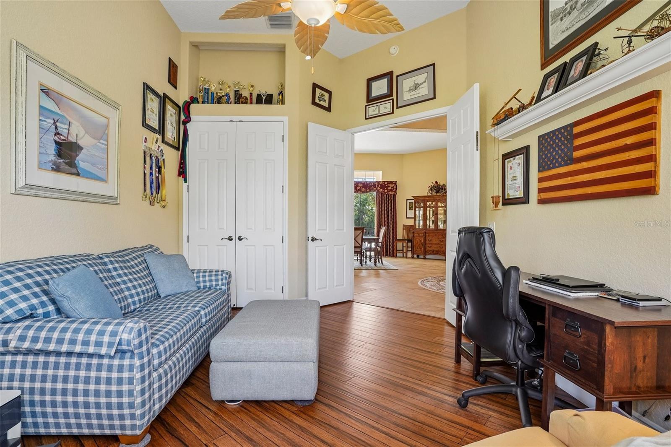
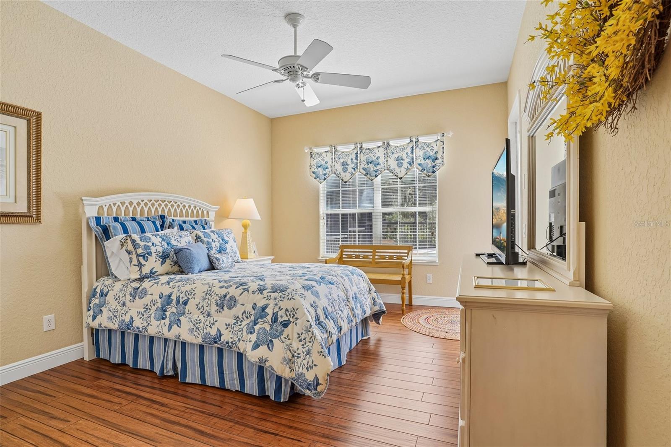
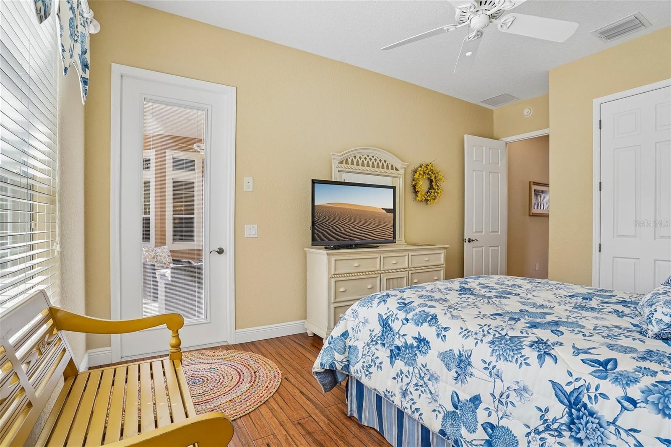
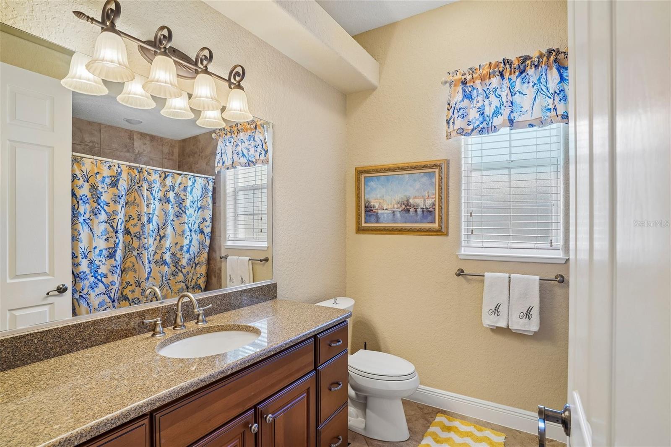
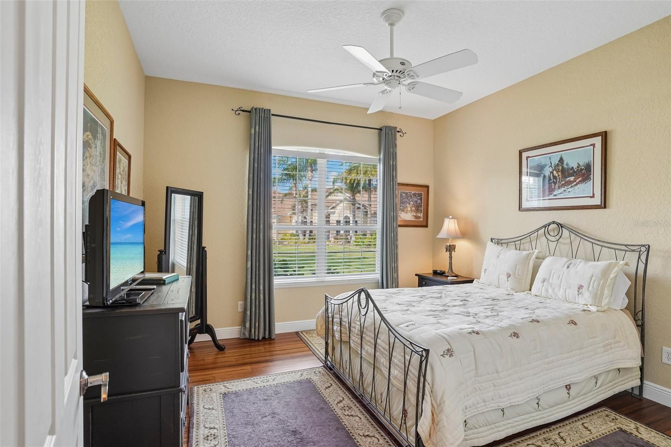
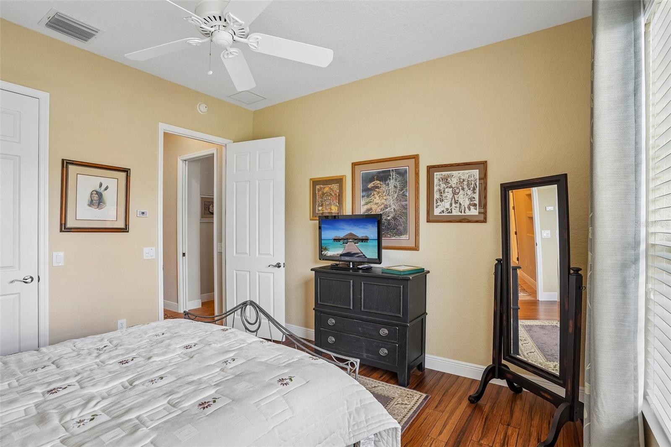
You will appreciate the split floor plan for ultimate privacy. French doors open to the spacious PRIMARY SUITE, featuring HARDWOOD FLOORING, TRAY CEILING, LARGE WINDOWS and a separate SITTING AREA with private access to the outdoor living space. The primary ensuite offers DOUBLE WALK-IN CLOSETS, ROMAN-STYLE TILED SHOWER, SOAKER TUB, DUAL SINKS with MAKEUP VANITY, separate WATER CLOSET, and linen storage. The guest wing features BAMBOO FLOORING and includes 3 BEDROOMS, ONE BEING USED AS A DEN / FLEX ROOM, ALL WITH CLOSETS. 3 FULL BATHROOMS; there is plenty of space for visiting family and friends.
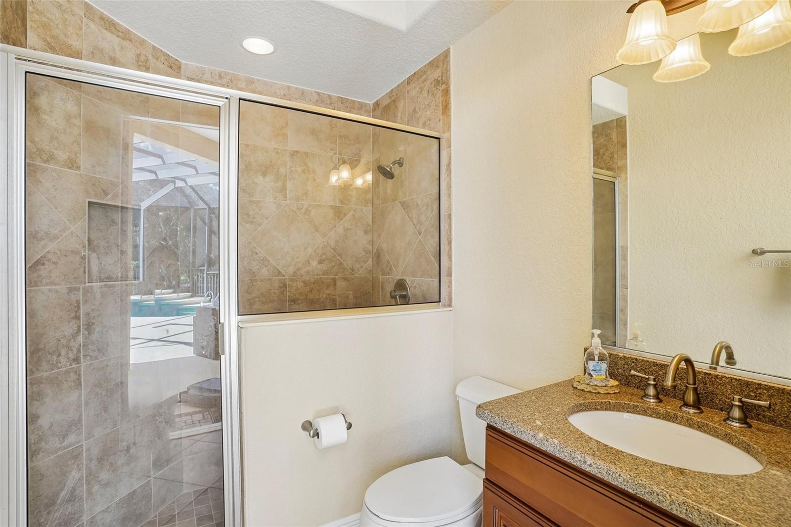
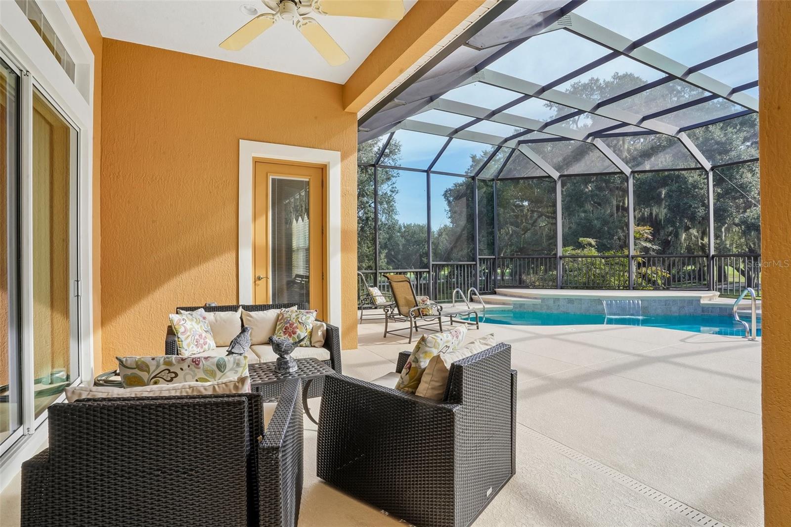
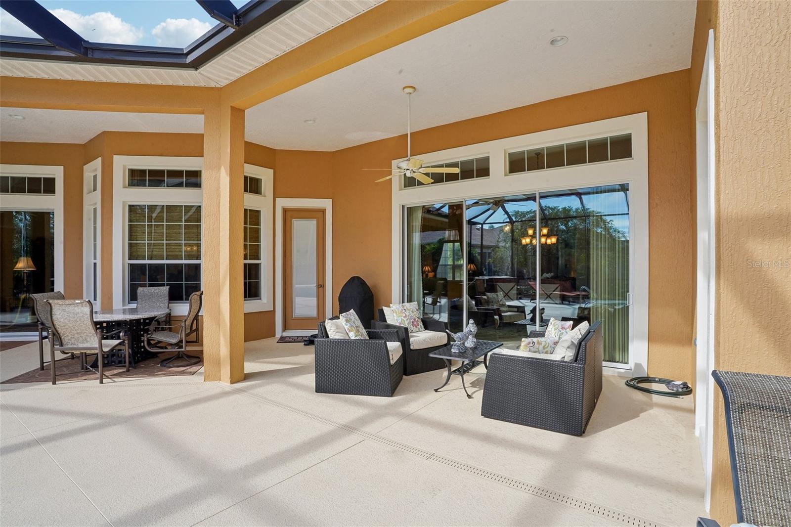
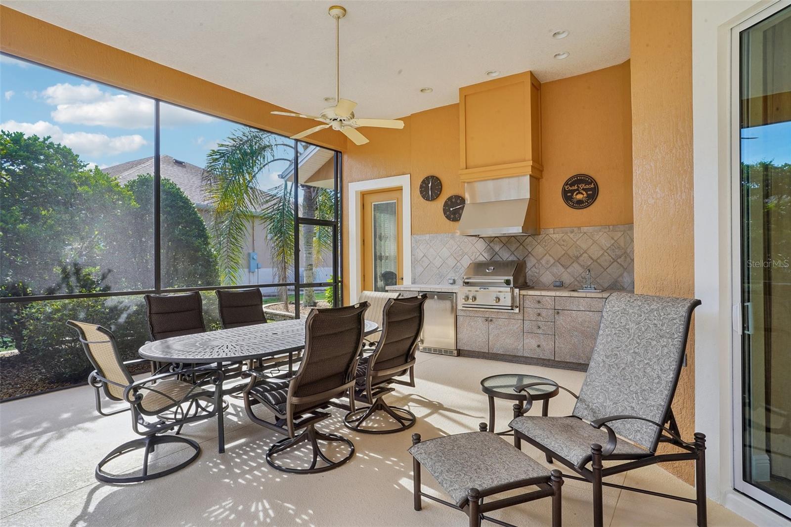
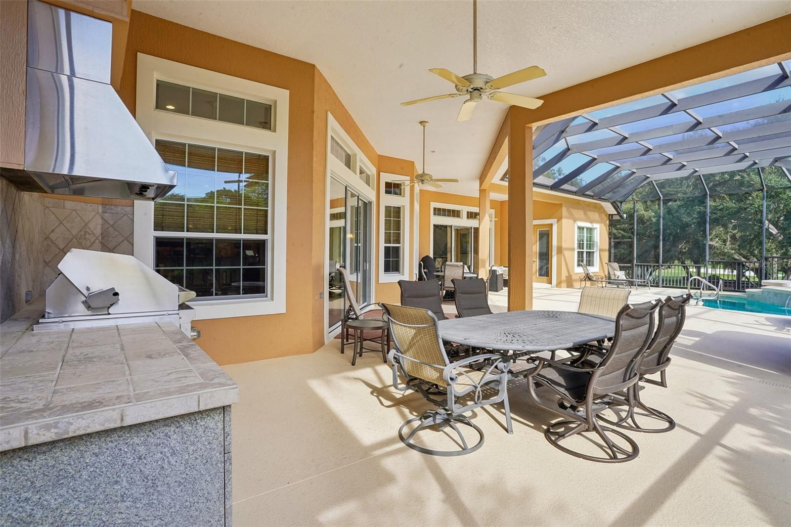
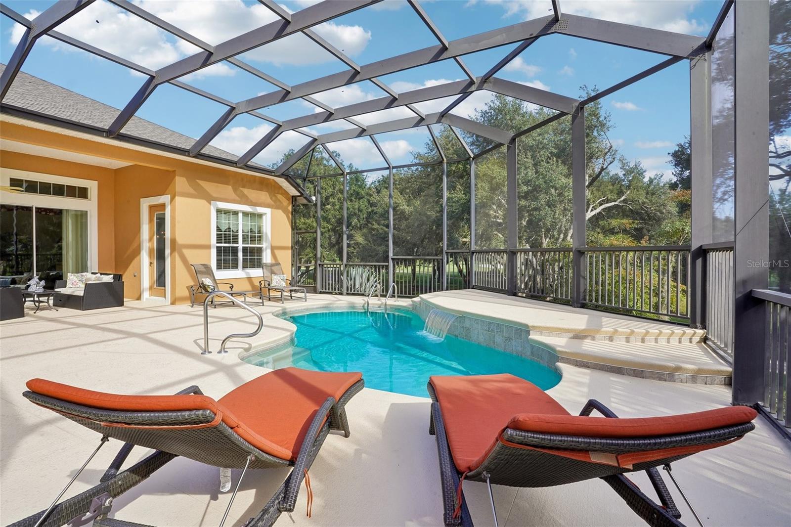
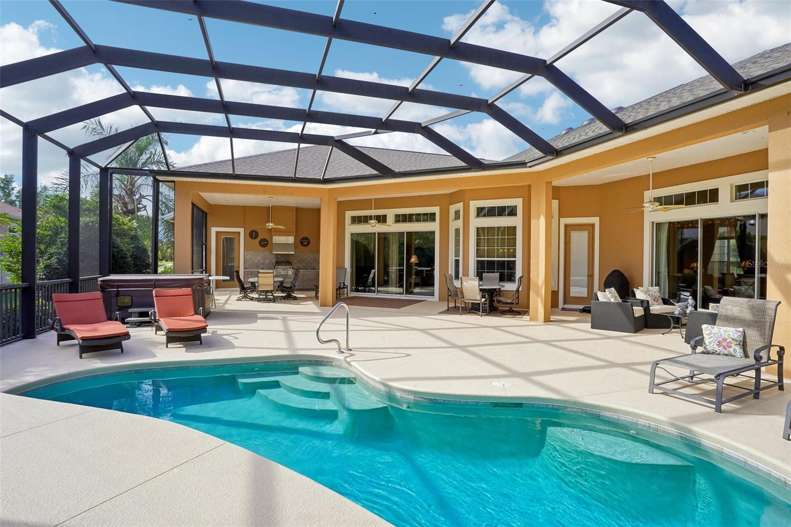
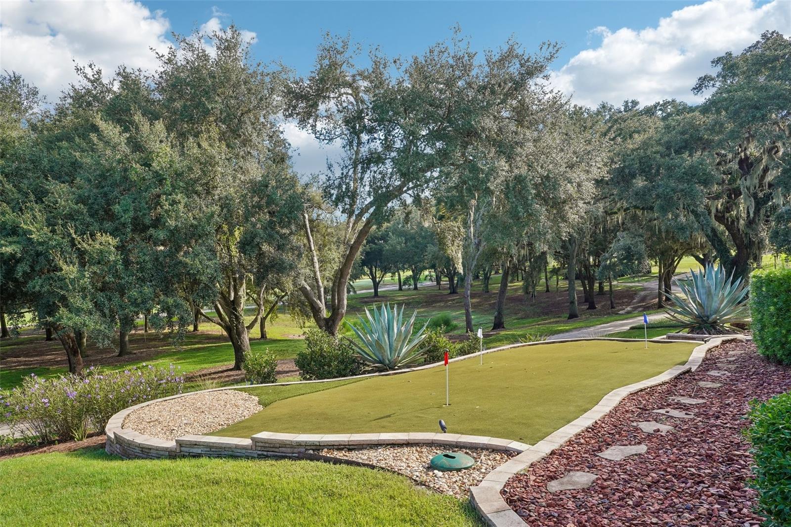
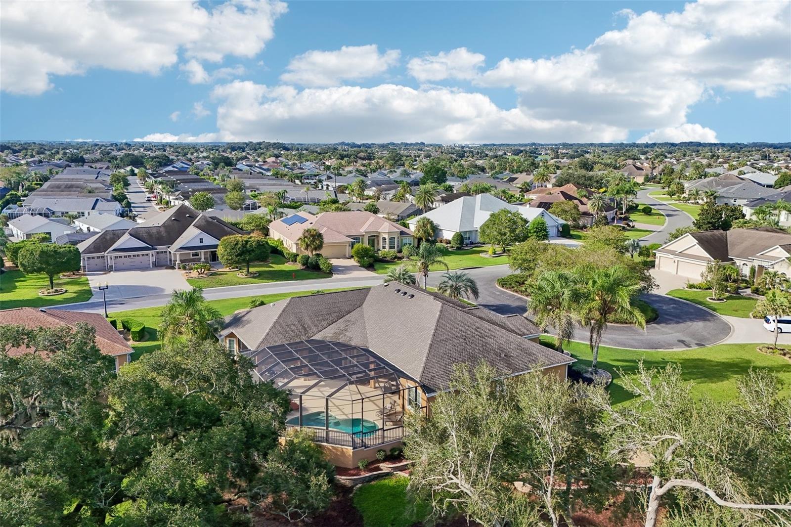
The outdoor living space is truly one of the highlights of this home. An expansive screened lanai surrounds the HEATED POOL, offering generous birdcage-style open-air areas for dining, lounging, and entertaining. Enjoy the BUILT-IN OUTDOOR KITCHEN, BURRIED PROPANE TANK, separate HOT TUB, and easy access to the THIRD FULL BATH without having to walk through the main living areas. Beyond the lanai, the ELEVATED GOLF COURSE VIEW PLUS YOUR OWN PUTTING GREEN. The view stretches across the course, lined with mature trees, creating a beautiful backdrop for morning coffee, afternoons by the pool, and evenings with friends.
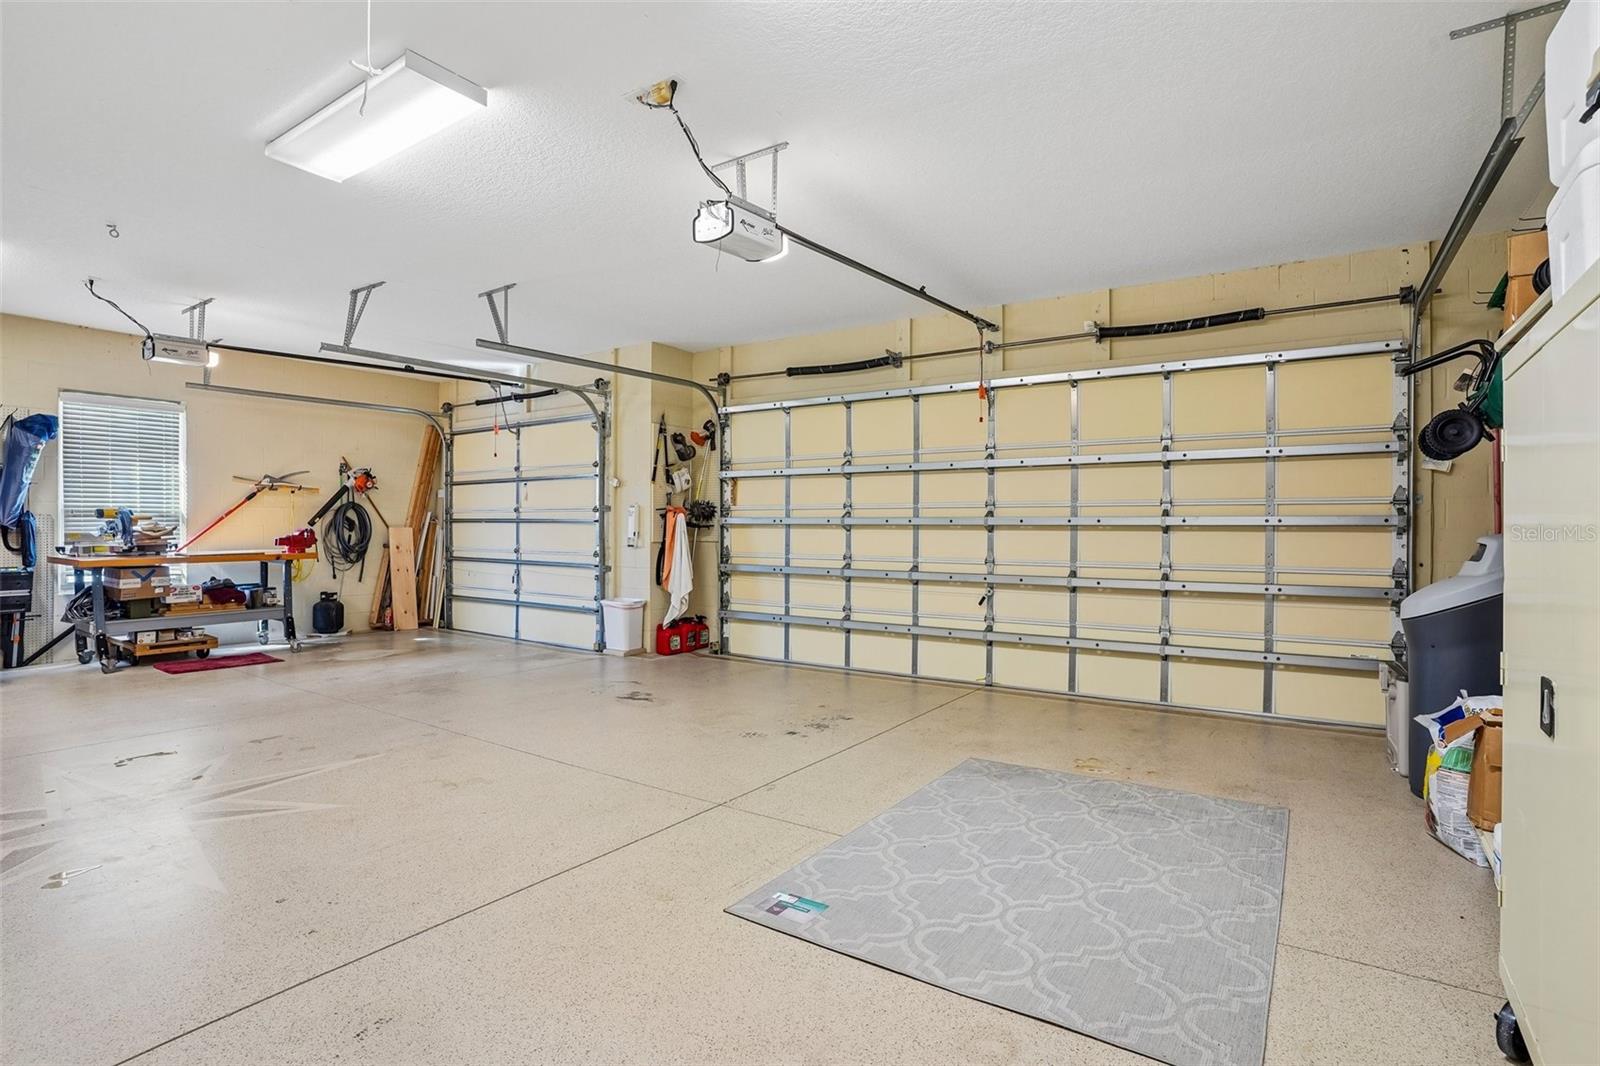
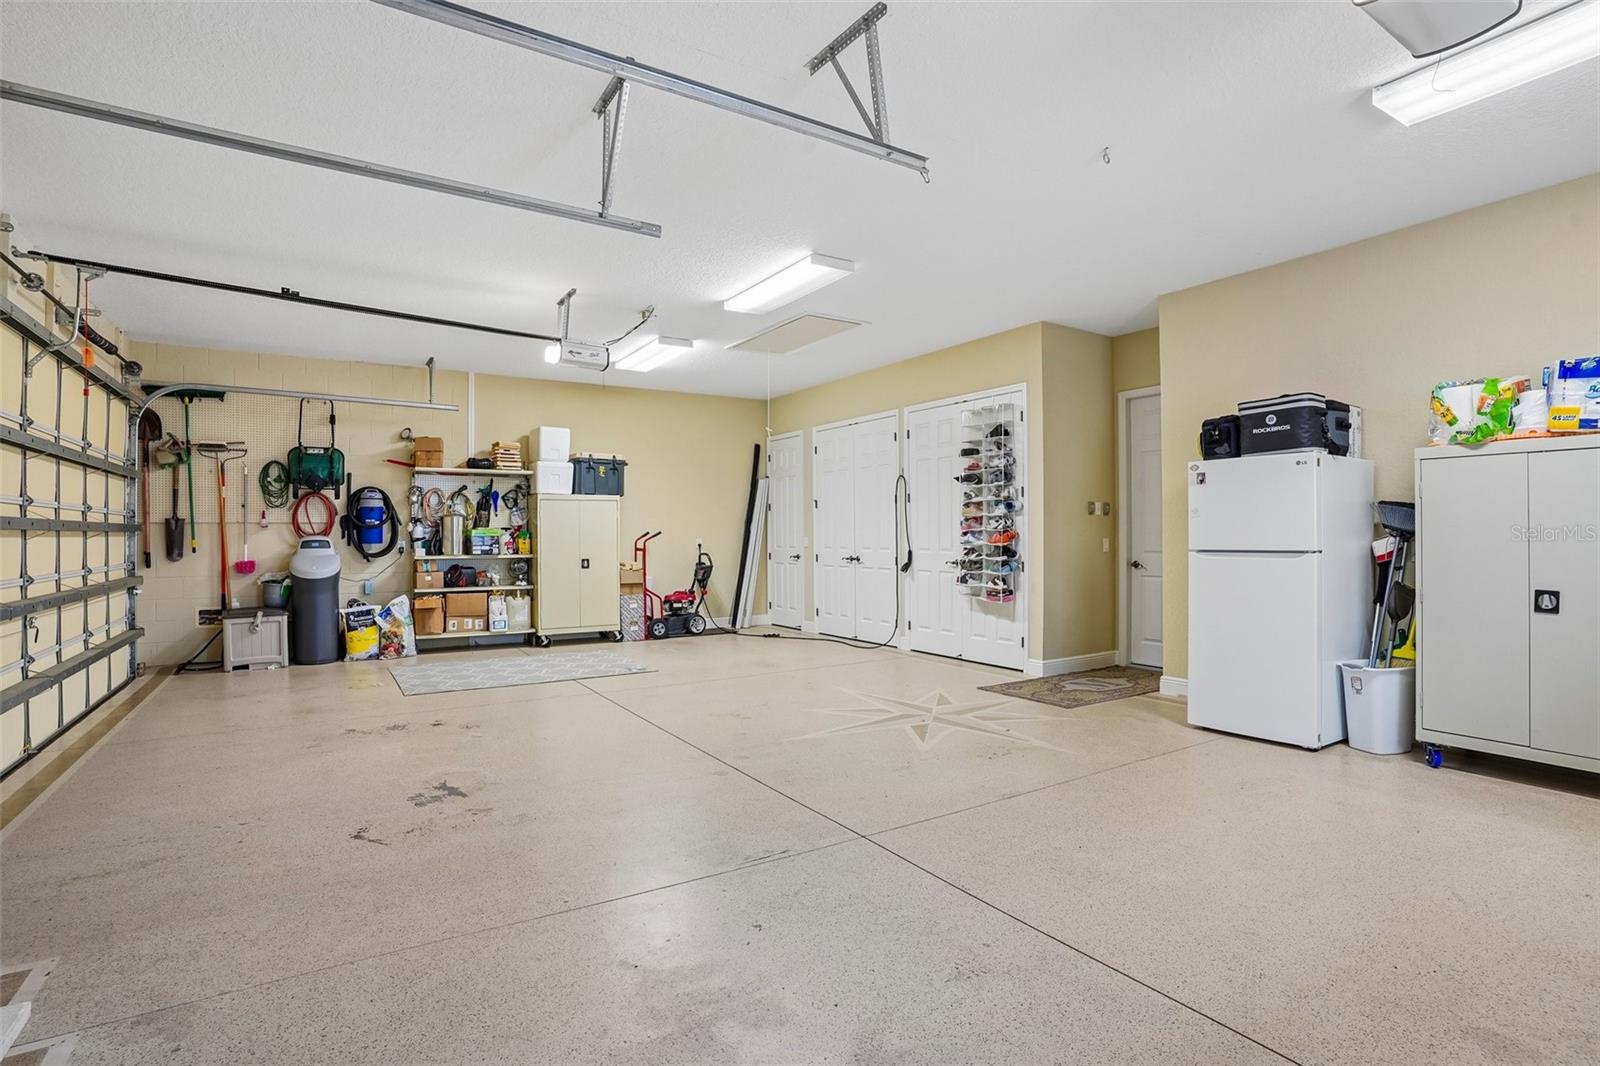
Additional features include a 3-CAR GARAGE, PULL-DOWN ATTIC ACCESS, 8-FT INTERIOR DOORS and SOLAR TUBES. With its substantial Premier floor plan, 4 BEDROOMS, 3 FULL BATHS, abundant natural light, oversized homesite, exceptional outdoor living and gorgeous golf-front setting, this GRANDVIEW PREMIER offers the space and lifestyle that make Premier homes in The Villages so desirable.

Ask a Local Expert

Open House Announcements

Sep 17th
11:00am to 1:00pm
In person. Please join us!
Sep 19th
11:00am to 1:00pm
In person. Please join us!

Property Highlights

Property Type
Residential
Property Sub Type
Single Family Residence
Bedrooms
4
Total Bathrooms
3
Living Area
3,612 Sqft
Price / Sqft
$498
Acres
0.51
Year Built
2009

Location

Area
32162 - Lady Lake/The Villages
City/Township
THE VILLAGES
Direction Faces
West
View
Golf Course, Trees/Woods
Subdivision
THE VILLAGES
County
Sumter
Zoning
RES

Property Details
Price
$1,799,000
Property Type
Residential
Property Sub Type
Single Family Residence
Flood Zone Code
X

Building

Levels
One
Total Area
5,364 Sqft

Community

Senior Community
Yes
Community Features
Community Mailbox, Deed Restrictions, Dog Park, Gated Community - Guard, Gated Community - No Guard, Golf Carts OK, Golf, Playground, Pool, Racquetball, Tennis Court(s)

Interior Features

Bedrooms and Bathrooms

Total Bathrooms
3
Full Bathrooms
3
Bedrooms
4

Area and Spaces

Living Area
3,612 Sqft

Appliances

Appliances
Built-In Oven, Cooktop, Dishwasher, Disposal, Dryer, Ice Maker, Microwave, Refrigerator, Washer

Interior Features

Interior Features
Ceiling Fans(s), High Ceilings, Open Floorplan, Split Bedroom, Thermostat, Tray Ceiling(s), Vaulted Ceiling(s), Walk-In Closet(s)
Flooring
Bamboo, Tile, Wood
Laundry Features
Inside, Laundry Room
Window Features
Blinds
Furnished
Unfurnished

Heating and Cooling

Heating Features
Central

Building Details
Construction

Builders Model
GRANDVIEW
Year Built
2009
Foundations
Slab

Materials
Construction Materials
Block, Stucco
Roof
Shingle

Terms

Terms

Ownership
Fee Simple
Special Conditions
None
Special Terms
Cash, Conventional, FHA, Other, USDA Loan

Taxes

Tax

Tax (Annual)
$8,159.66

Heating, Cooling & Utilities

Cooling Features
Central Air

Utilities

Utilities
Cable Available, Electricity Connected, Propane, Underground Utilities
Sewer
Public Sewer
Water Source
Public

Lot

Acres
0.51
Lot Size Area Sq Ft
22,413
Road Surface
Paved

Exterior Features

Exterior Features
Lighting, Private Mailbox, Rain Gutters

Parking

Garage Capacity
3

Pool Features

Has Private Pool
Yes
Pool Features
Gunite, Heated, In Ground, Outside Bath Access
Spa
Yes
Spa Features
Above Ground
Listed by Realty Executives In The Villages, 352-753-7500
Listing Data last updated 09/17/2026 04:20 am
Get a Link to this Property: Copy To Clipboard
QR Code link to this property

Phone:
Connect with:

Payment Calculator

per month. fixed. % interest.
$
%
$
%
Principal & Interest
+ Home Insurance
+ Property Tax
+ HOA Fees
per month
Total interest paid over s will be:
All estimates and provided for informational purposes only. Actual amounts may vary. The output of the tool is not a loan offer or solicitation, nor is it financial or legal advice. Information, rates, programs and loan scenarios shown are for example only as of 17-Sep-2026 and are subject to change without notice. Interest rates provided by the St. Louis Federal Reserve Economic Data (FRED). All products are subject to credit and property approval. Not all products are available in all states or for all loan amounts. Other restrictions and limitations apply. Contact your preferred lender for the pricing associated with your specific transaction. Calculations are generated by Open Source mortgage calculation software tools using common mathematical formulas. All calculations should be independently verified.
Get Walk Score Content

Property History

Today
Property information last updated
Today
Status Active. This is the date the listing was placed on market.
Cumulative Days on Market: Less than 1 days (includes prior listings) · Currently listed since September 16, 2026. Data provided by the MLS.

Similar Properties

Compare listings

Compare