Start of property details
Share this property:
4529 SAMANTHA COURT
The Villages, FL 32163
2 days ago
NEW
$649,900
Active
3
Beds
3
Baths
3
Garage
2,119
Sqft
0.17
Acres
MLS# G5117733
Cumulative Days on Market: 2 · Includes prior listings · Currently listed since 09/14/26 · Data provided by the MLS.

Property Description

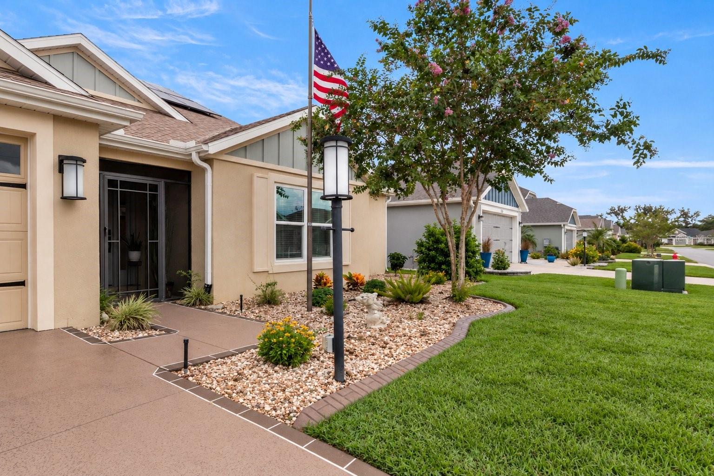
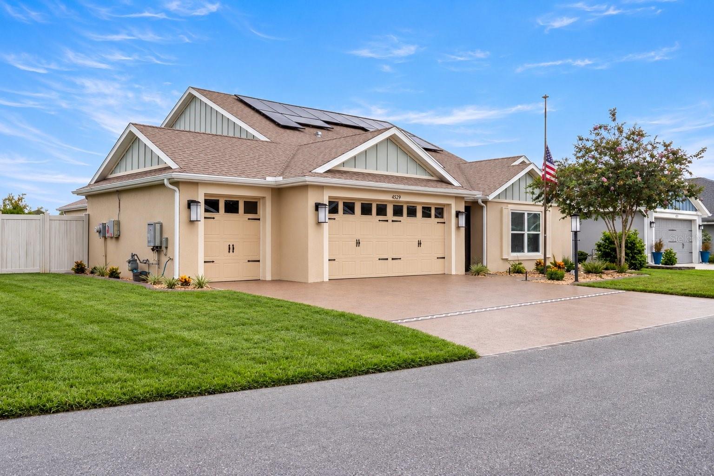
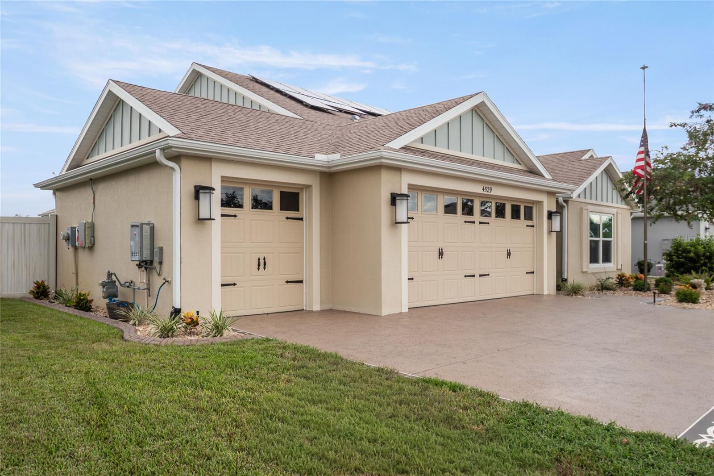
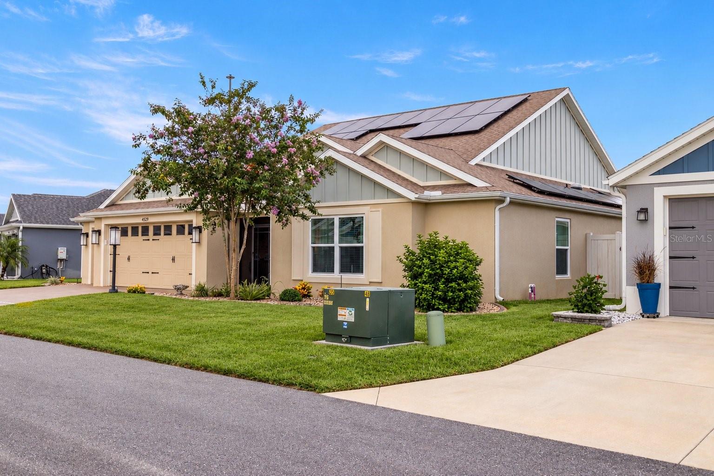
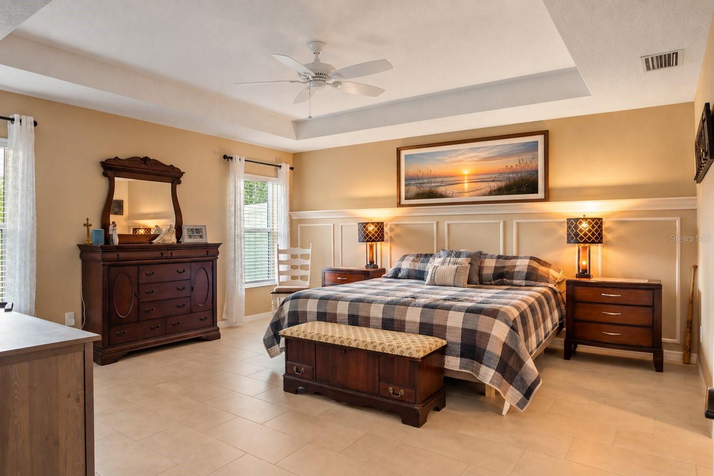
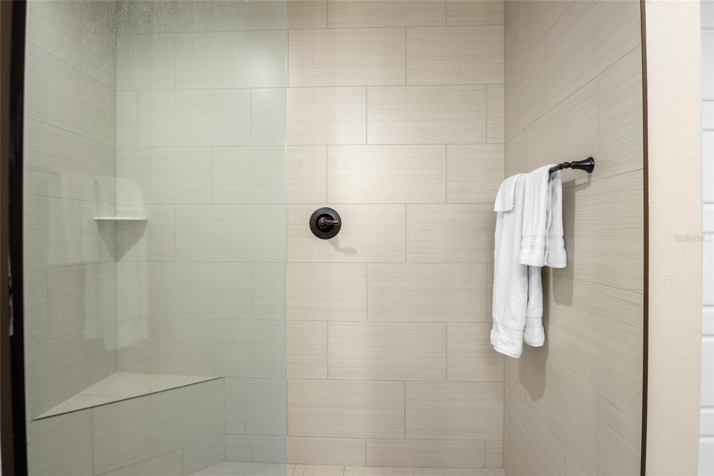
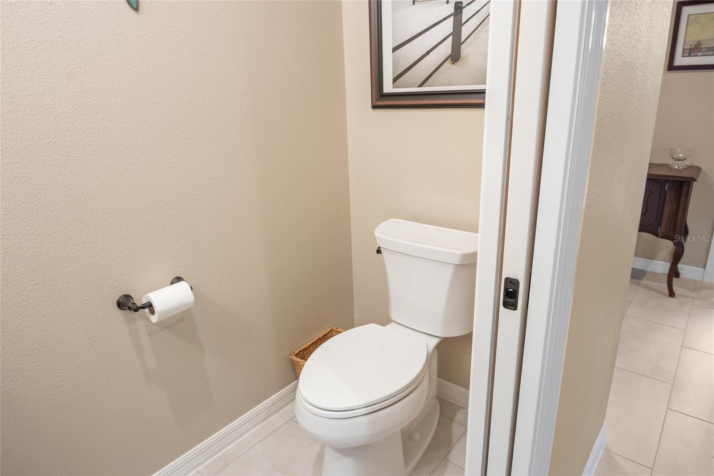
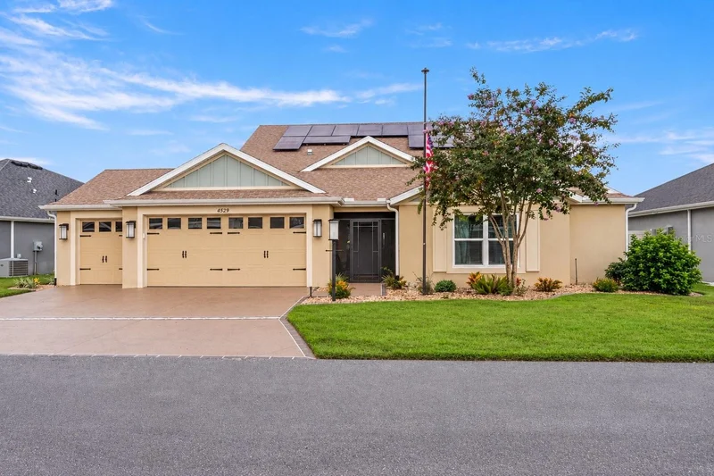
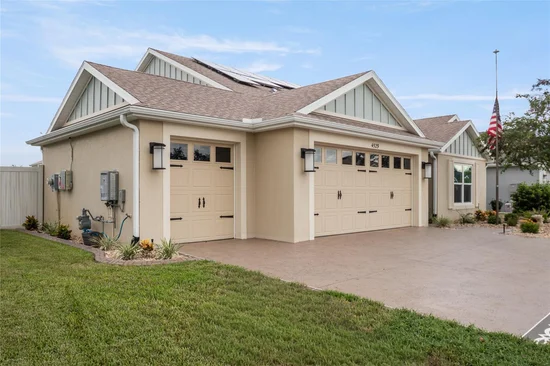
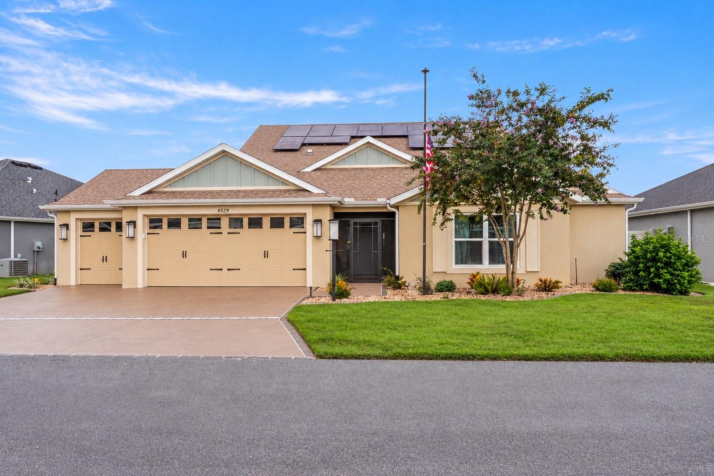
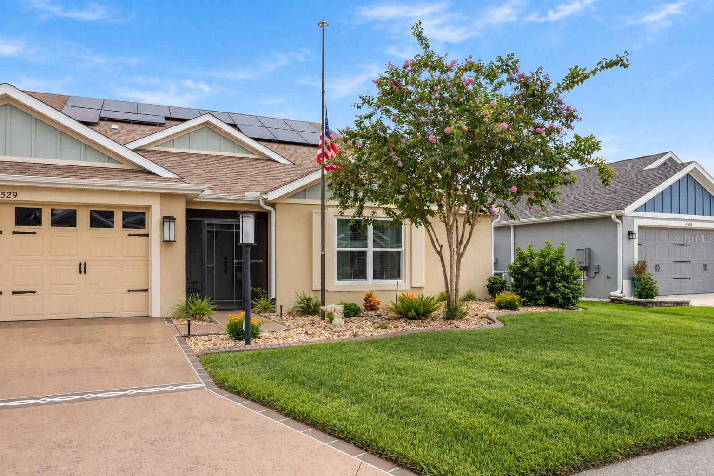
Stunning 3-Bed / 2.5-Bath Designer Home in The Village of DeLuna – 2, 119 Sq Ft with Enclosed Yard!
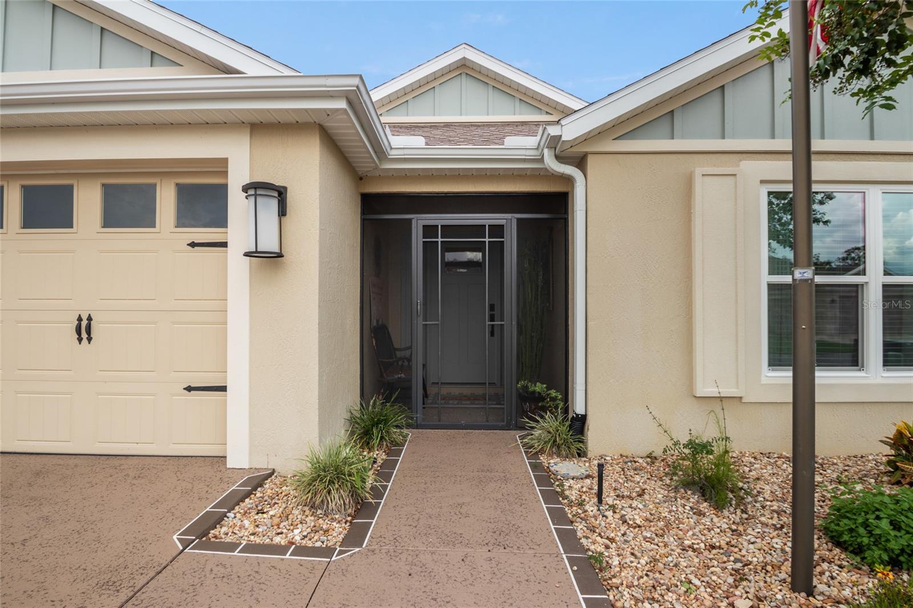
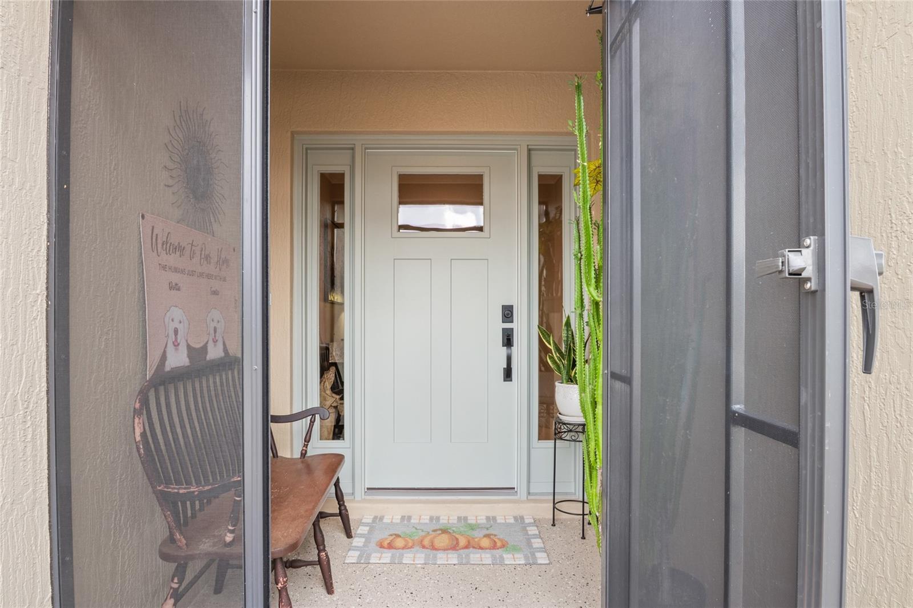
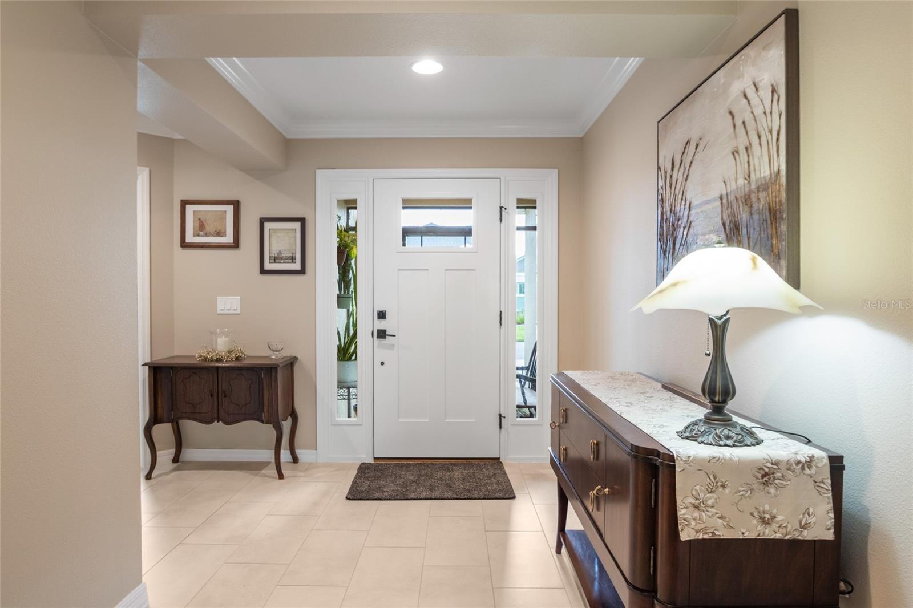
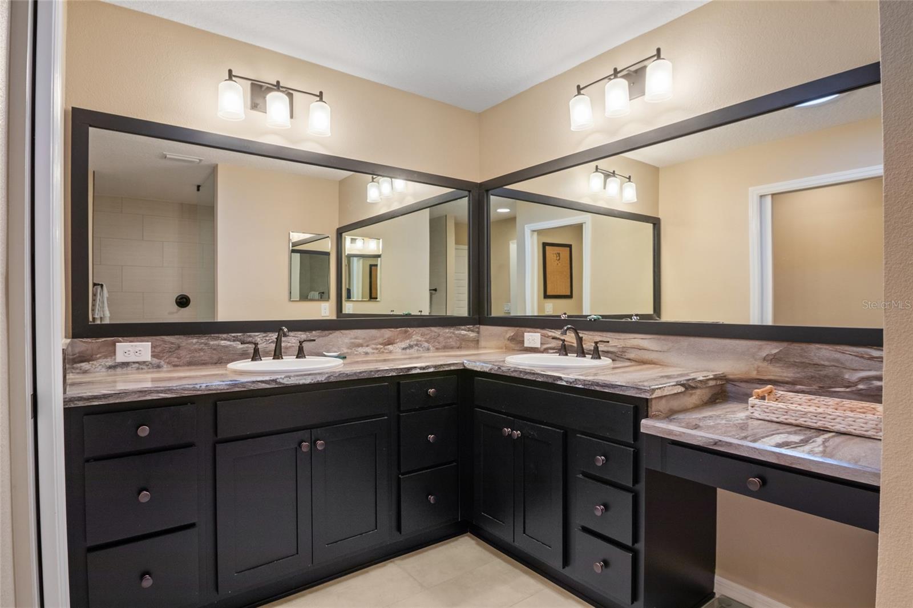
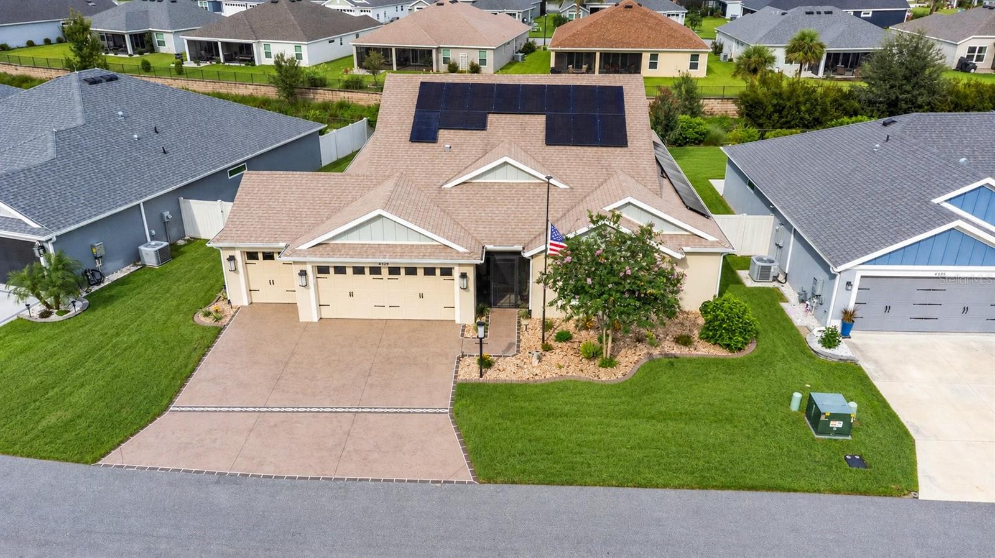
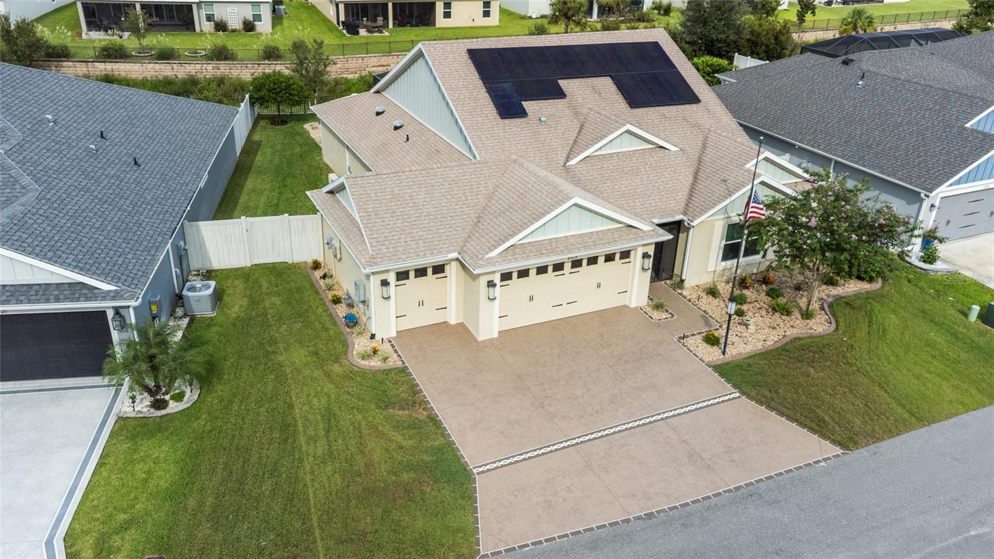
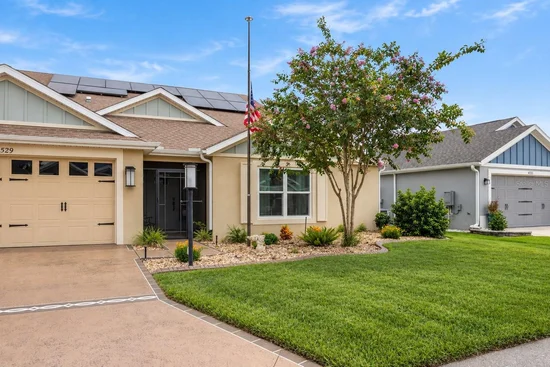
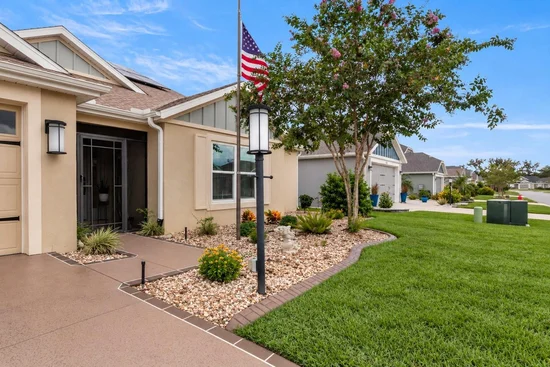
Welcome home to this beautifully upgraded 2, 119 sq. ft retreat in the highly sought-after active Village of DeLuna! Designed for modern luxury, active living, and pet lovers alike, this exceptional property blends premier custom features with incredible comfort. From the stunning architectural details to the private, secure outdoor space, this home is completely move-in ready.
Property Highlights:
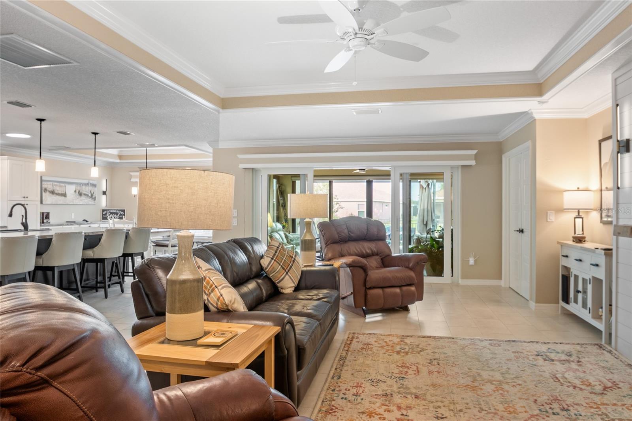
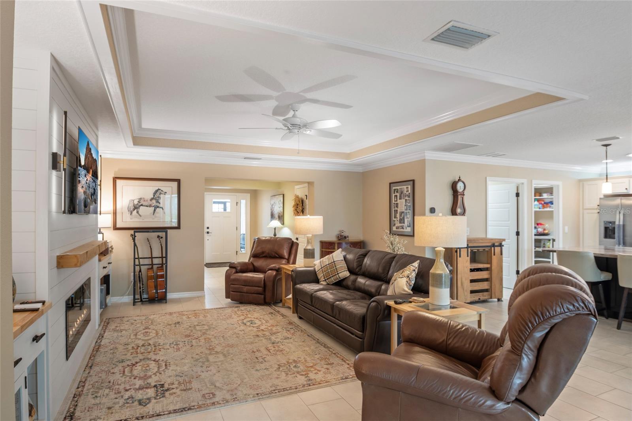
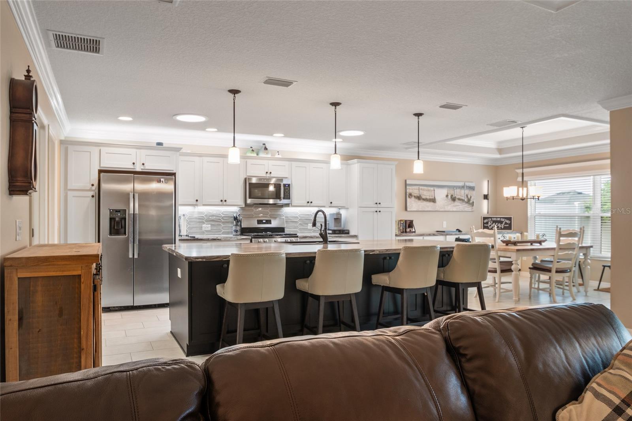
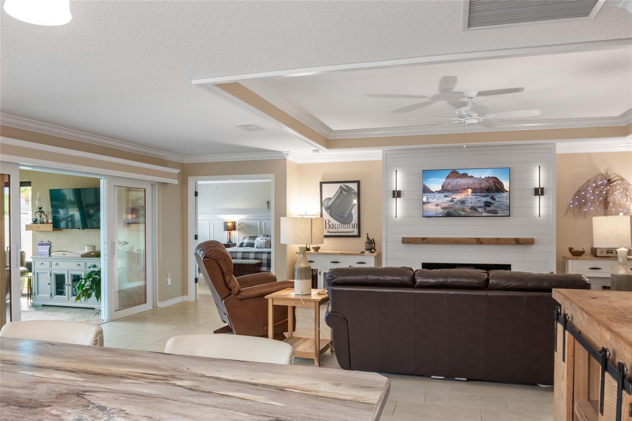
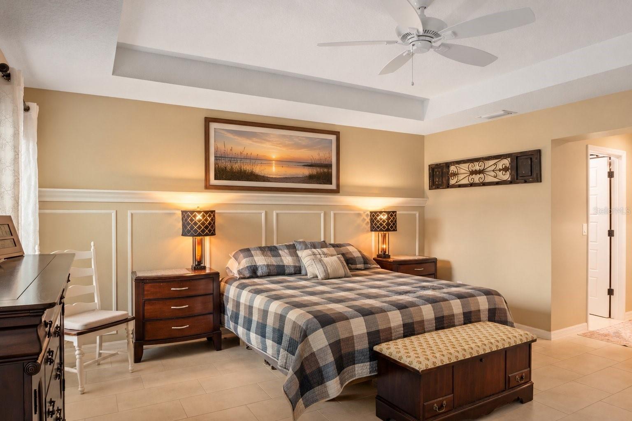
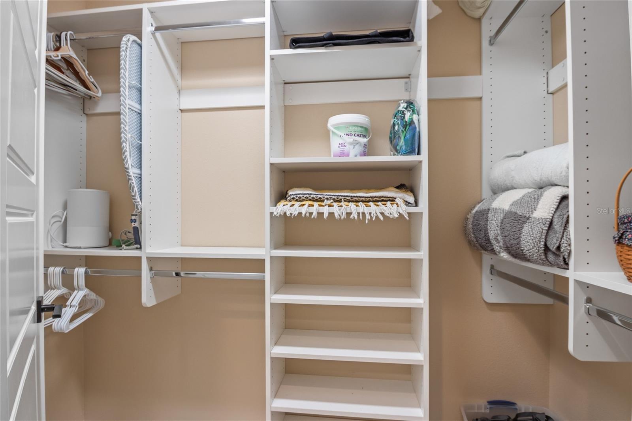
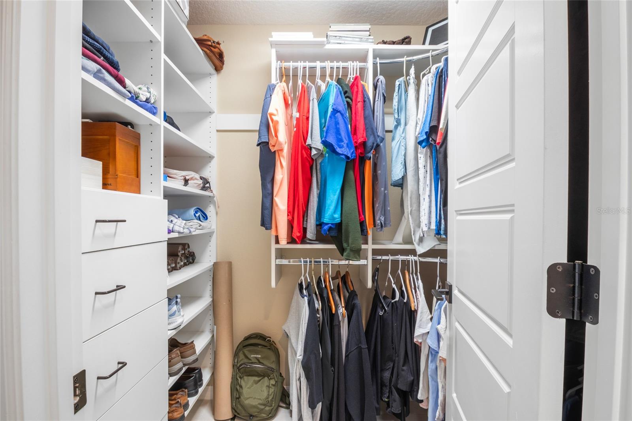
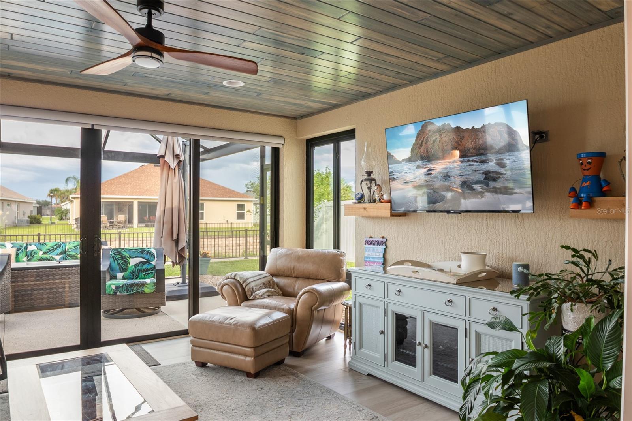
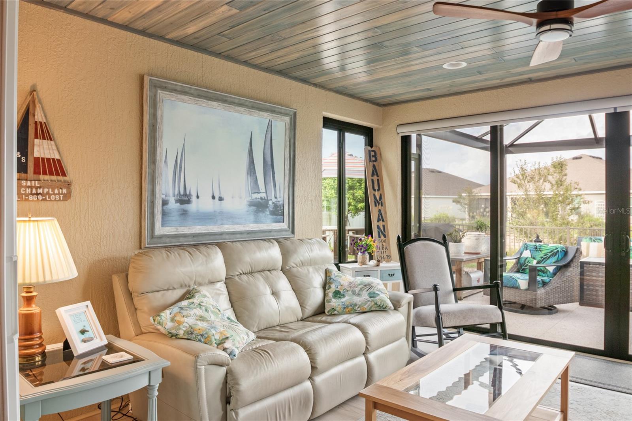
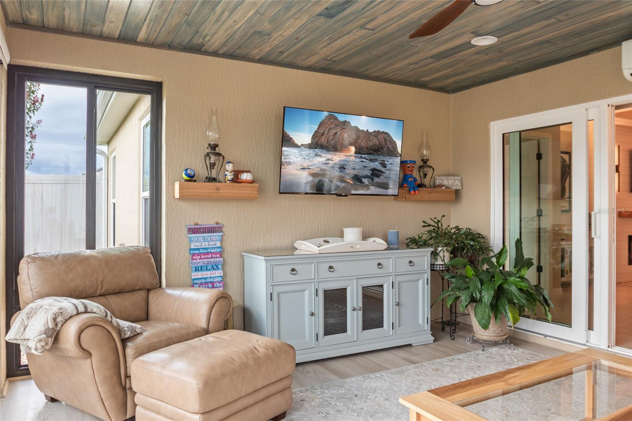
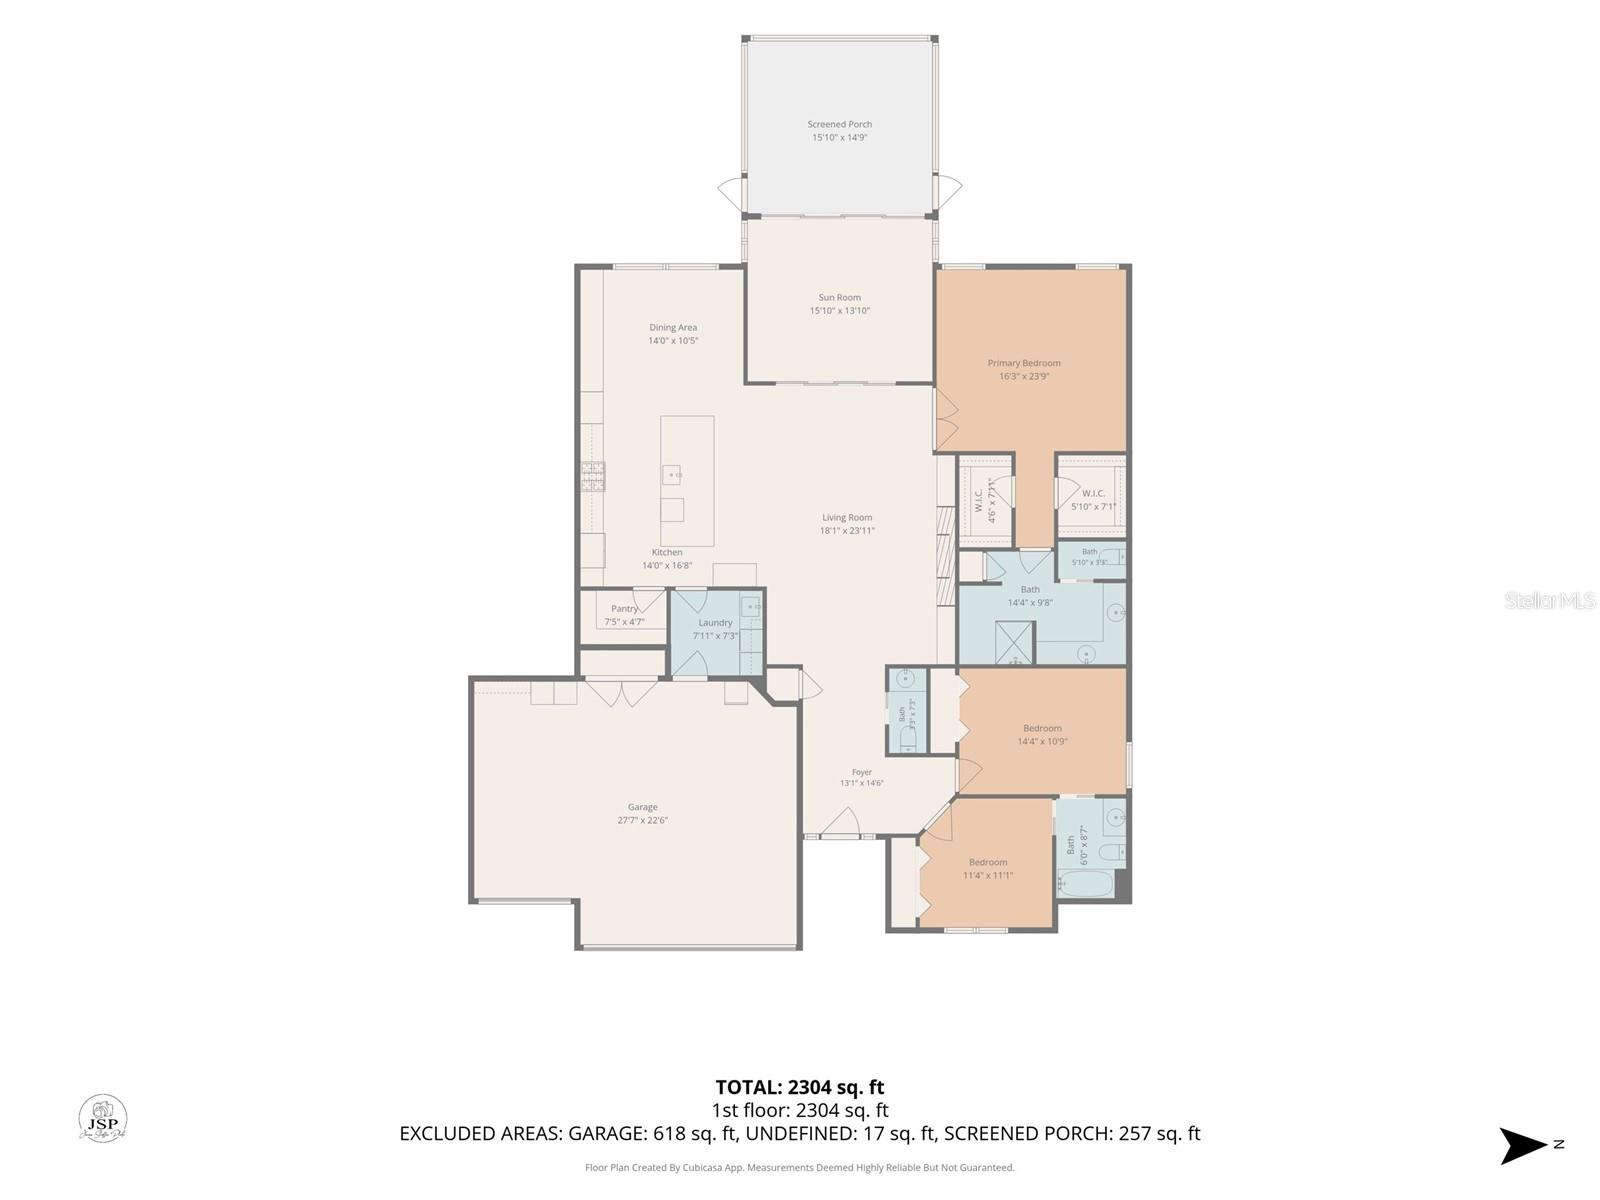
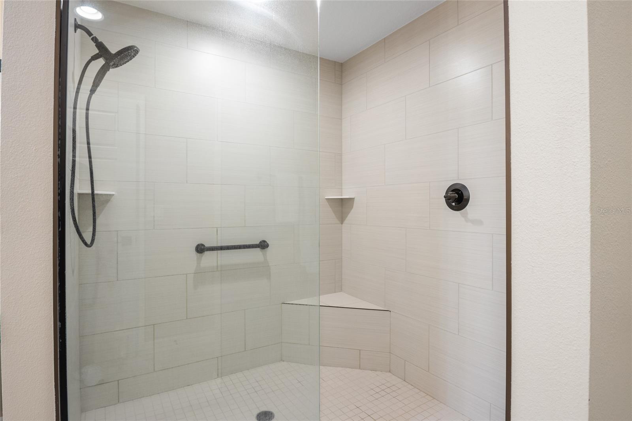
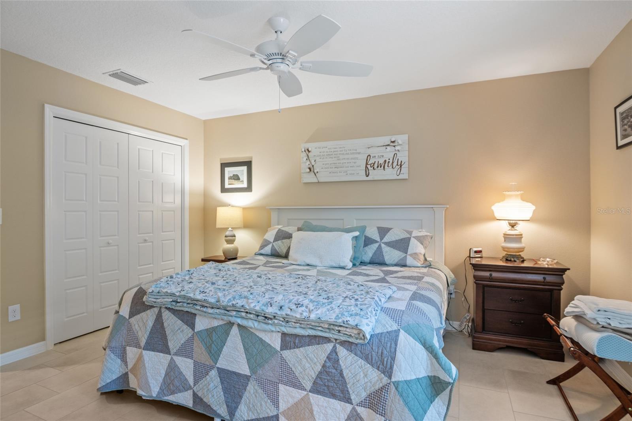
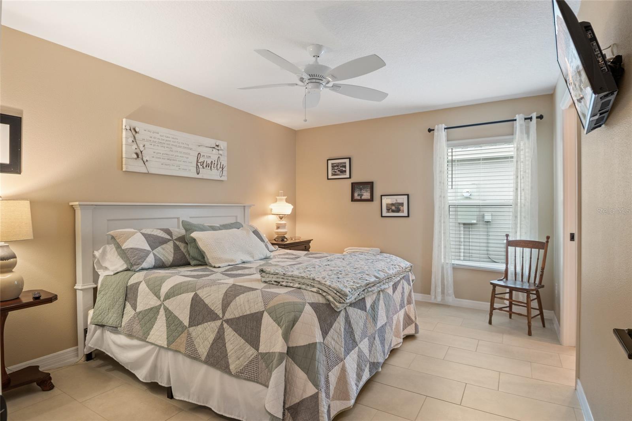
Spacious Living: Boasting 2, 119 square feet of bright, open living space featuring 3 bedrooms and 2.5 bathrooms. Tile flooring throughout, LVP in the Florida Room.
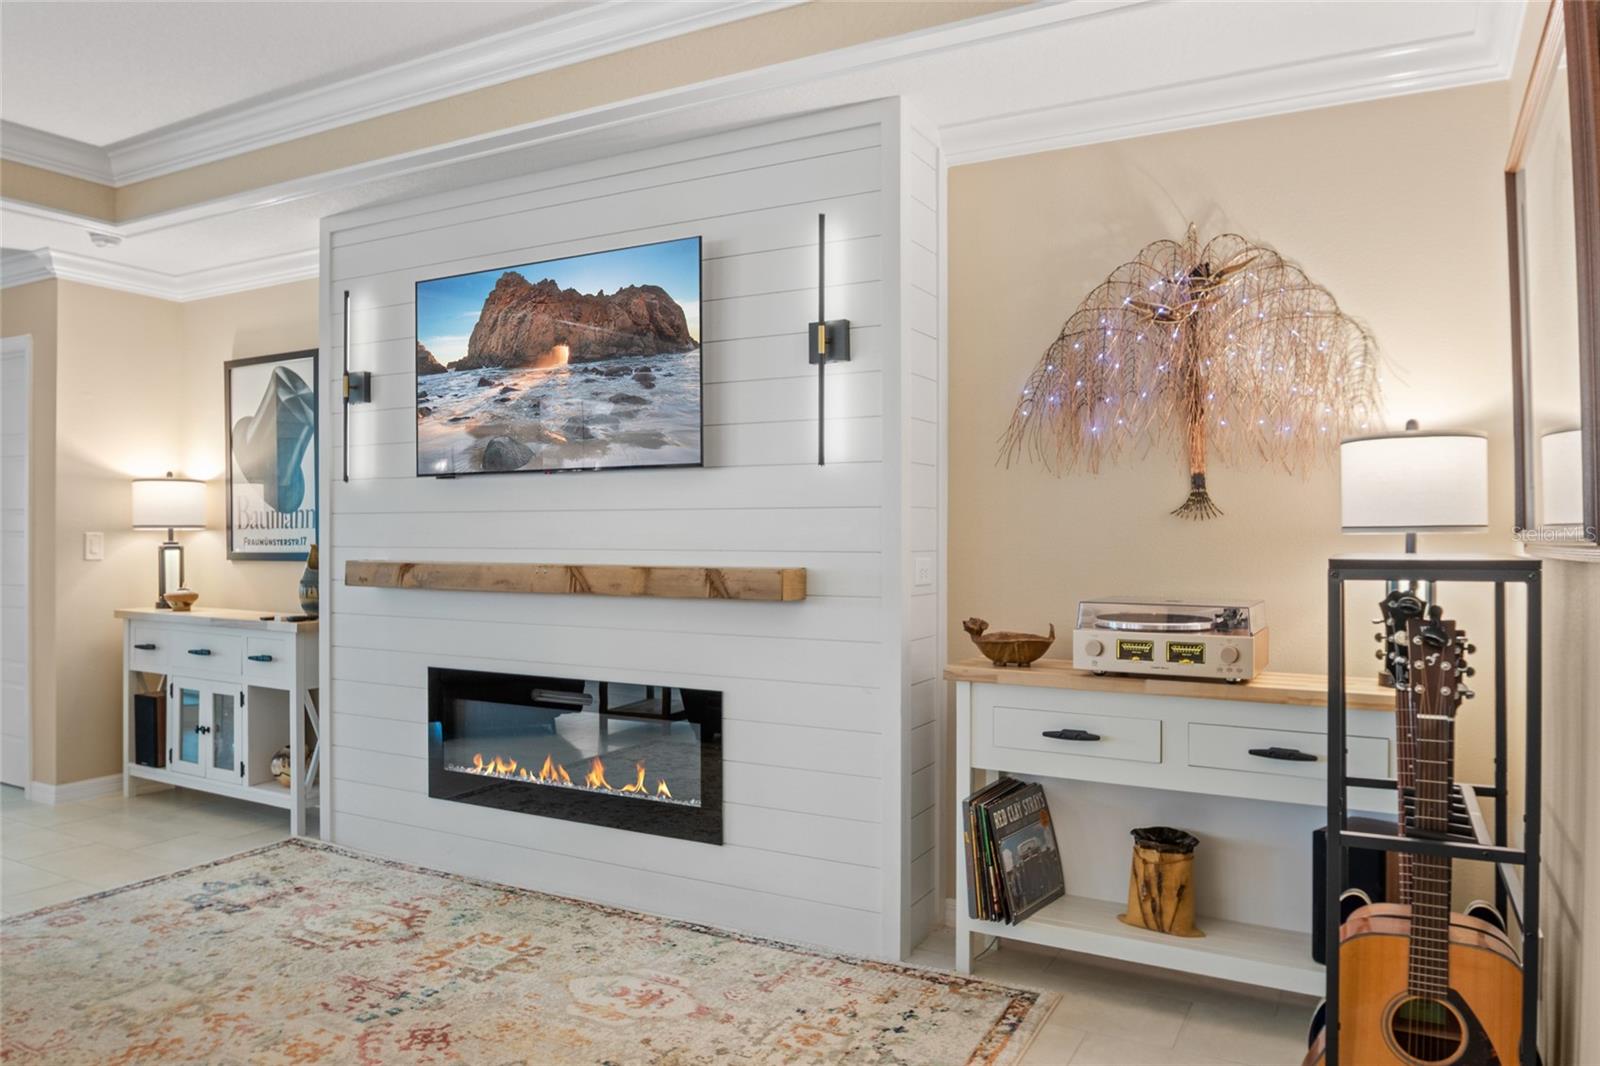
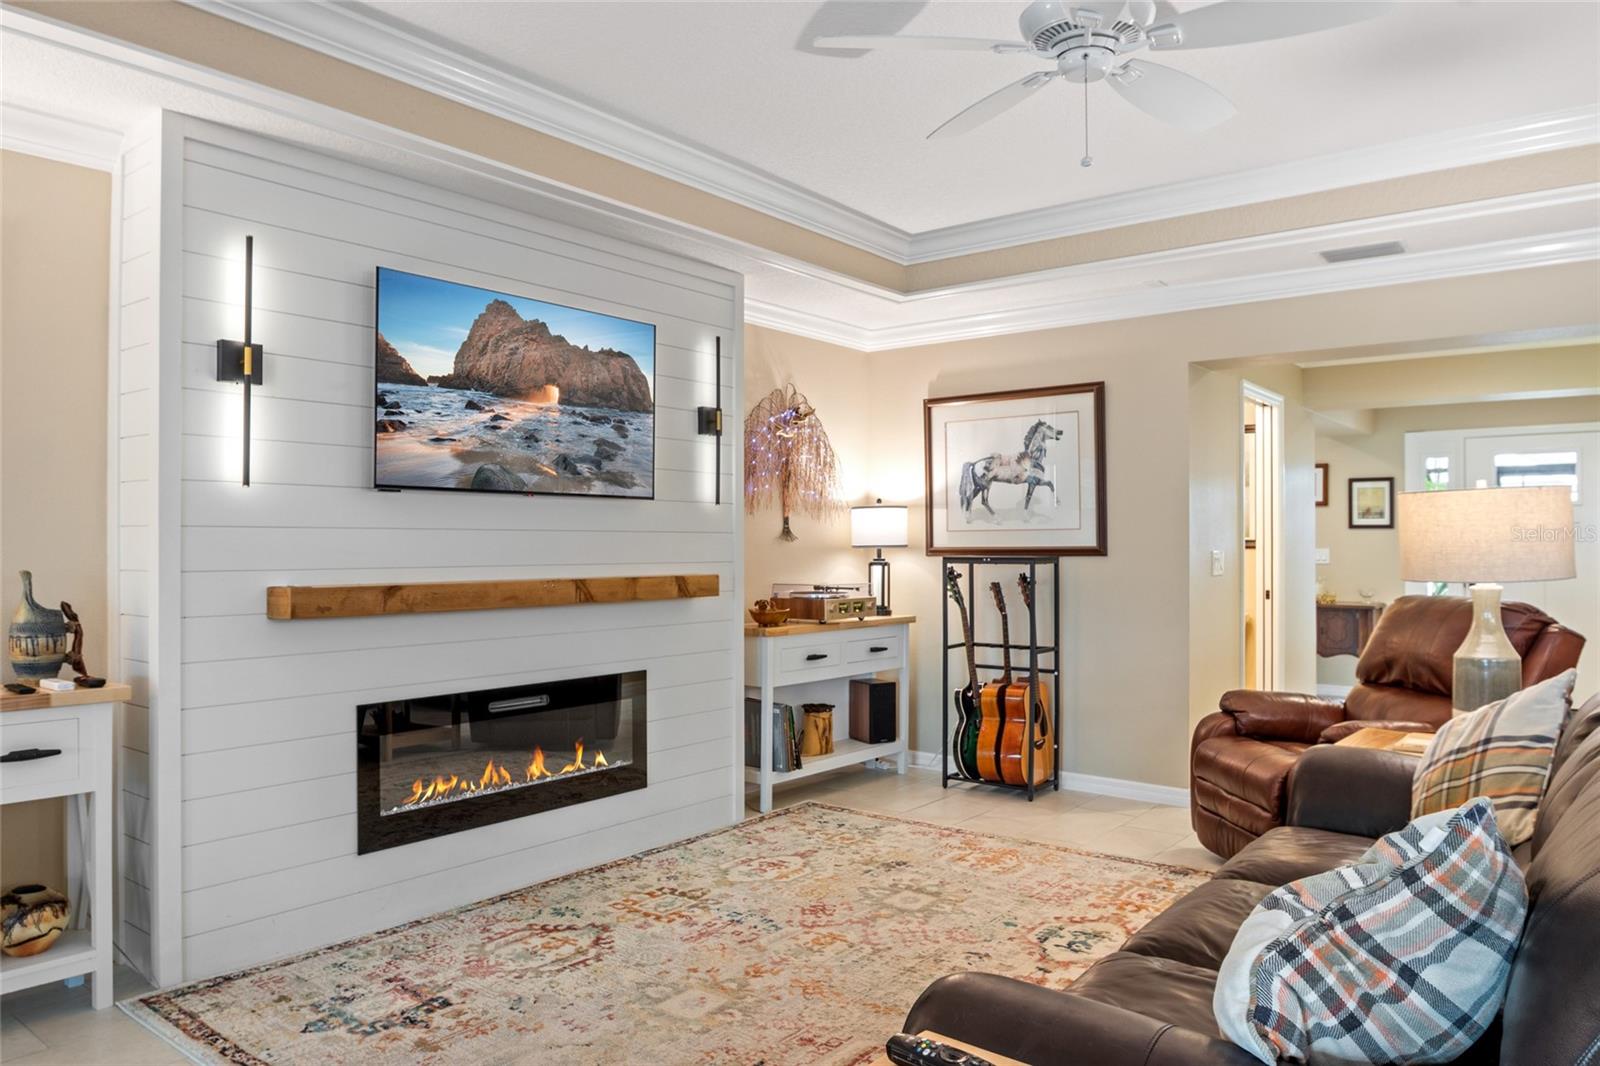
Custom Media Wall: The spacious living room centers around a magnificent, custom-designed TV wall complete with an elegant electric fireplace and mantel.
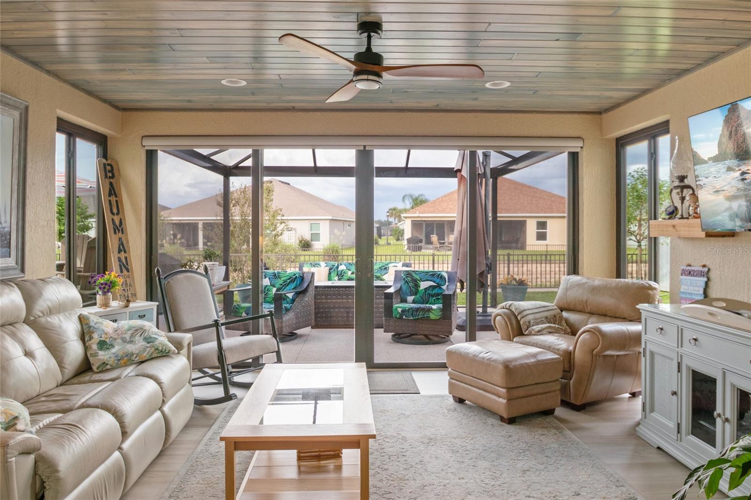
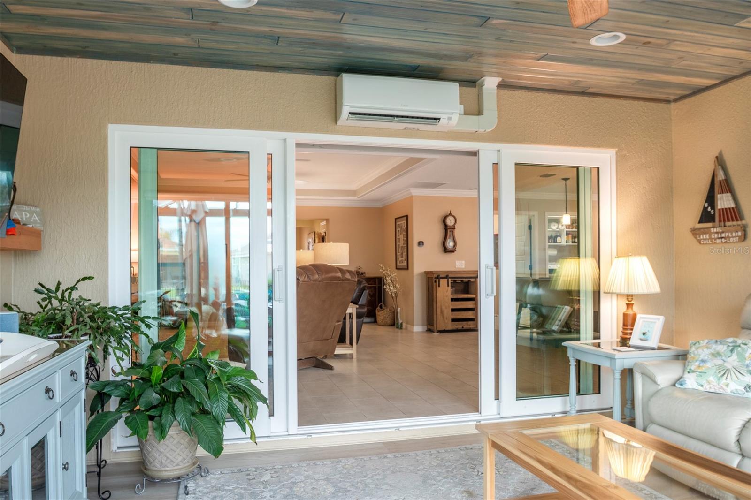
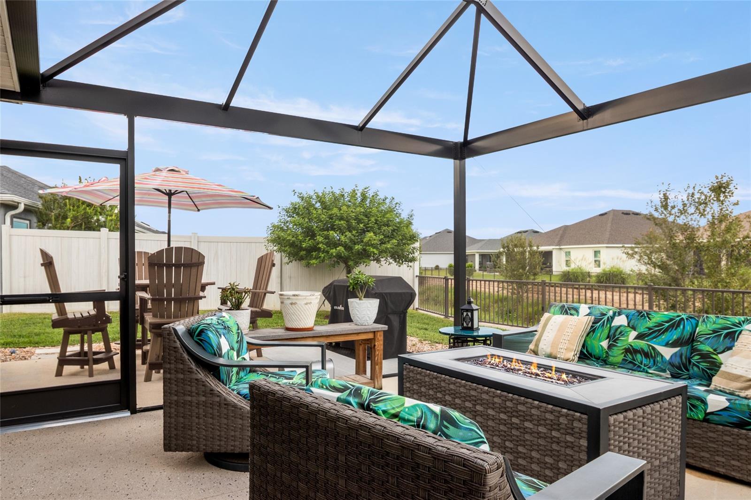
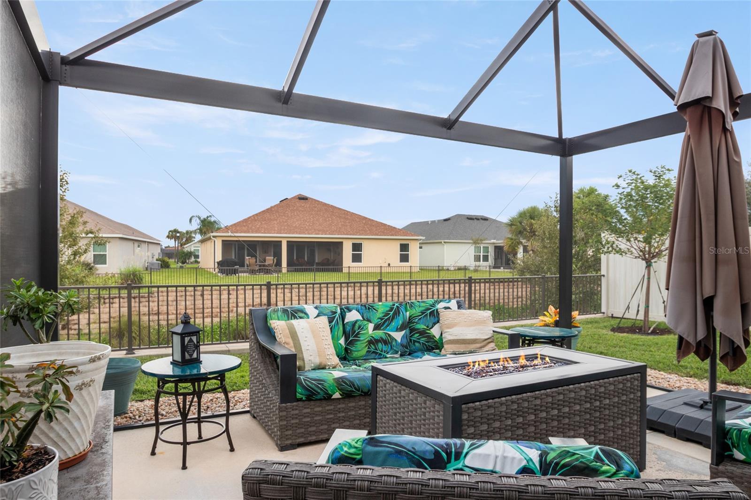
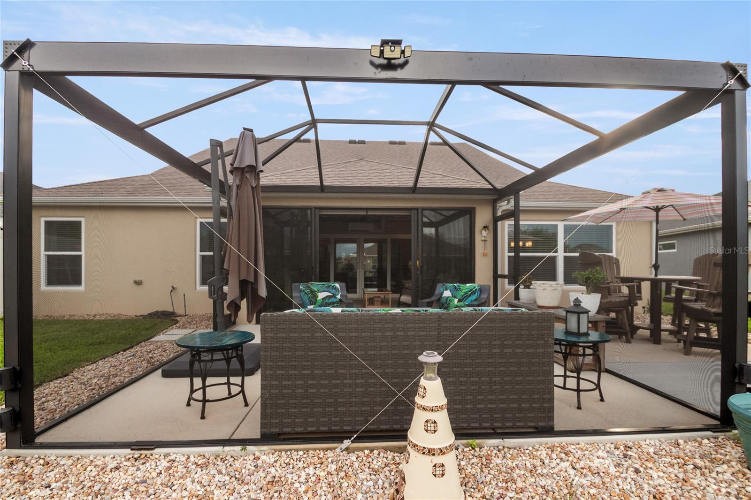
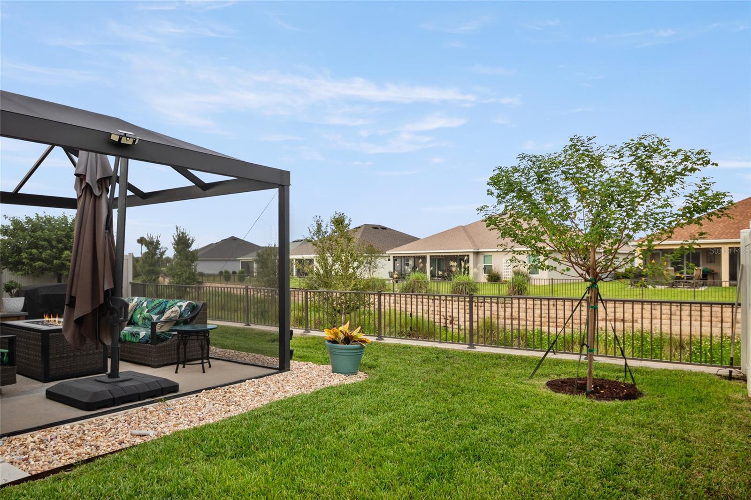
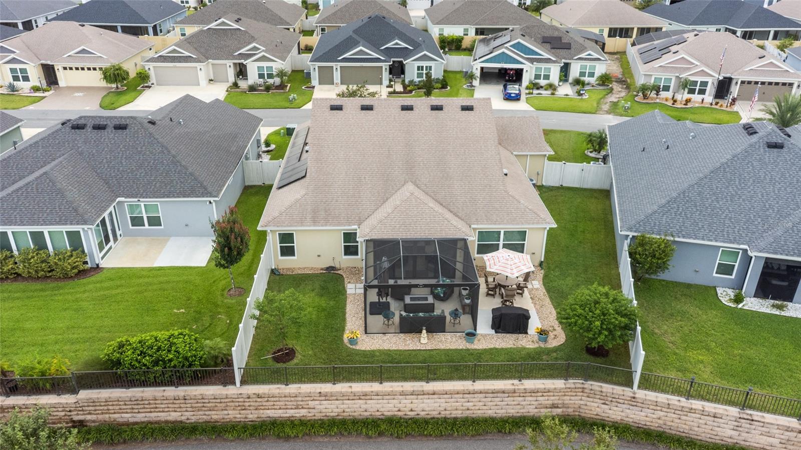
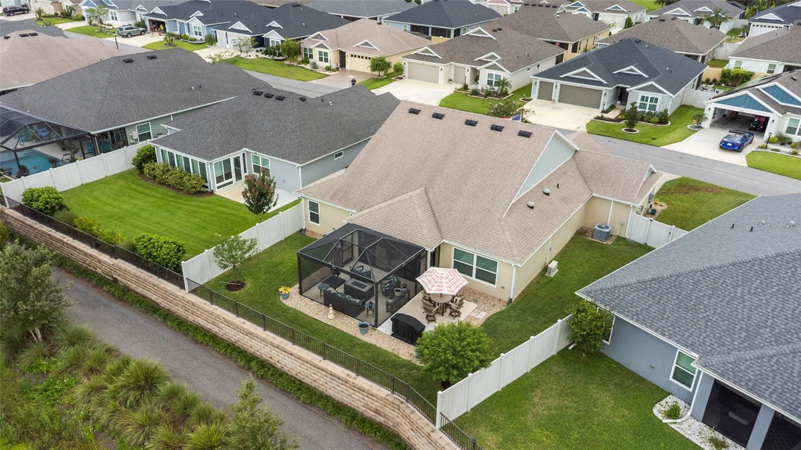
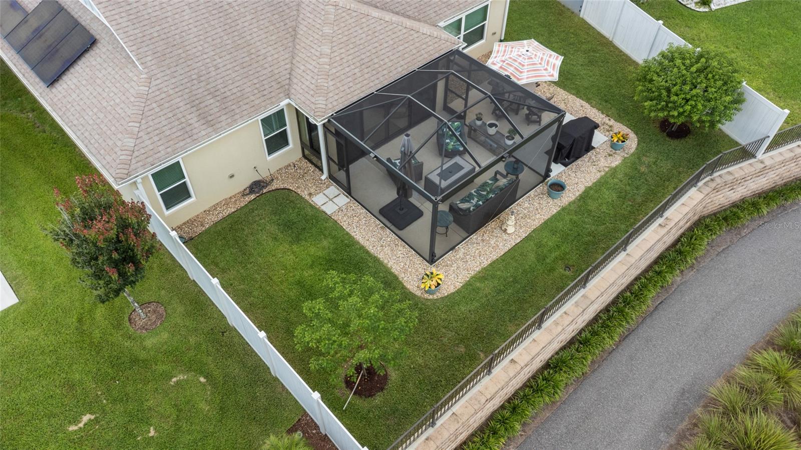
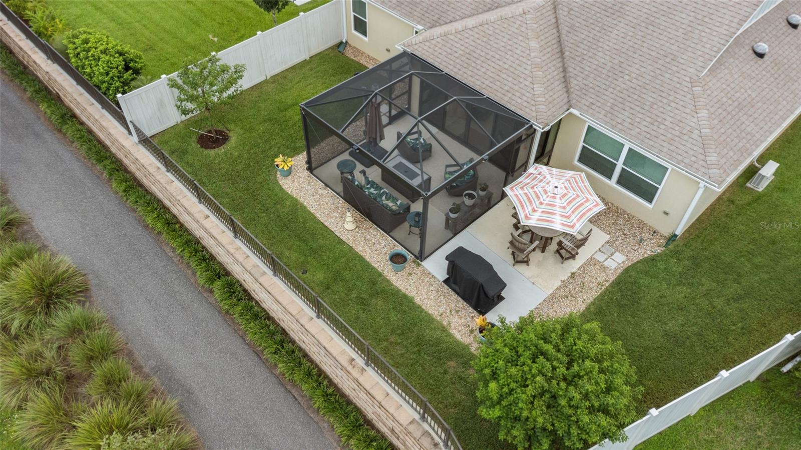
Versatile Florida Room and Lanai: Enjoy beautiful year-round weather in your enclosed Florida room, which flows seamlessly into an additional screened lanai.
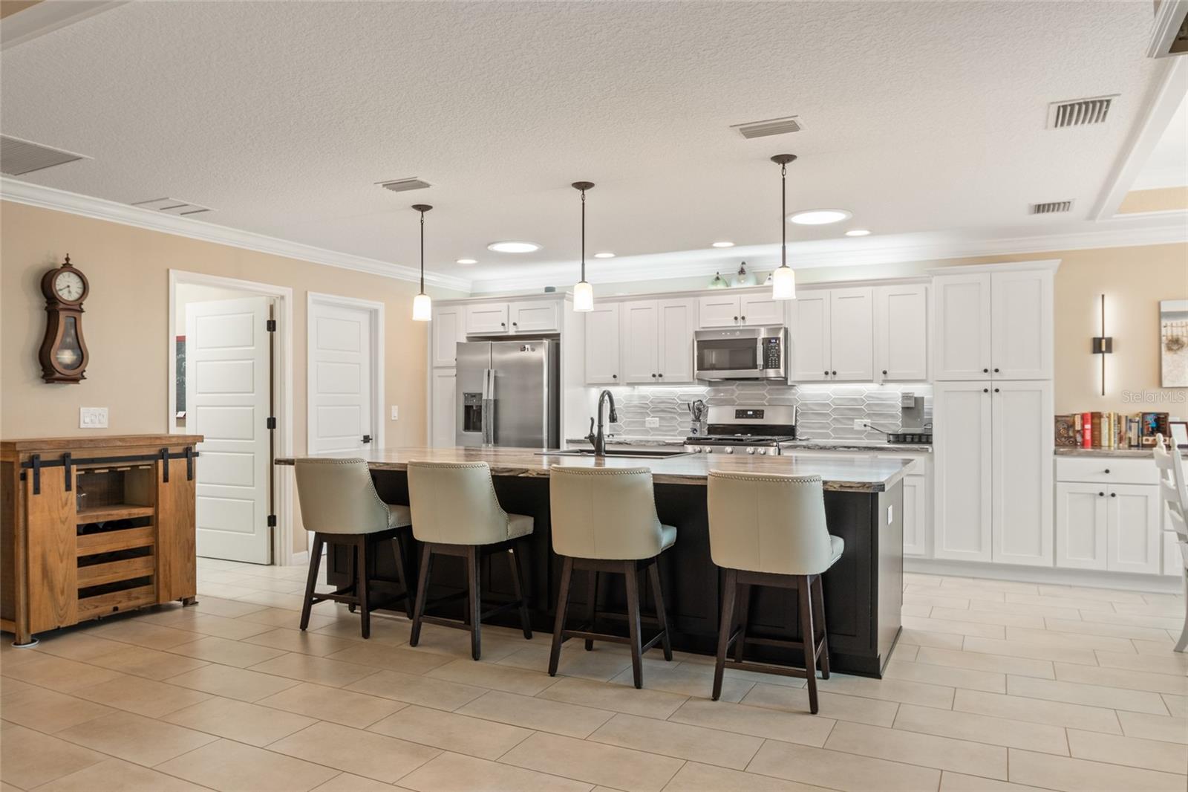
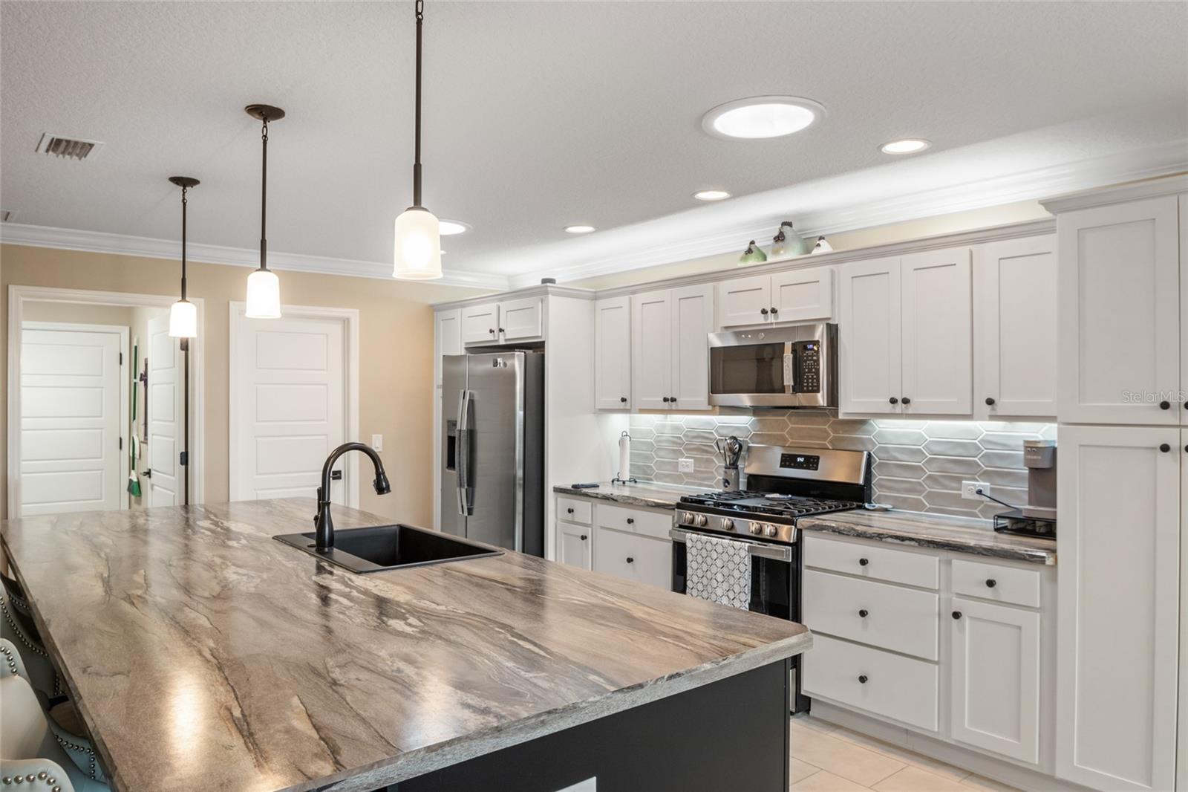
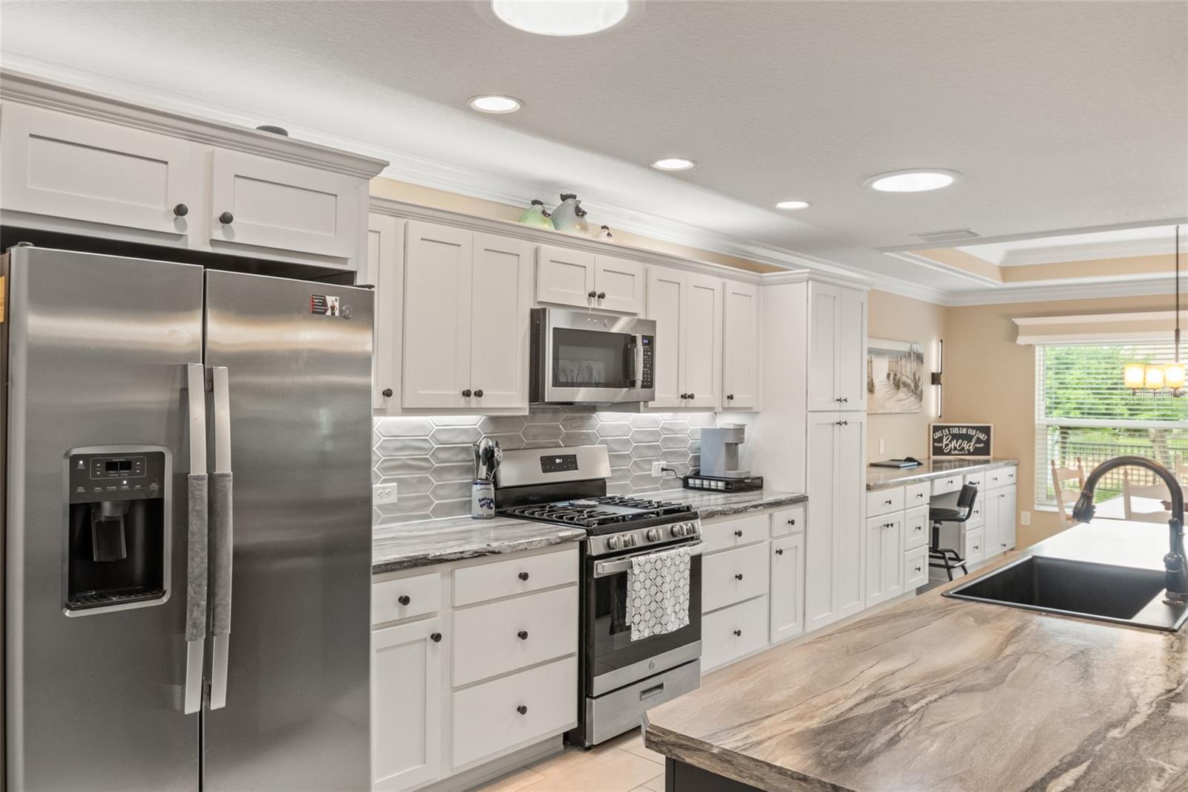
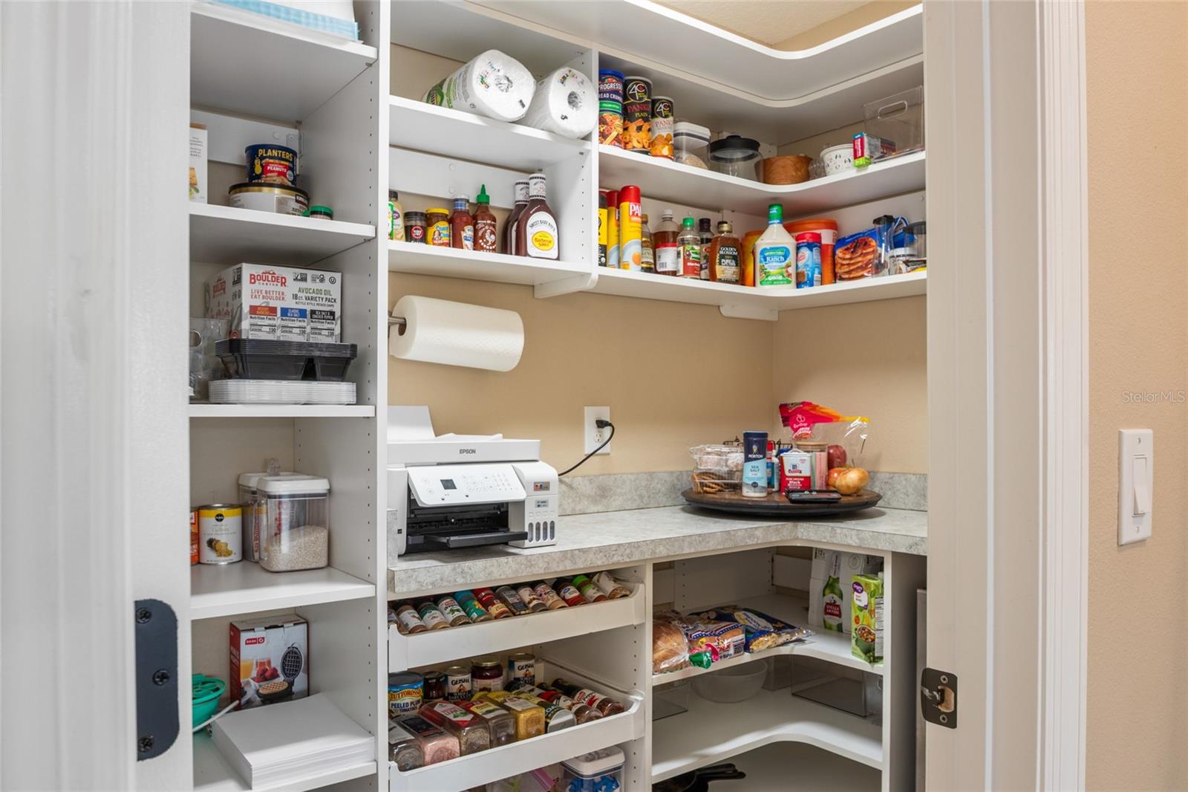
Chef’s Kitchen: Fully equipped with a premium gas stove, beautiful backsplash, and several pull-out drawers. Separate butlers pantry.
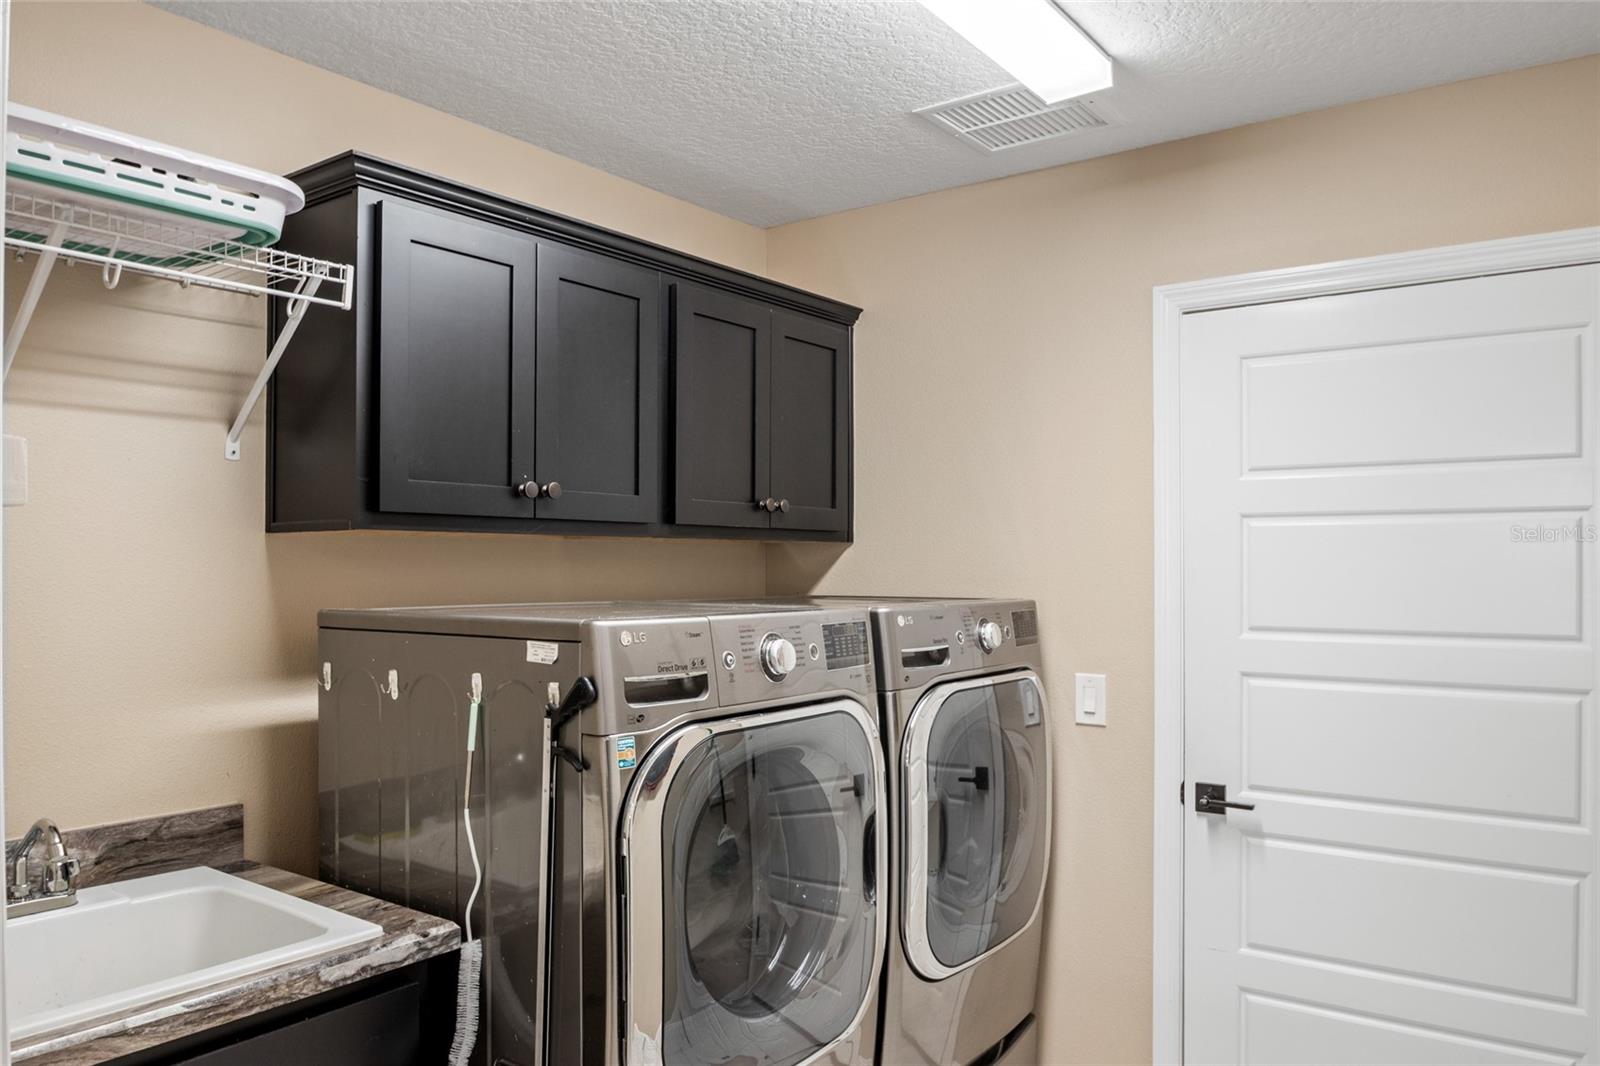
Dual Dryer Hookups: Added flexibility with both gas and electric hookups available for your clothes dryer.
Clean Water System: Enjoy the advantages of a premium Nova Whole House Filtration System.
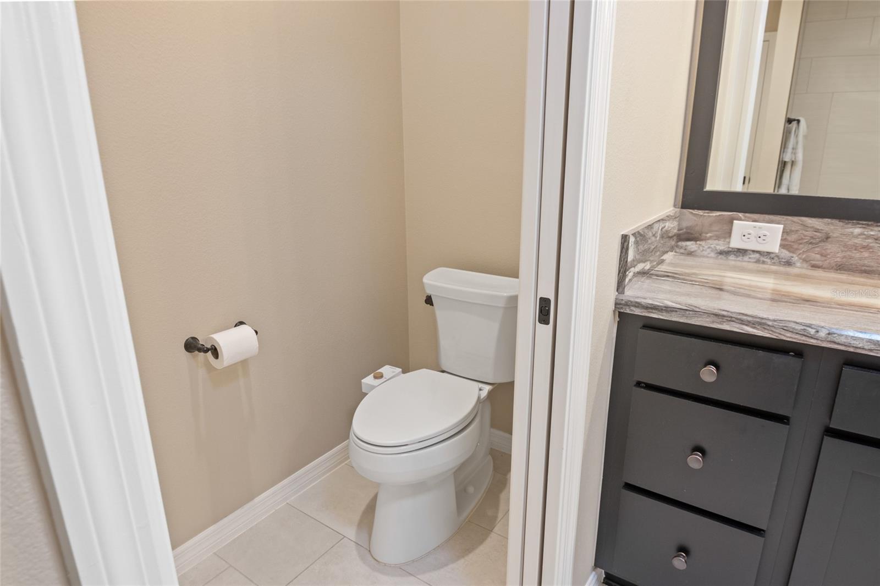
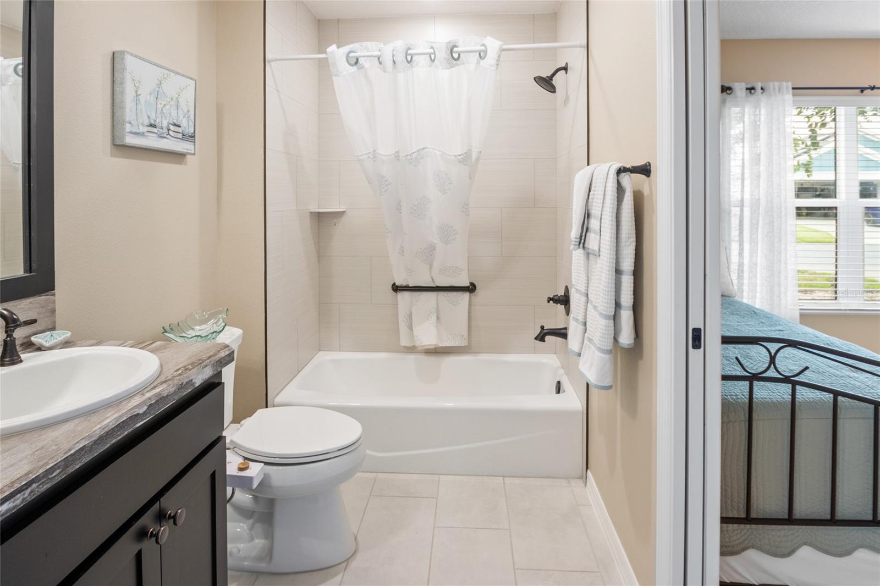
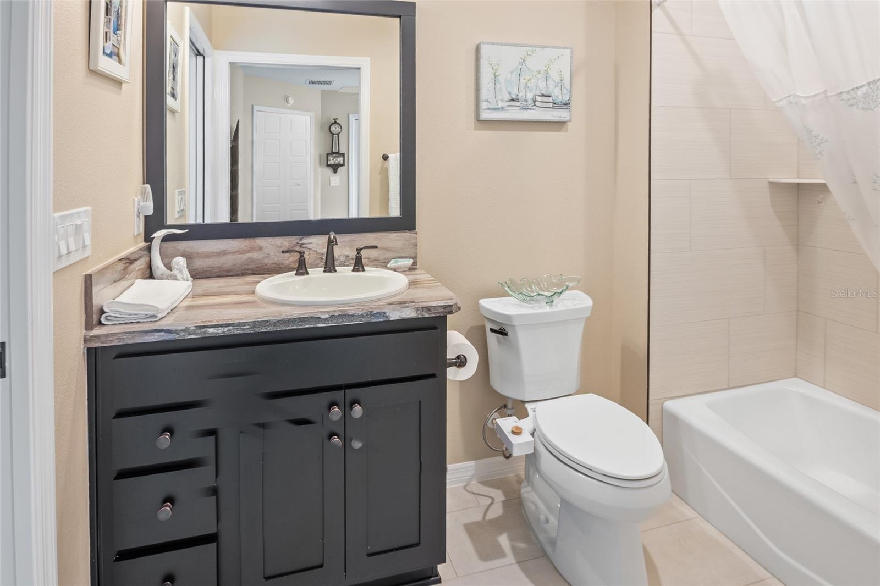
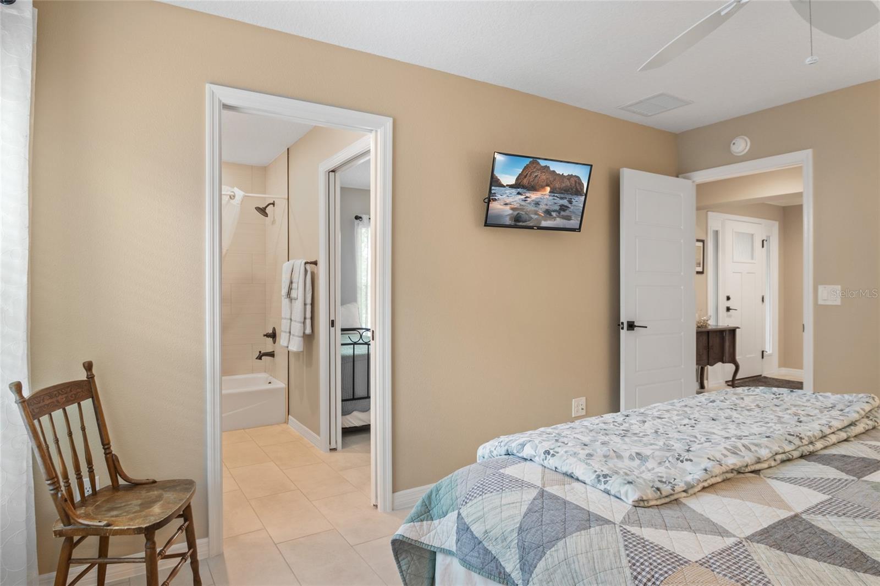
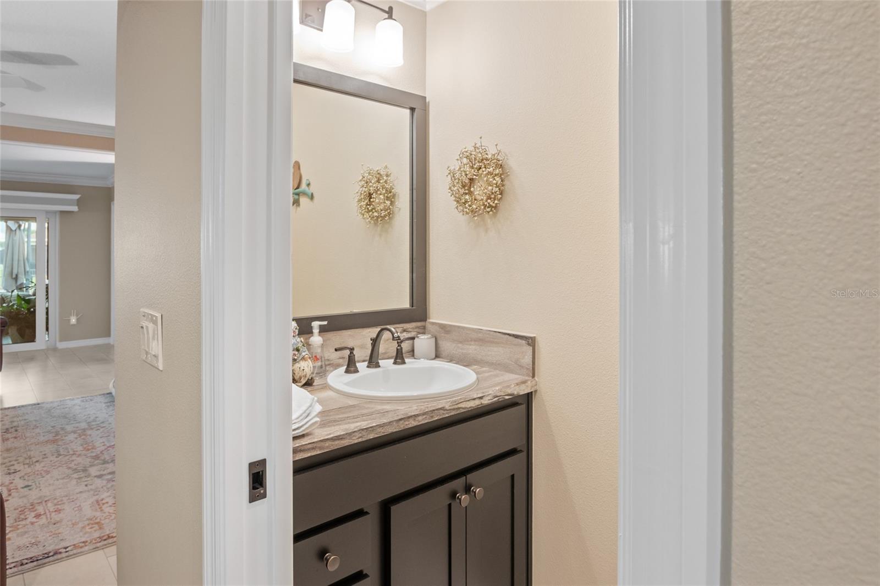
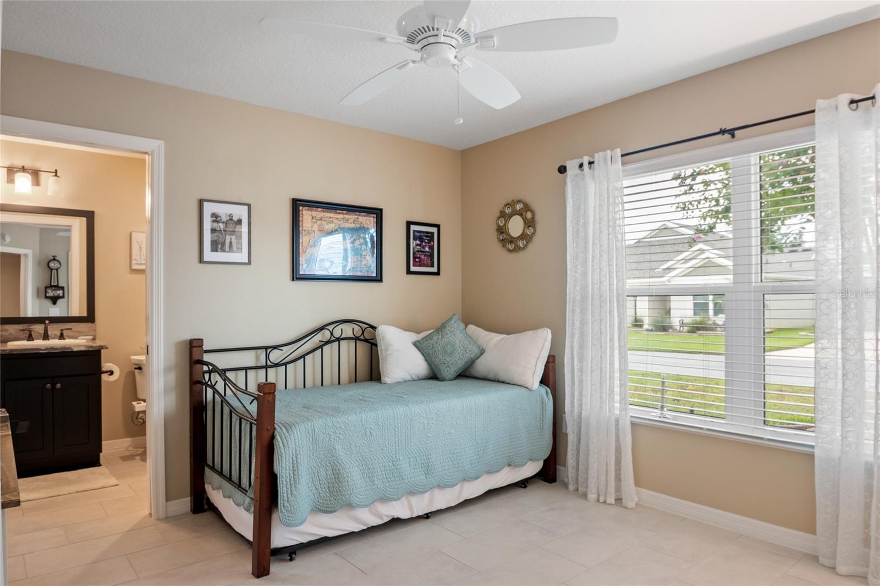
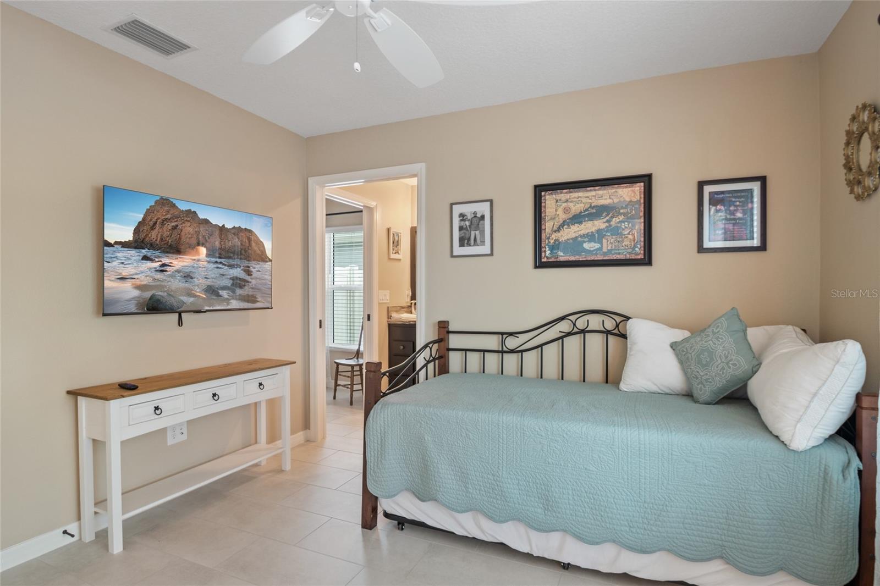
Smart Guest Suite: Features a highly functional Jack and Jill guest bathroom configuration, offering perfect privacy for visiting friends and family.
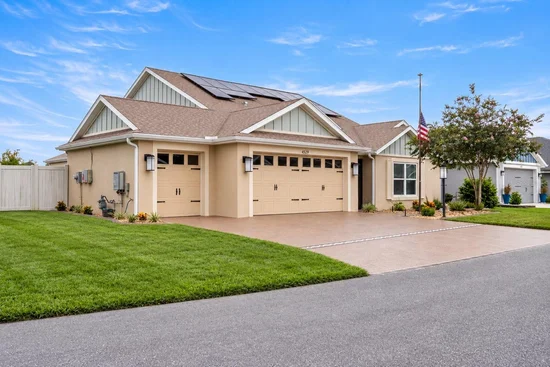
2-Car + Golf Cart Garage: Plenty of room for full-sized vehicles, extra storage, and your essential golf cart.
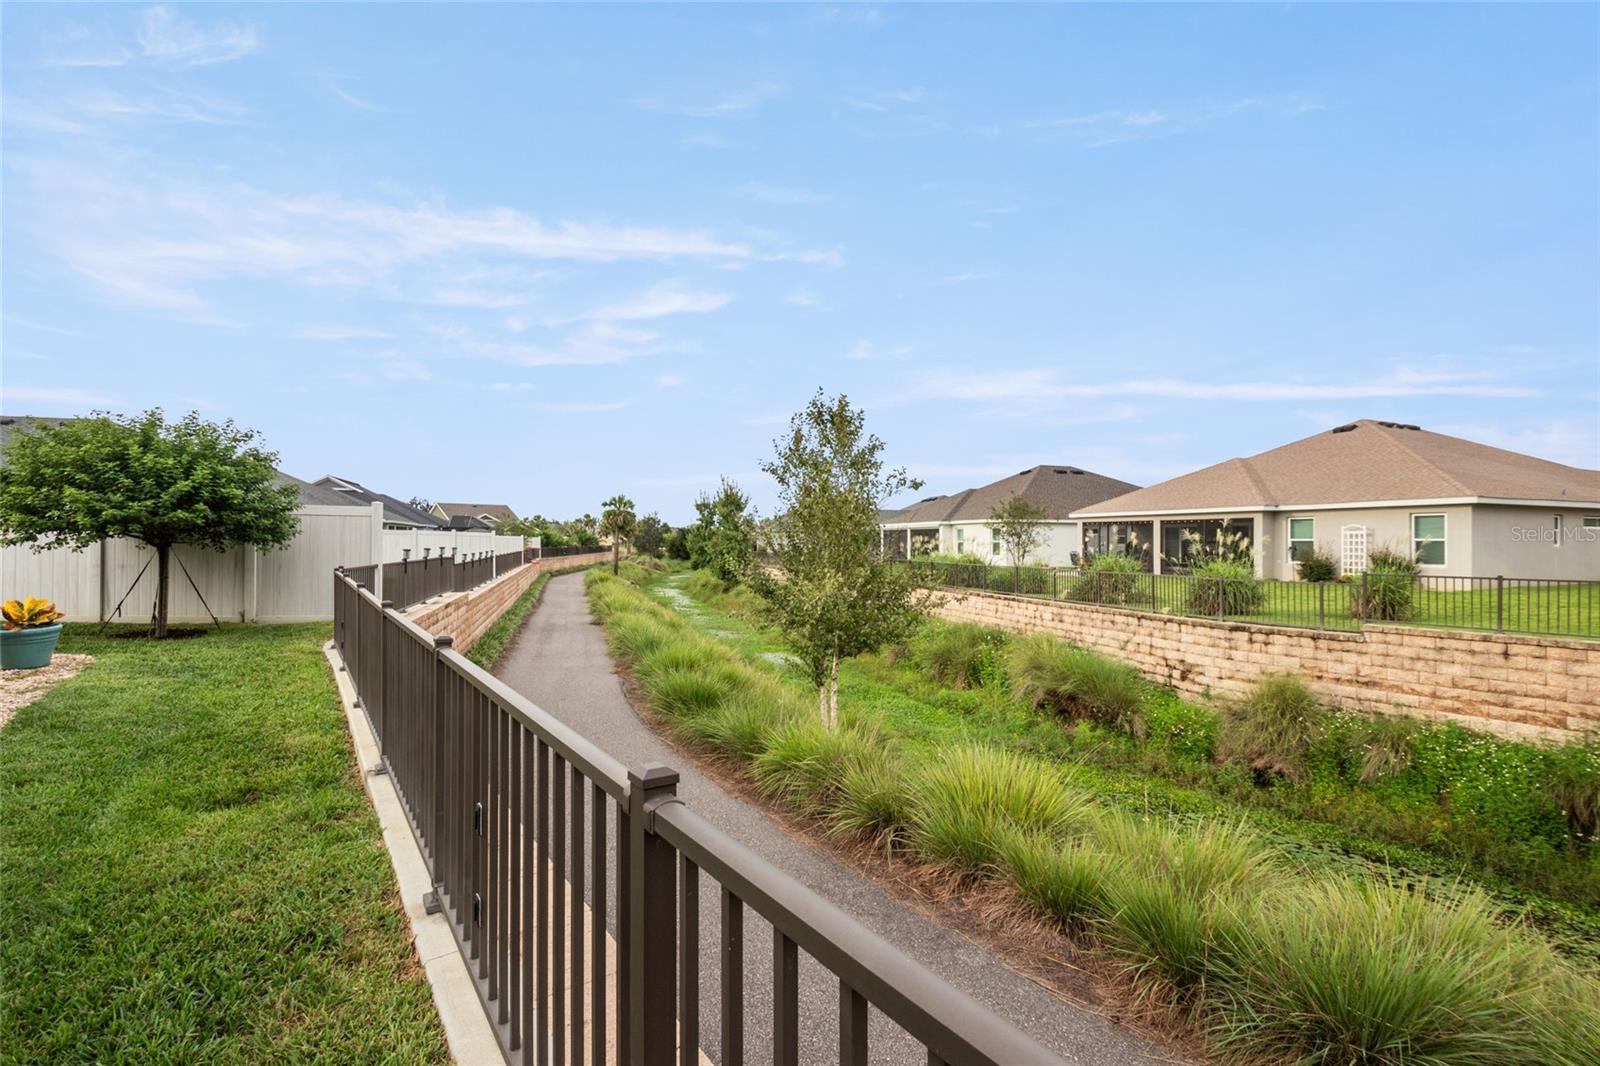
The DeLuna Walking Path loops around the neighborhood and the DeLuna Recreation Center. This property is located just minutes away from DeLuna Recreation and pool, the popular Edna’s on the Green, WaterLily Family Pool and Everglades Recreation and Pool are just a short golf cart ride.
For golf enthusiasts, Gray Fox, Red Fox, and Lowlands are aprox. 3 miles away.
A Pet-Owner’s Paradise
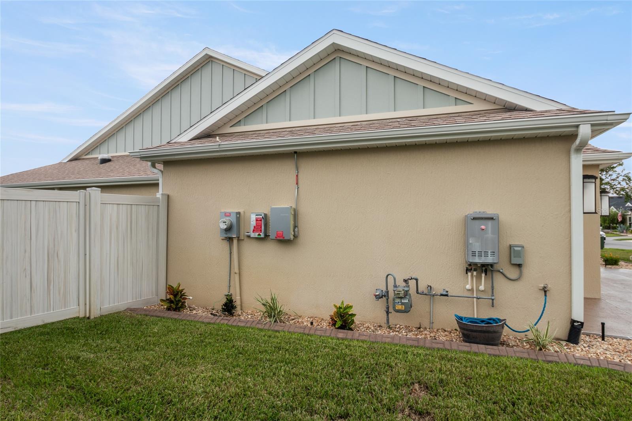
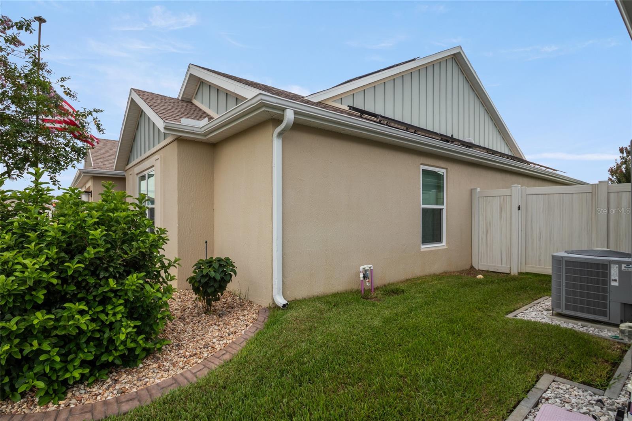
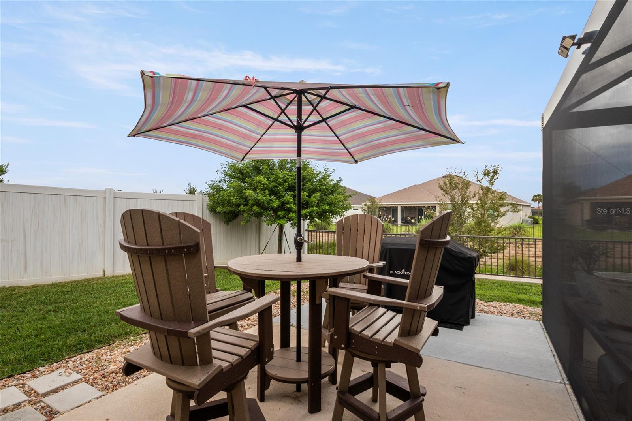
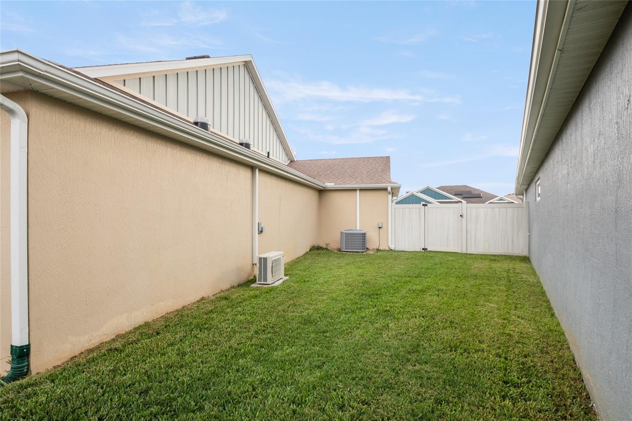
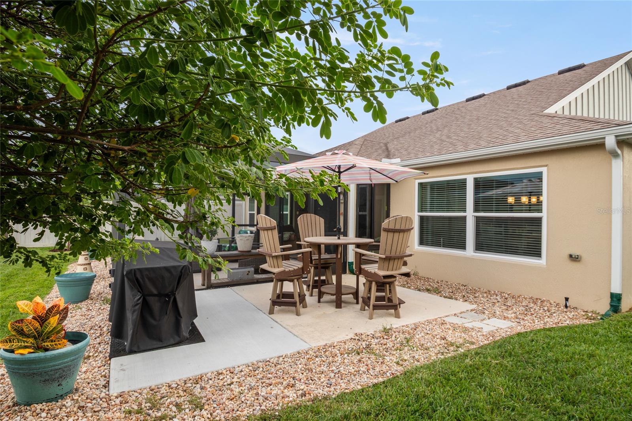
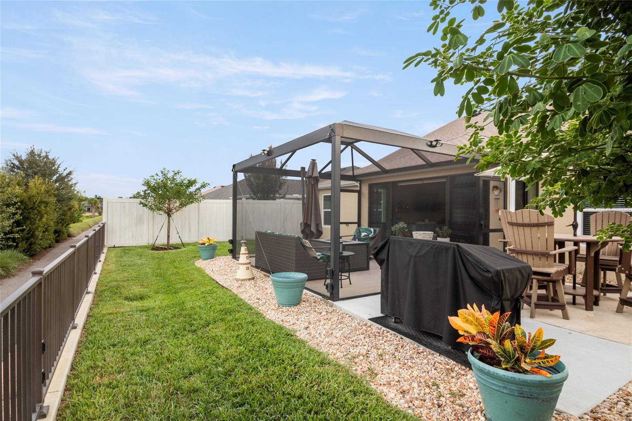
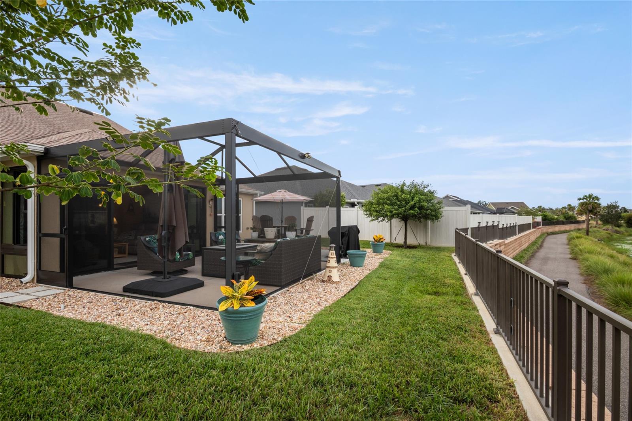
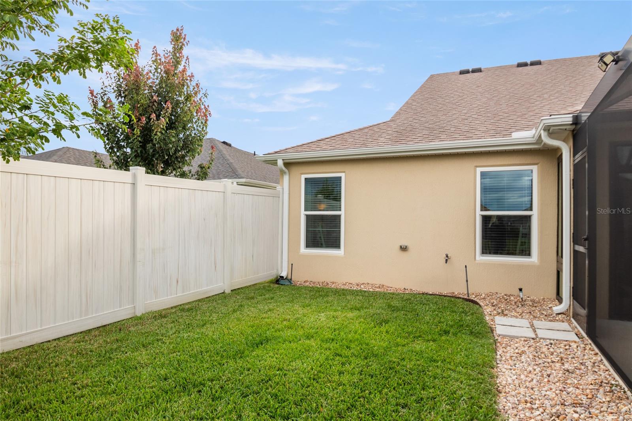
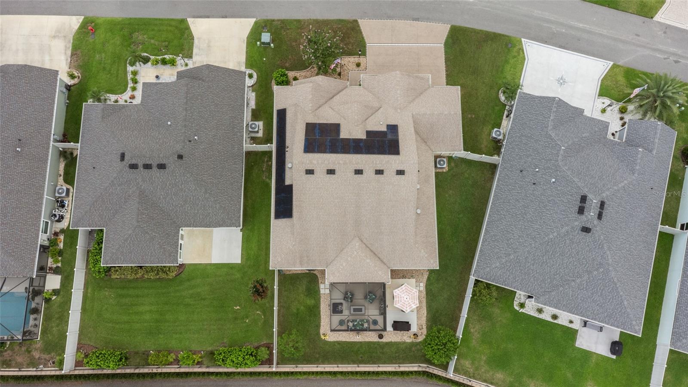
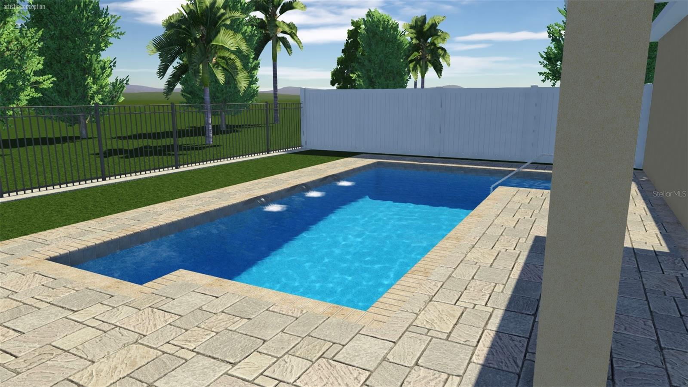
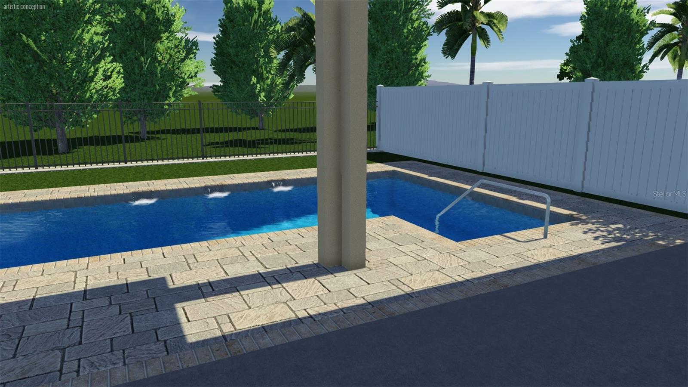
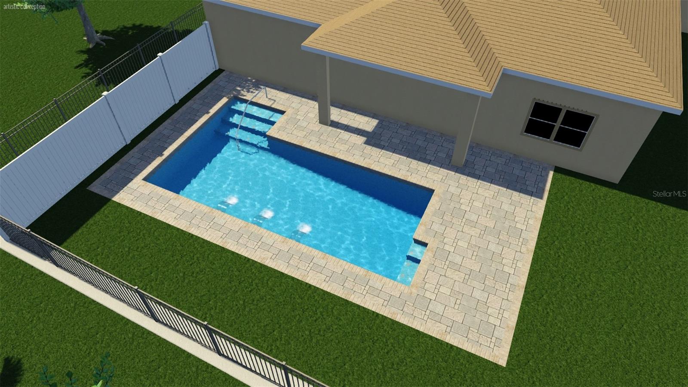
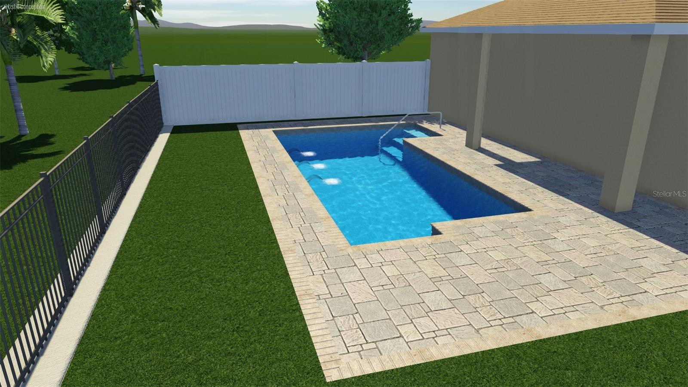
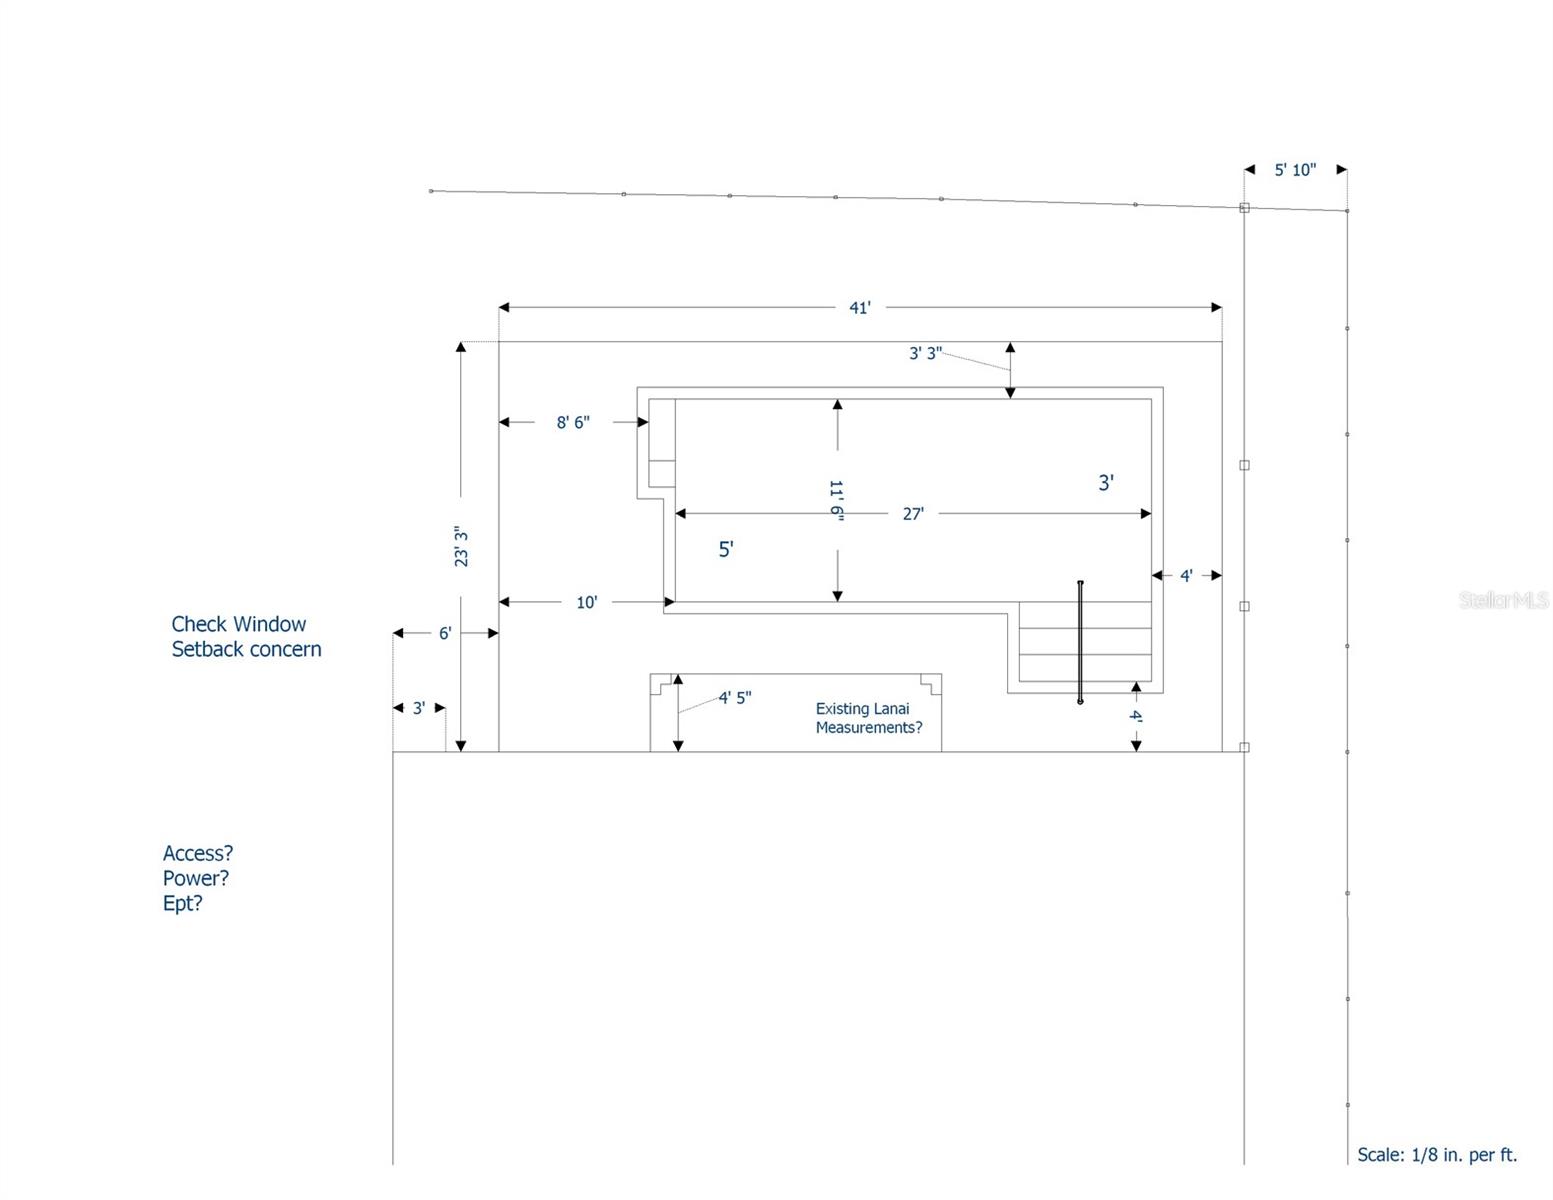
Skip the hassle and expense of installing a fence! This property features a fully fenced-in backyard, making it the absolute perfect home for dog owners who want a safe, private space for their pets to play freely. Prior to the birdcage / lanai addition, pool plans were developed, see photos and attachments. Please note: Some exterior photos have been digitally enhanced to show the lawn's full seasonal potential.

Ask a Local Expert

Open House Announcements

Sep 18th
10:00am to 12:00pm
In person. Please join us!

Property Highlights

Property Type
Residential
Property Sub Type
Single Family Residence
Architectural Style
Craftsman
Bedrooms
3
Total Bathrooms
3
Living Area
2,119 Sqft
Price / Sqft
$307
Acres
0.17
Year Built
2022
Cumulative Days On Market
1

Location

Area
32163 - The Villages
City/Township
THE VILLAGES
Direction Faces
Southwest
Subdivision
VILLAGES/SOUTHERN OAKS UN 124
County
Sumter
Zoning
R

Property Details
Price
$649,900
Property Type
Residential
Property Sub Type
Single Family Residence
Flood Zone Code
X

Building

Levels
One
Total Area
3,029 Sqft

Community

Senior Community
Yes
Community Features
Community Mailbox, Deed Restrictions, Gated Community - Guard, Gated Community - No Guard, Golf Carts OK, Golf, Irrigation-Reclaimed Water, Pool, Special Community Restrictions

Interior Features

Bedrooms and Bathrooms

Total Bathrooms
3
Full Bathrooms
2
1/2 Bathrooms
1
Bedrooms
3

Area and Spaces

Living Area
2,119 Sqft

Appliances

Appliances
Convection Oven, Dishwasher, Disposal, Dryer, Freezer, Gas Water Heater, Ice Maker, Microwave, Refrigerator, Tankless Water Heater, Washer, Water Filtration System

Interior Features

Interior Features
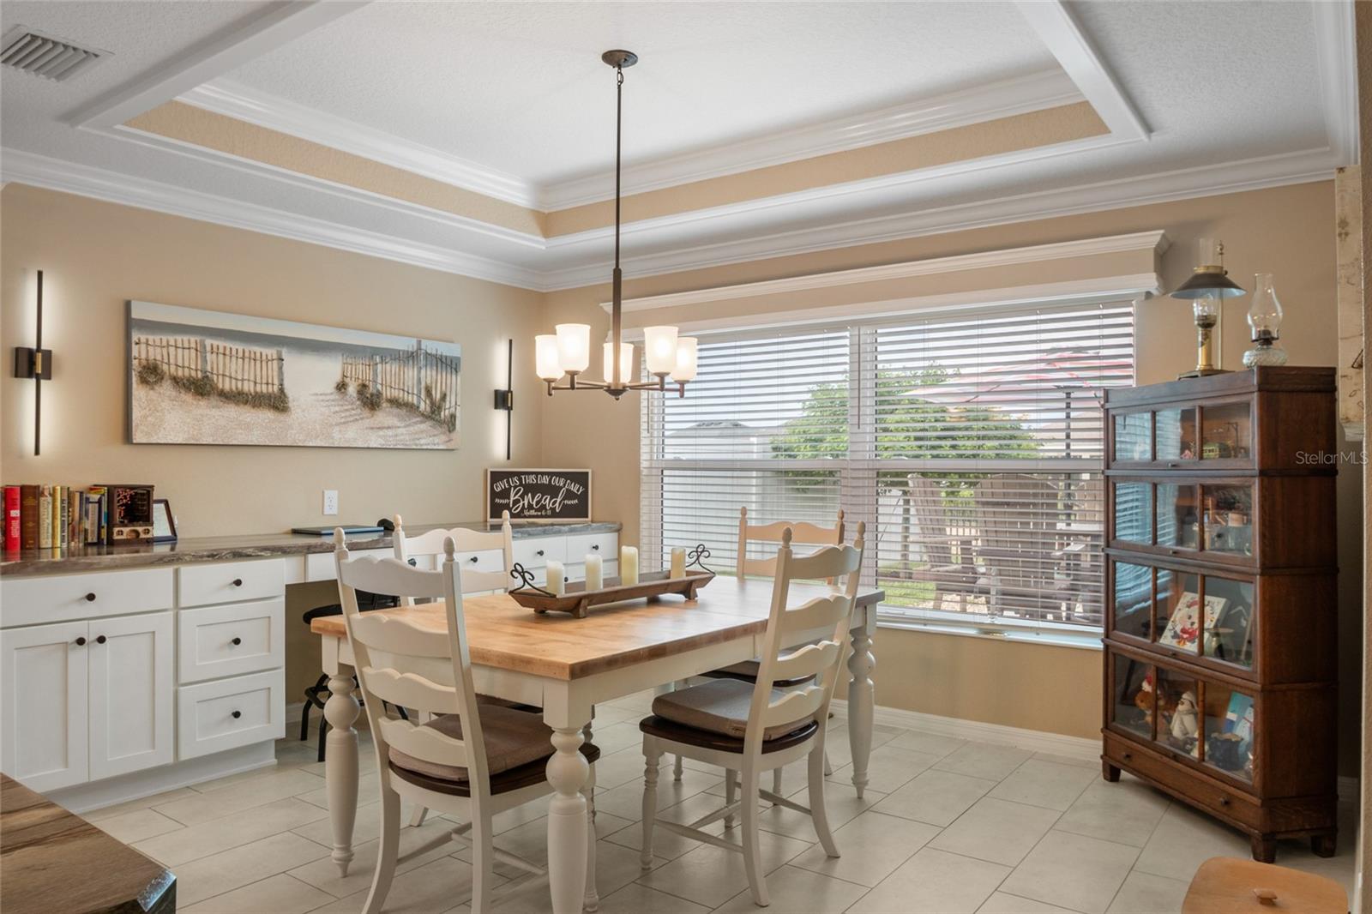
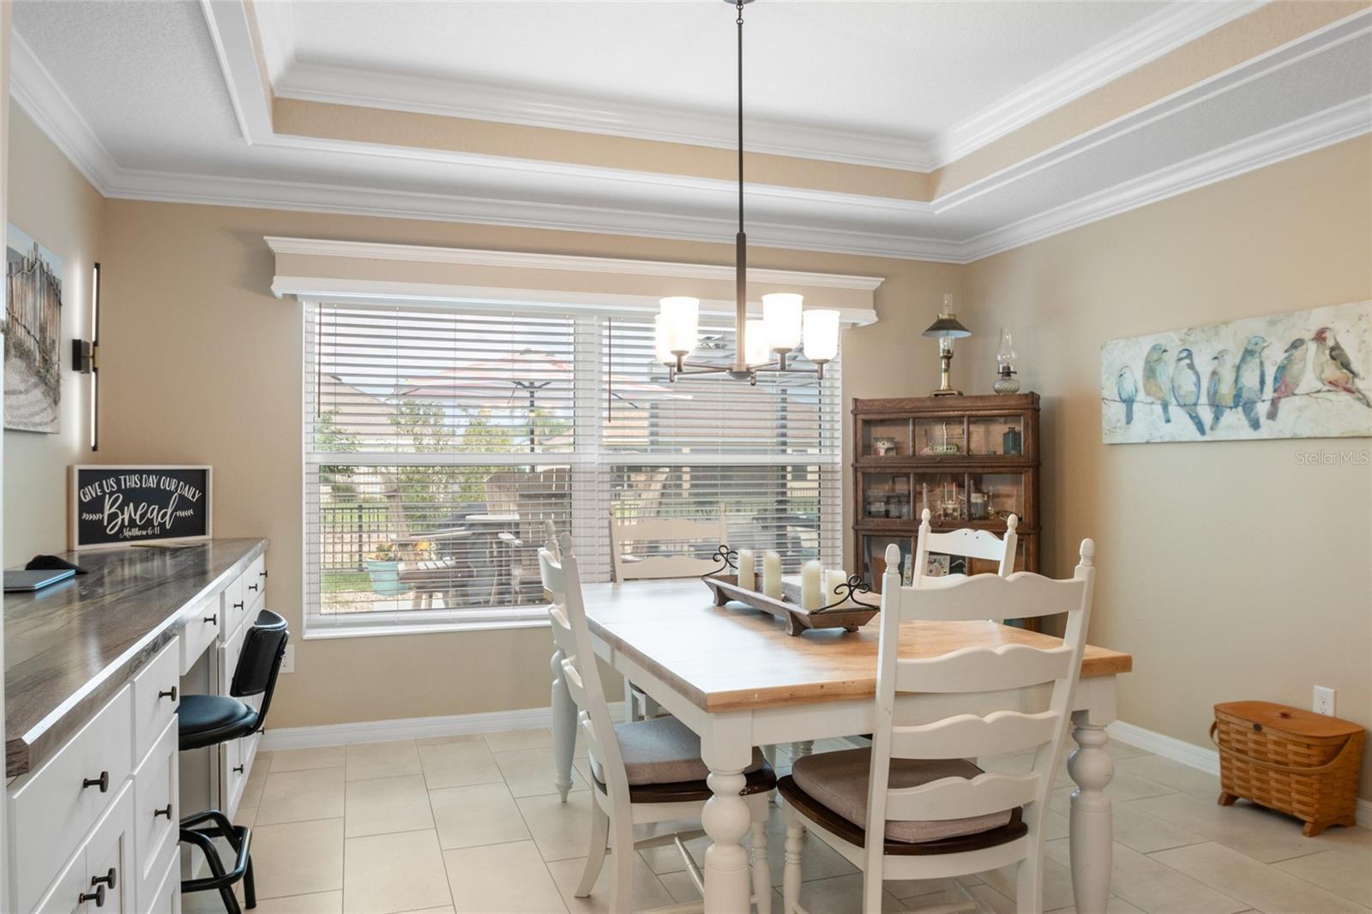
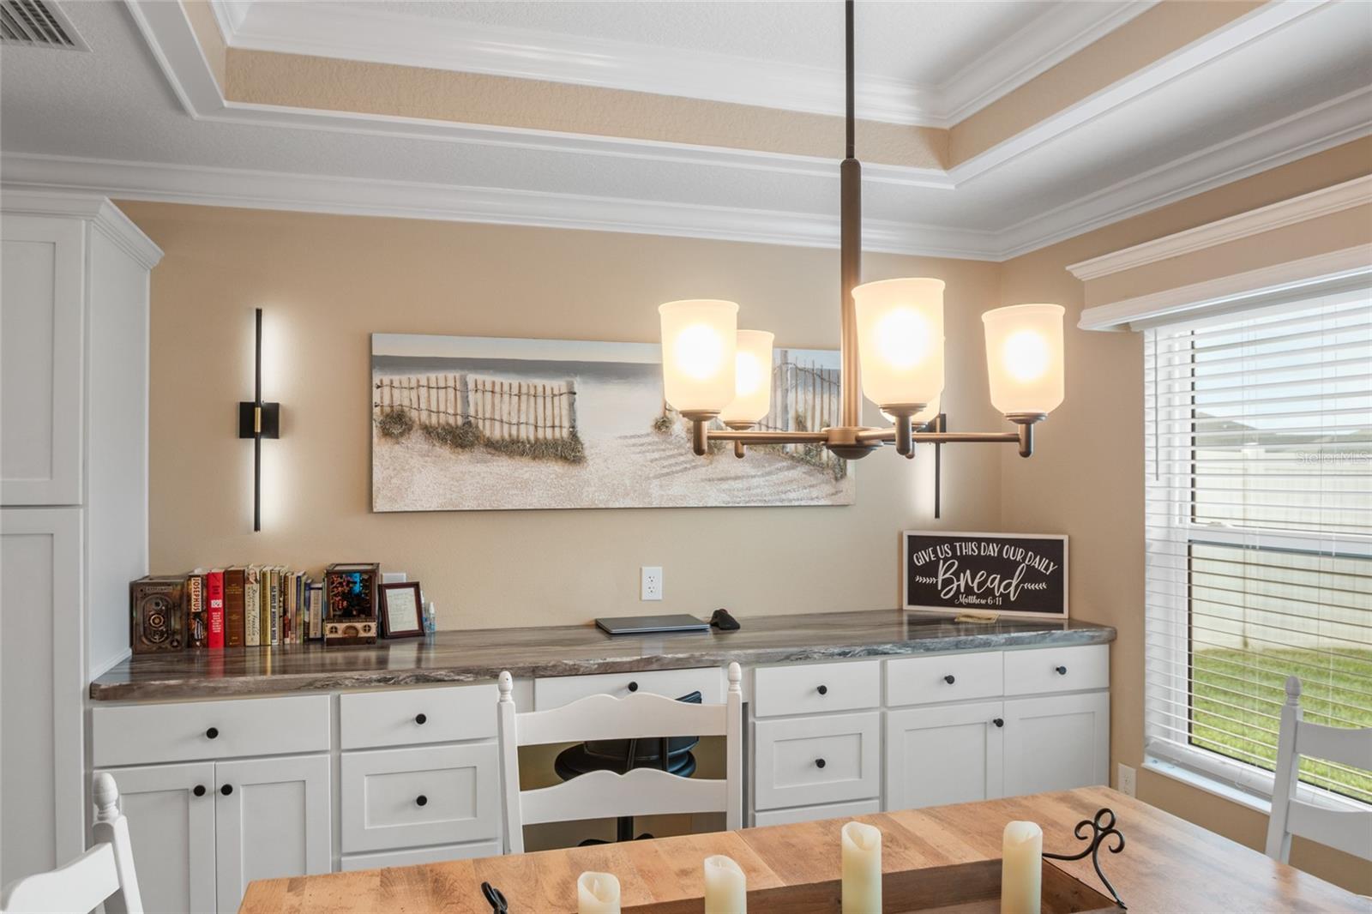
Built-in Features, Ceiling Fans(s), Crown Molding, Eat-in Kitchen, High Ceilings, Kitchen/Family Room Combo, Open Floorplan, Primary Bedroom Main Floor, Thermostat, Walk-In Closet(s)
Flooring
Luxury Vinyl
Laundry Features
Electric Dryer Hookup, Gas Dryer Hookup, Laundry Room, Washer Hookup
Fireplace Features
Electric
Furnished
Negotiable

Heating and Cooling

Heating Features
Central
Has Fireplace
Yes

Building Details
Construction

Architectural Style
Craftsman
Year Built
2022
Foundations
Block

Materials
Construction Materials
Block
Roof
Shingle

Terms

Terms

Ownership
Fee Simple

Rental Terms

Pets Allowed
Cats OK, Dogs OK

Terms

Special Conditions
None
Special Terms
Cash, Conventional, FHA, VA Loan
Cumulative Days On Market
1

Taxes

Tax

Tax (Annual)
$7,006.47

Heating, Cooling & Utilities

Cooling Features
Central Air

Utilities

Utilities
Cable Connected, Electricity Connected, Natural Gas Connected, Sprinkler Meter, Water Connected
Sewer
Public Sewer
Water Source
Public

Lot

Acres
0.17
Lot Size Area Sq Ft
7,524
Road Surface
Paved

Exterior Features

Exterior Features
Courtyard, Lighting, Private Yard, Rain Gutters
Patio And Porch Features
Covered, Enclosed, Patio, Screened
Fencing
Fenced

Parking

Garage Capacity
3
Parking Features
Golf Cart Parking
Listed by Lpt Realty, LLC, 877-366-2213
Listing Data last updated 09/17/2026 04:20 am
Get a Link to this Property: Copy To Clipboard
QR Code link to this property

Phone:
Connect with:

Payment Calculator

per month. fixed. % interest.
$
%
$
%
Principal & Interest
+ Home Insurance
+ Property Tax
+ HOA Fees
per month
Total interest paid over s will be:
All estimates and provided for informational purposes only. Actual amounts may vary. The output of the tool is not a loan offer or solicitation, nor is it financial or legal advice. Information, rates, programs and loan scenarios shown are for example only as of 17-Sep-2026 and are subject to change without notice. Interest rates provided by the St. Louis Federal Reserve Economic Data (FRED). All products are subject to credit and property approval. Not all products are available in all states or for all loan amounts. Other restrictions and limitations apply. Contact your preferred lender for the pricing associated with your specific transaction. Calculations are generated by Open Source mortgage calculation software tools using common mathematical formulas. All calculations should be independently verified.
Get Walk Score Content

Property History

Yesterday
Property information last updated
2 days ago
Status Active. This is the date the listing was placed on market.
Cumulative Days on Market: 2 days (includes prior listings) · Currently listed since September 14, 2026. Data provided by the MLS.

Similar Properties

Compare listings

Compare