Start of property details
Share this property:
17726 SE 106TH TERRACE
Summerfield, FL 34491
2 days ago
NEW
$260,900
Active
3
Beds
2
Baths
2
Garage
1,726
Sqft
0.25
Acres
MLS# G5117699
Cumulative Days on Market: 2 · Includes prior listings · Currently listed since 09/15/26 · Data provided by the MLS.

Property Description

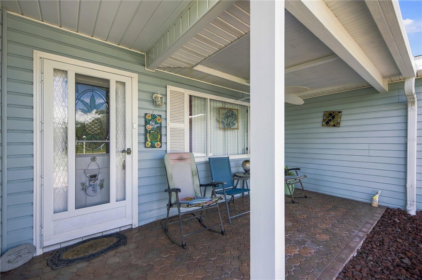
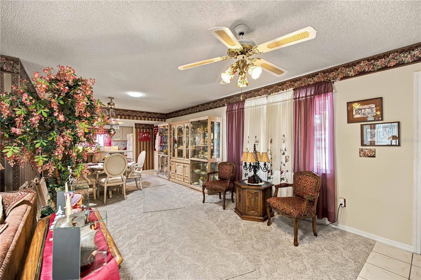
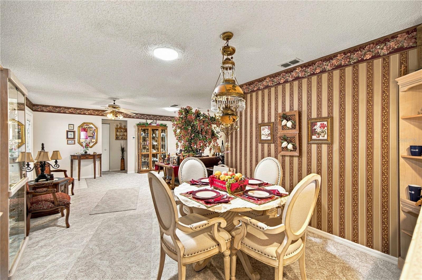
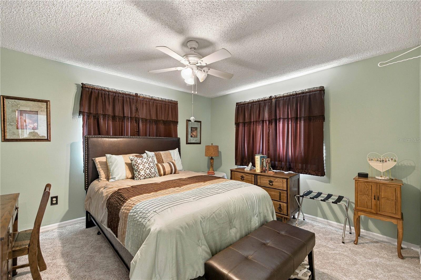
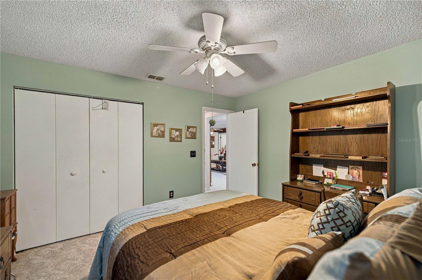
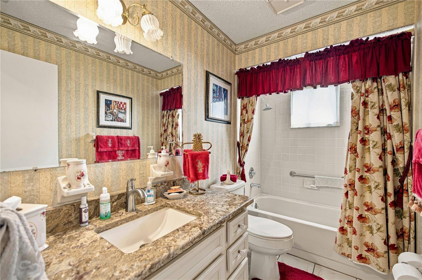
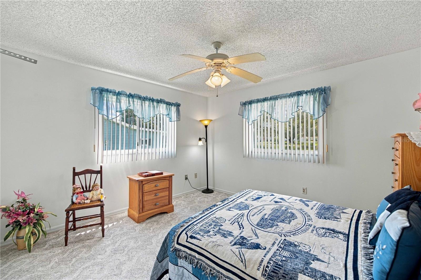
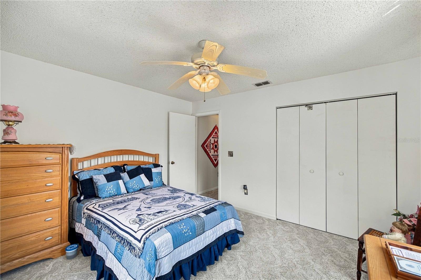
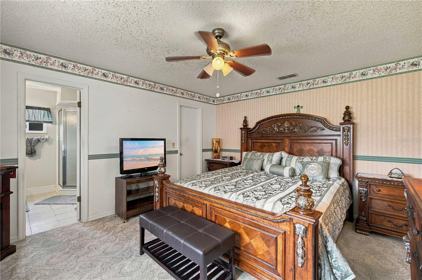
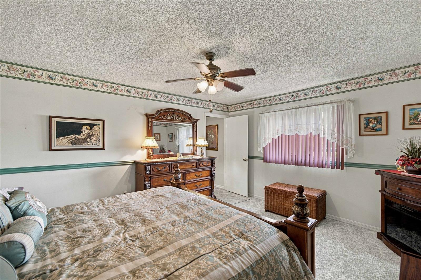
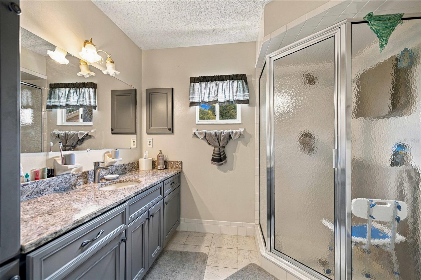
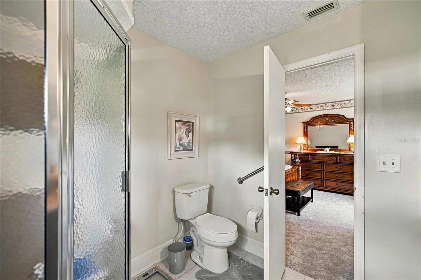
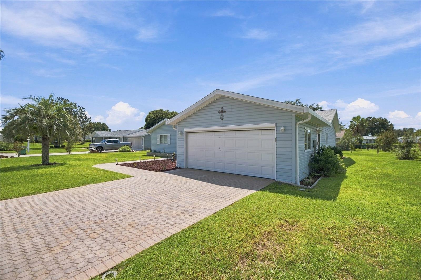
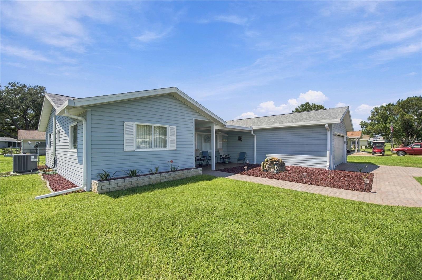
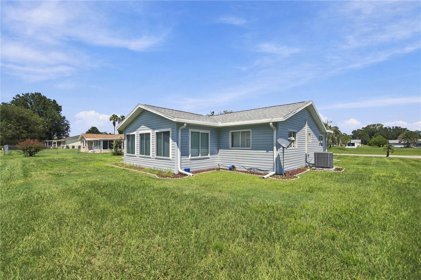
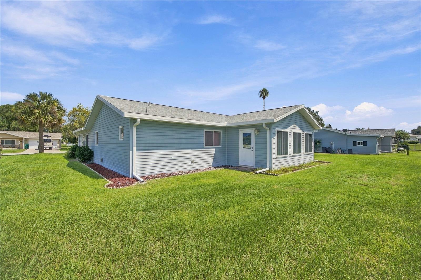
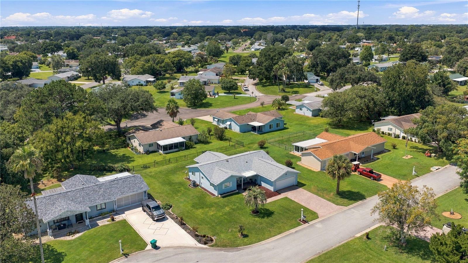
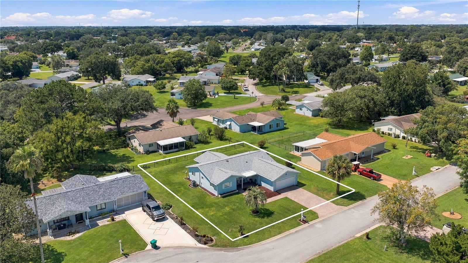
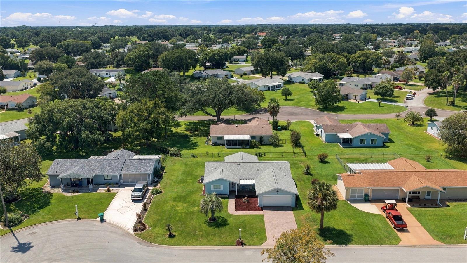
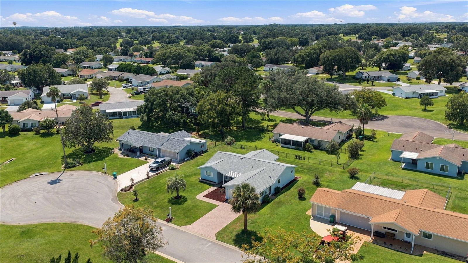
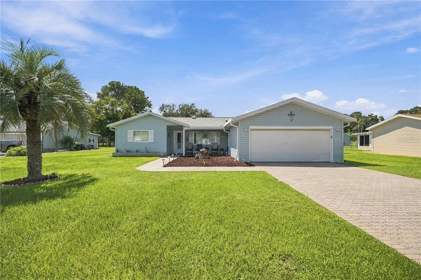
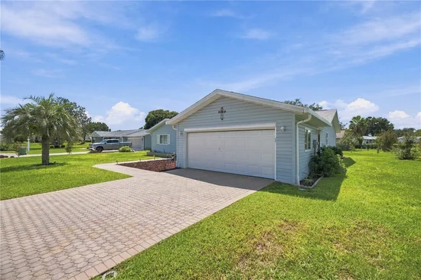
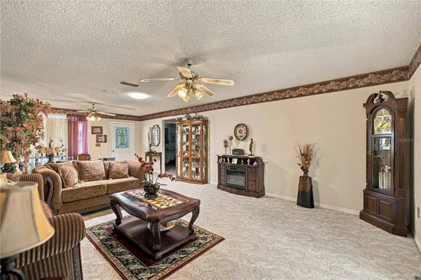
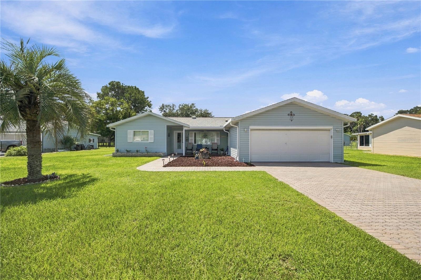
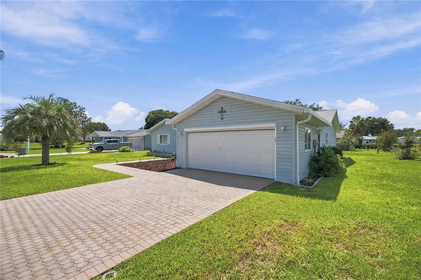
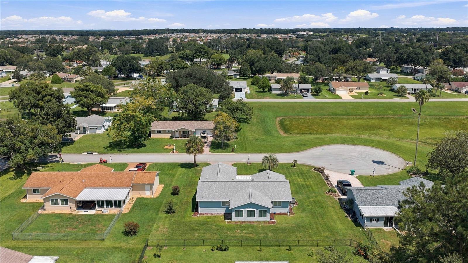
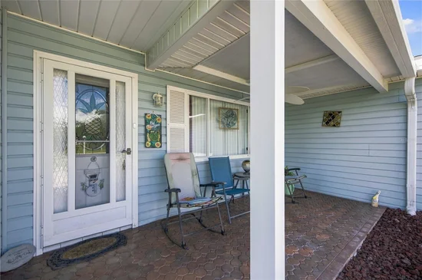
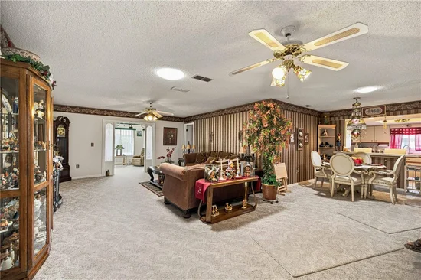
Welcome home to this spacious beautiful Dogwood Model A ONE OWNER HOME! SELLING TURNKEY MOVE IN READY WITH ALL THE FURNITURE, SILVERWARE, KITCHEN UTENSILS, LINEN AND MISCELLANEOUS ITEMS! This is one of the biggest 3-bedroom, (Split bedrooms) primary is on one side for added privacy and the other 2 bedrooms are on the opposite side of the home) 2-bathroom, 2 car garage with a residential Lanai under heat and ac in Spruce Creek South. The collectible and vintage items around the house and inside the display cabinets DO NOT CONVEY.! The GOLF-CART IS INCLUDED WITH AN ACCEPTED OFFER! This is a Gated Golf course Golfcart 55 Plus Community. Ideally located in a quiet cul-de-sac near the main gate, with easy in and out access. It is legal to drive your golfcart through this main gate as well! * Property Highlights include * Roof is newer, it is a 2022, The HVAC is a 2023, Newer Windows 2010!
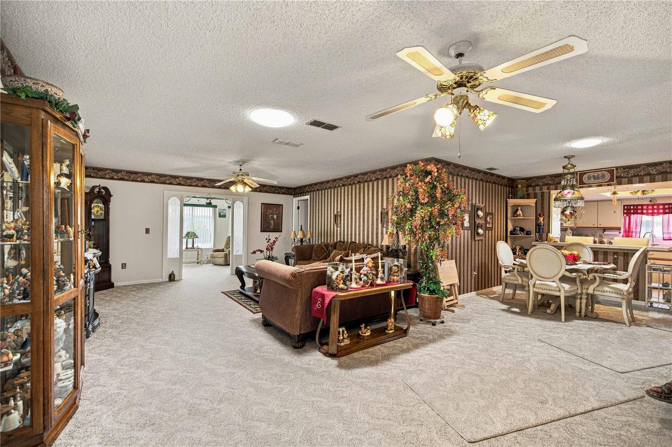
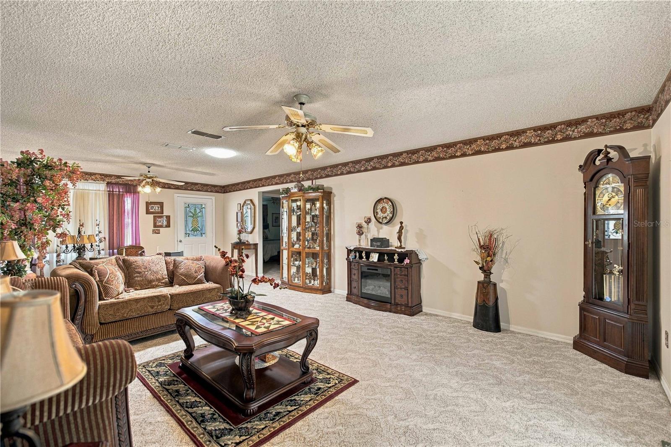
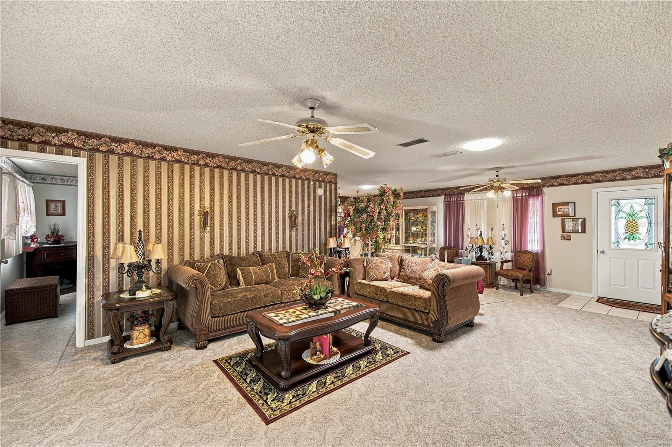
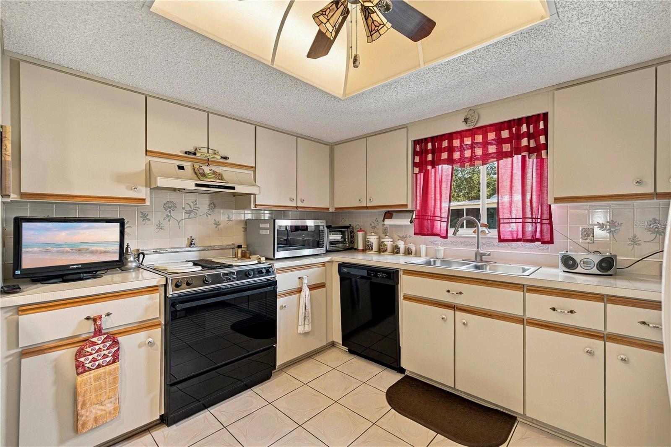
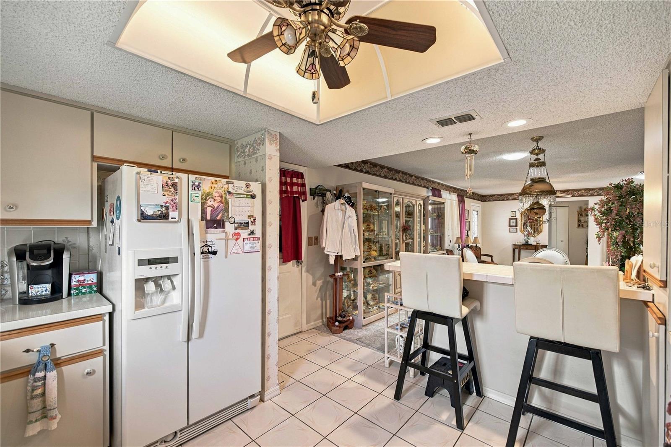
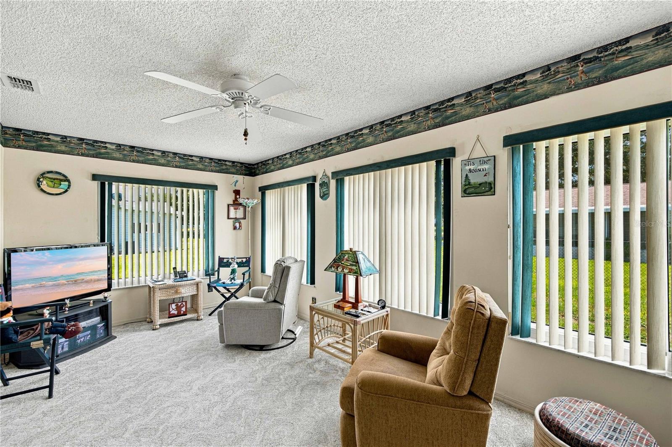
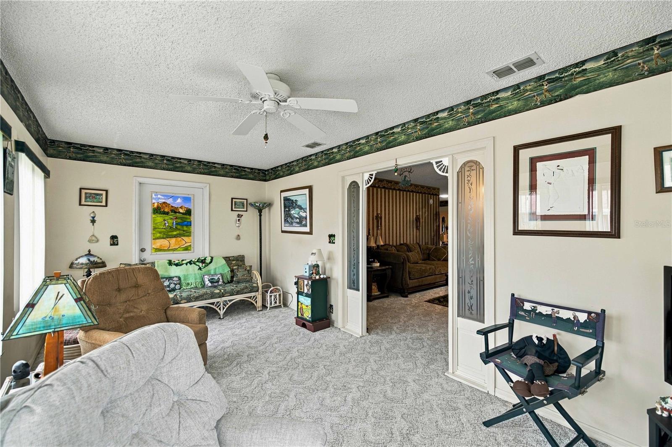
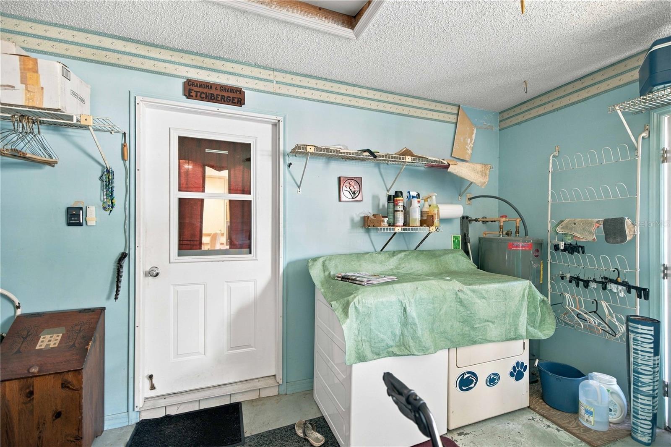
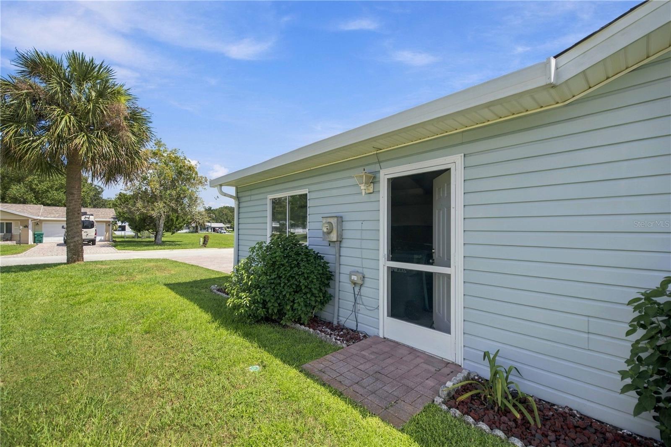
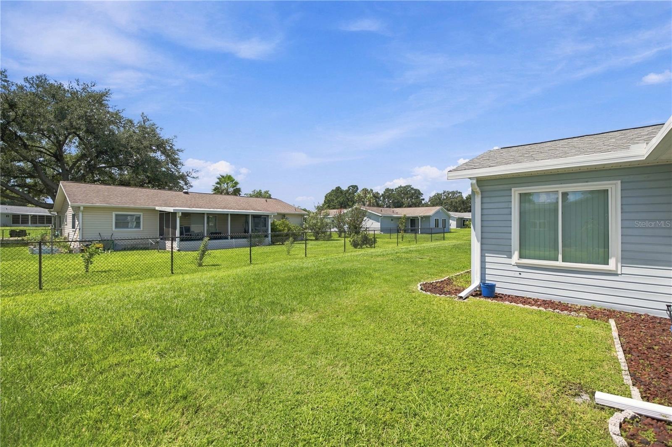
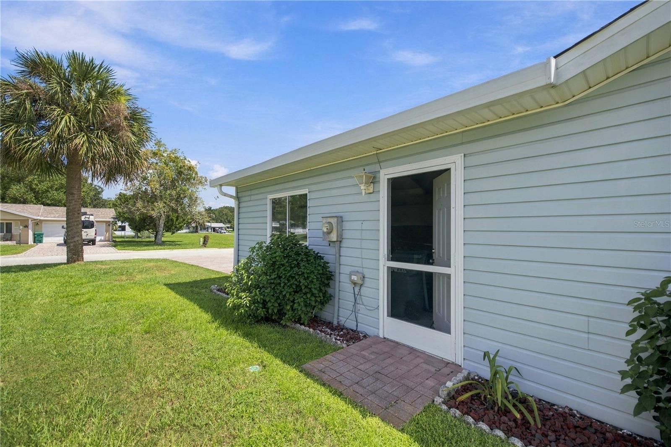
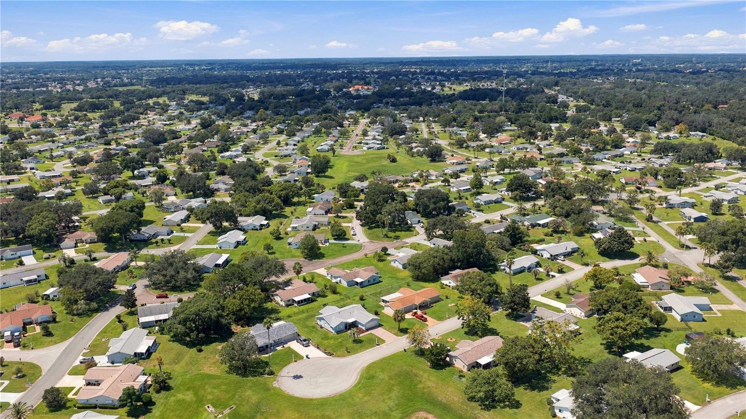
You will appreciate having A Large living room in the heart of the home connecting directly to the lanai and L shape to dining area, which connects to the spacious kitchen. The enclosed lanai offers a spacious 12' x 29' area, providing plenty of room for relaxing, entertaining, and enjoying Florida’s lifestyle under heat and ac. Garage: Oversized 2-car garage with laundry area and side door. Location and Community Features: Located in the active, 55+ gated community of Spruce Creek South with an on-site entry guard and security. Main Amenities: 18-hole golf course, pro shop, restaurant, community pool, tennis courts, and a dog park. Sports Facilities: Dedicated spaces for pickleball, shuffleboard, softball, and nature / bike paths, Dog park area, additional gated parking space for added cost semi or yearly in back of community. The Community Center: Features a live performance stage for ongoing events throughout the year, dance floor, dining area, and a community kitchen. Recreation Rooms: Dedicated spaces for library, billiards, crafts, cards, dominoes, mahjong, and more... This is Golf-cart friendly neighborhood, (there are at least two golf cart parades in the year...One for the fourth of July and one for Christmas) You get to participate in decorating your golfcart and competing for a price, or you can just watch, Lots of Fun! A key feature of this community is that You can legally go out the front gate and cross 441 which takes you to tons of establishment amenities. You are withing minutes to shopping, dining, barber, hair and nail salons, banks, gas station, hospitals, urgent care, dentist, and specialty clinics, just to name a few. There is even a Super Walmart across the community on 441 just 5 minutes away. Spruce Creek South is situated just 2 miles from The Villages which is a destination, offering everyday entertainment in the square with life music and events, more restaurants and shops! You will be a short drive from Orlando and Tampa attractions as well. At this price with all these improvements, it is sure to please and check many boxes, don't miss out make your showing appointment today.

Ask a Local Expert

Property Highlights

Property Type
Residential
Property Sub Type
Single Family Residence
Architectural Style
Florida
Bedrooms
3
Total Bathrooms
2
Living Area
1,726 Sqft
Price / Sqft
$151
Acres
0.25
Year Built
1989
Condition
Completed
Cumulative Days On Market
1

Location

Area
34491 - Summerfield
City/Township
SUMMERFIELD
Direction Faces
South
Subdivision
SPRUCE CREEK SOUTH
County
Marion
Zoning
R1

Property Details
Price
$260,900
Condition
Completed
Property Type
Residential
Property Sub Type
Single Family Residence
Flood Zone Code
X

Building

Levels
One
Stories
1
Total Area
2,285 Sqft

Community

Senior Community
Yes
Community Features
Association Recreation - Owned, Buyer Approval Required, Gated Community - Guard, Golf Carts OK, Golf, Handicap Modified, Pool, Racquetball, Restaurant

Local Schools

Elementary School
Belleview Elementary School
Middle School
Belleview Middle School
High School
Belleview High School

Interior Features

Bedrooms and Bathrooms

Total Bathrooms
2
Full Bathrooms
2
Bedrooms
3

Area and Spaces

Living Area
1,726 Sqft

Appliances

Appliances
Built-In Oven, Cooktop, Dishwasher, Dryer, Electric Water Heater, Microwave, Refrigerator, Washer

Interior Features

Interior Features
Ceiling Fans(s), L Dining, Open Floorplan, Primary Bedroom Main Floor, Split Bedroom, Thermostat, Walk-In Closet(s), Window Treatments
Flooring
Carpet, Ceramic Tile
Laundry Features
In Garage
Window Features
Blinds, Window Treatments
Security Features
Gated Community, Security Gate, Security Lights, Smoke Detector(s)
Fireplace Features
Decorative
Furnished
Furnished

Heating and Cooling

Heating Features
Central, Electric

Building Details
Construction

Architectural Style
Florida
Builders Model
EXTENDED DOGWOOD
Year Built
1989
Foundations
Slab

Materials
Construction Materials
Vinyl Siding, Frame
Roof
Shingle

Terms

Terms

Ownership
Fee Simple

Rental Terms

Pets Allowed
Cats OK

Terms

Special Conditions
None
Special Terms
Cash, Conventional, FHA, VA Loan
Cumulative Days On Market
1

Taxes

Tax

Tax (Annual)
$1,495.14

HOA

Has HOA
Yes
Association Fee
$179.98 /mo
Association Ammenities
Basketball Court, Clubhouse, Fence Restrictions, Fitness Center, Gated, Golf Course
Association Fee Includes
Pool, Management, Recreational Facilities, Trash

Heating, Cooling & Utilities

Cooling Features
Central Air

Utilities

Utilities
BB/HS Internet Available, Cable Available, Electricity Available, Electricity Connected, Phone Available, Water Available, Water Connected
Sewer
Septic Tank
Water Source
Public

Lot

Acres
0.25
Lot Size Area Sq Ft
10,890
Lot Dimensions
100x110
Lot Features
Cleared, Cul-De-Sac, City Limits
Road Surface
Asphalt, Paved

Exterior Features

Patio And Porch Features
Covered

Parking

Garage Capacity
2
Parking Features
Common, Driveway, Garage Door Opener
Listed by RE/MAX Premier Realty Lady Lk, 352-753-2029
Listing Data last updated 09/17/2026 04:20 am
Get a Link to this Property: Copy To Clipboard
QR Code link to this property

Phone:
Connect with:

Payment Calculator

per month. fixed. % interest.
$
%
$
%
Principal & Interest
+ Home Insurance
+ Property Tax
+ HOA Fees
per month
Total interest paid over s will be:
All estimates and provided for informational purposes only. Actual amounts may vary. The output of the tool is not a loan offer or solicitation, nor is it financial or legal advice. Information, rates, programs and loan scenarios shown are for example only as of 17-Sep-2026 and are subject to change without notice. Interest rates provided by the St. Louis Federal Reserve Economic Data (FRED). All products are subject to credit and property approval. Not all products are available in all states or for all loan amounts. Other restrictions and limitations apply. Contact your preferred lender for the pricing associated with your specific transaction. Calculations are generated by Open Source mortgage calculation software tools using common mathematical formulas. All calculations should be independently verified.
Get Walk Score Content

Property History

Yesterday
Property information last updated
2 days ago
Status Active. This is the date the listing was placed on market.
Cumulative Days on Market: 2 days (includes prior listings) · Currently listed since September 15, 2026. Data provided by the MLS.

Similar Properties

Compare listings

Compare