Start of property details
Share this property:
2112 KERWOOD LOOP
The Villages, FL 32162
2 days ago
NEW
$450,000
Active
3
Beds
2
Baths
2
Garage
1,392
Sqft
0.37
Acres
MLS# G5117691
Cumulative Days on Market: 2 · Includes prior listings · Currently listed since 09/14/26 · Data provided by the MLS.

Property Description

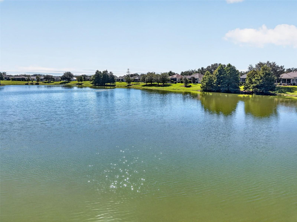
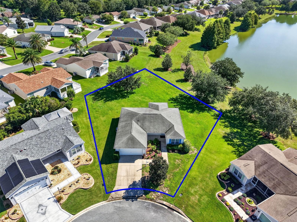
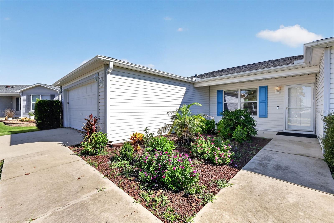
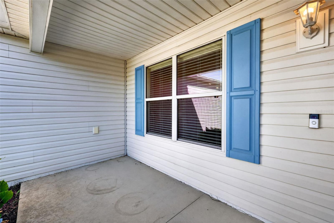
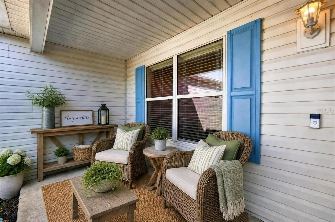
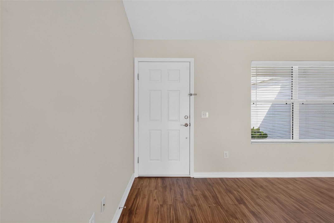
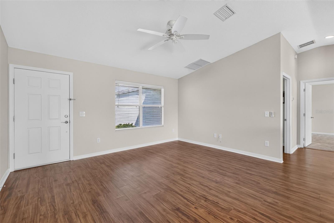
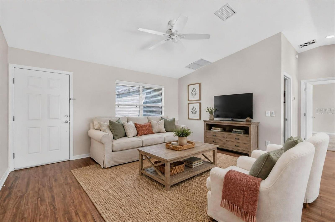
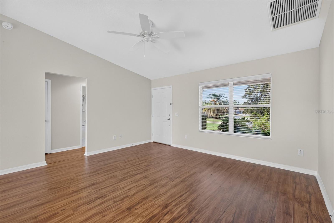
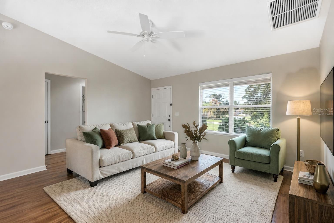
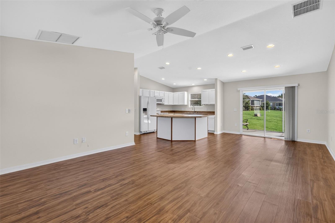
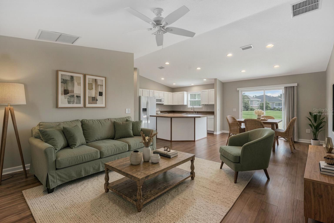
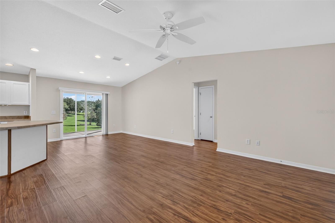
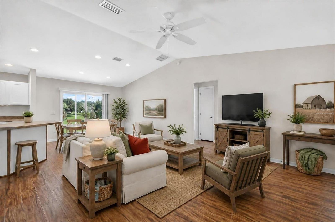
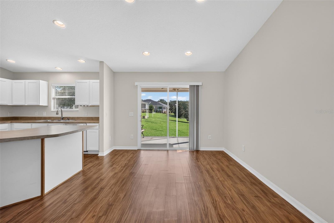
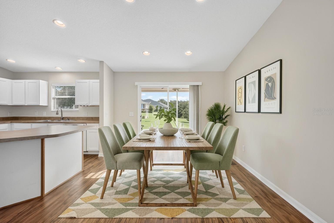
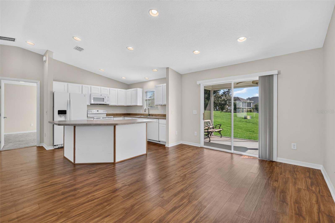
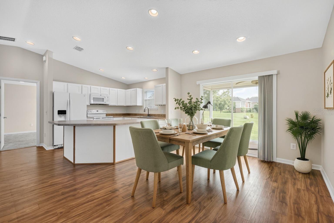
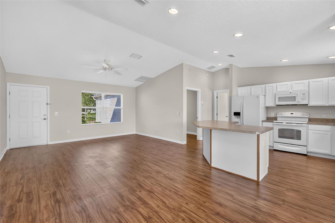
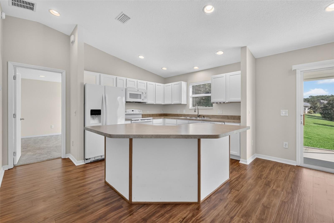
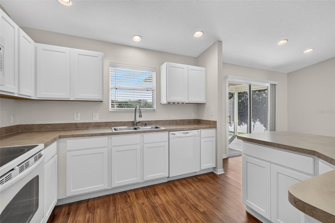
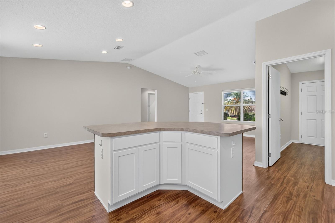
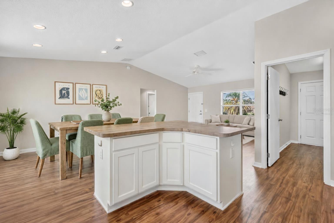
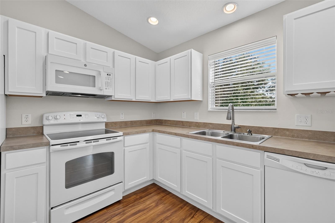
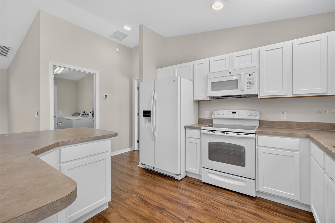
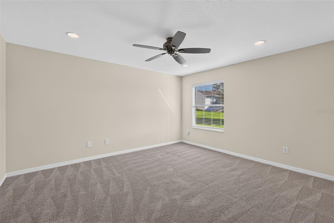
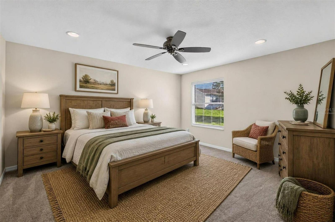
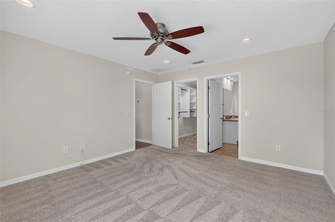
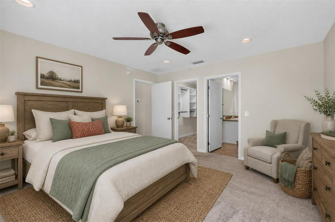
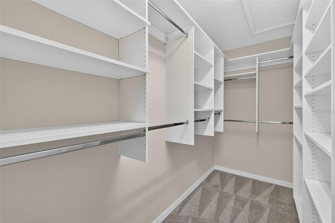
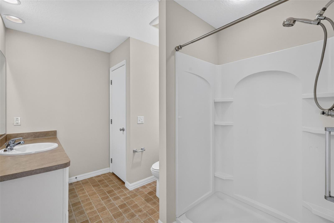
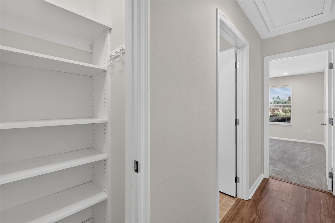
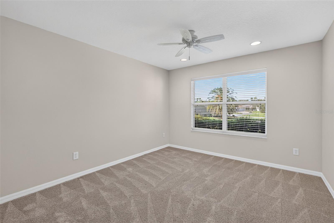
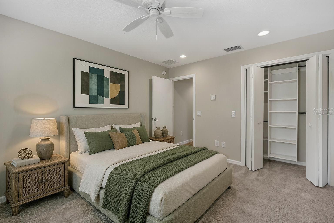
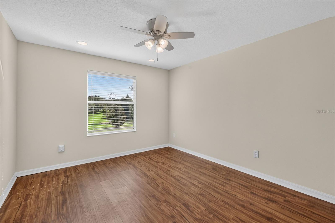
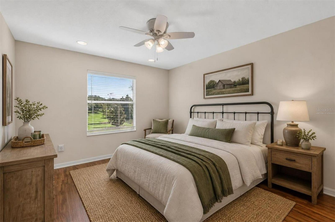
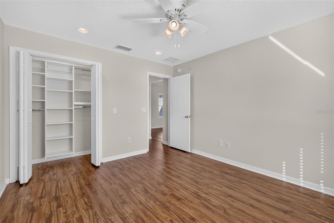
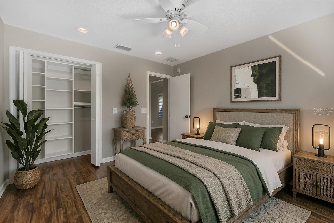
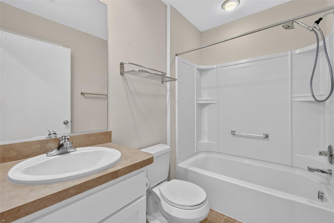
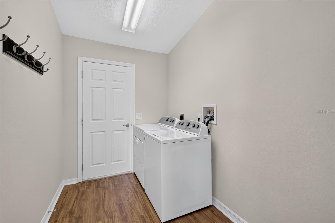
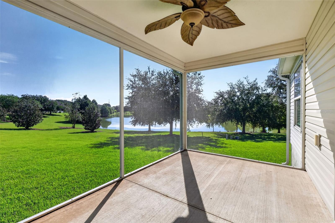
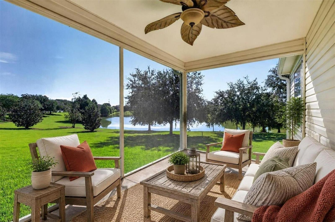
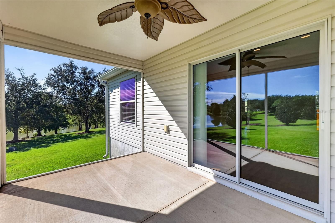
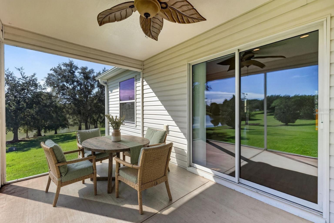
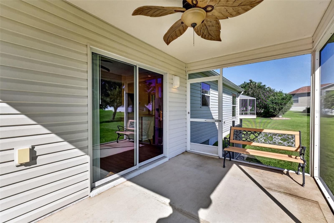
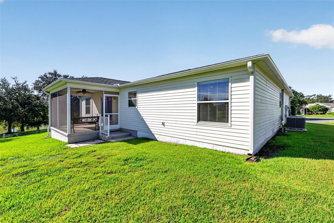
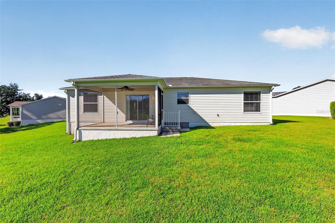
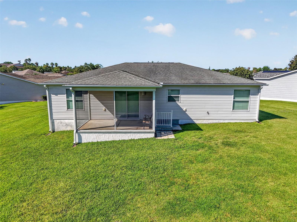
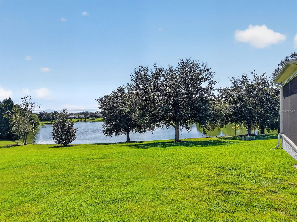
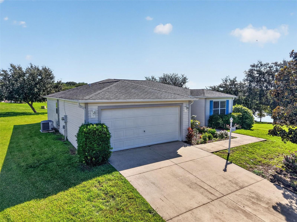
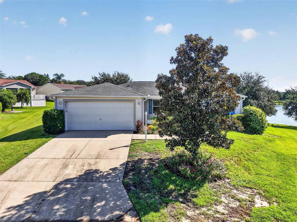
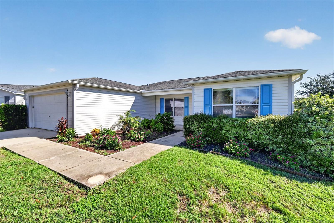
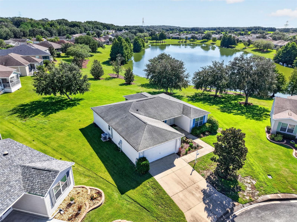
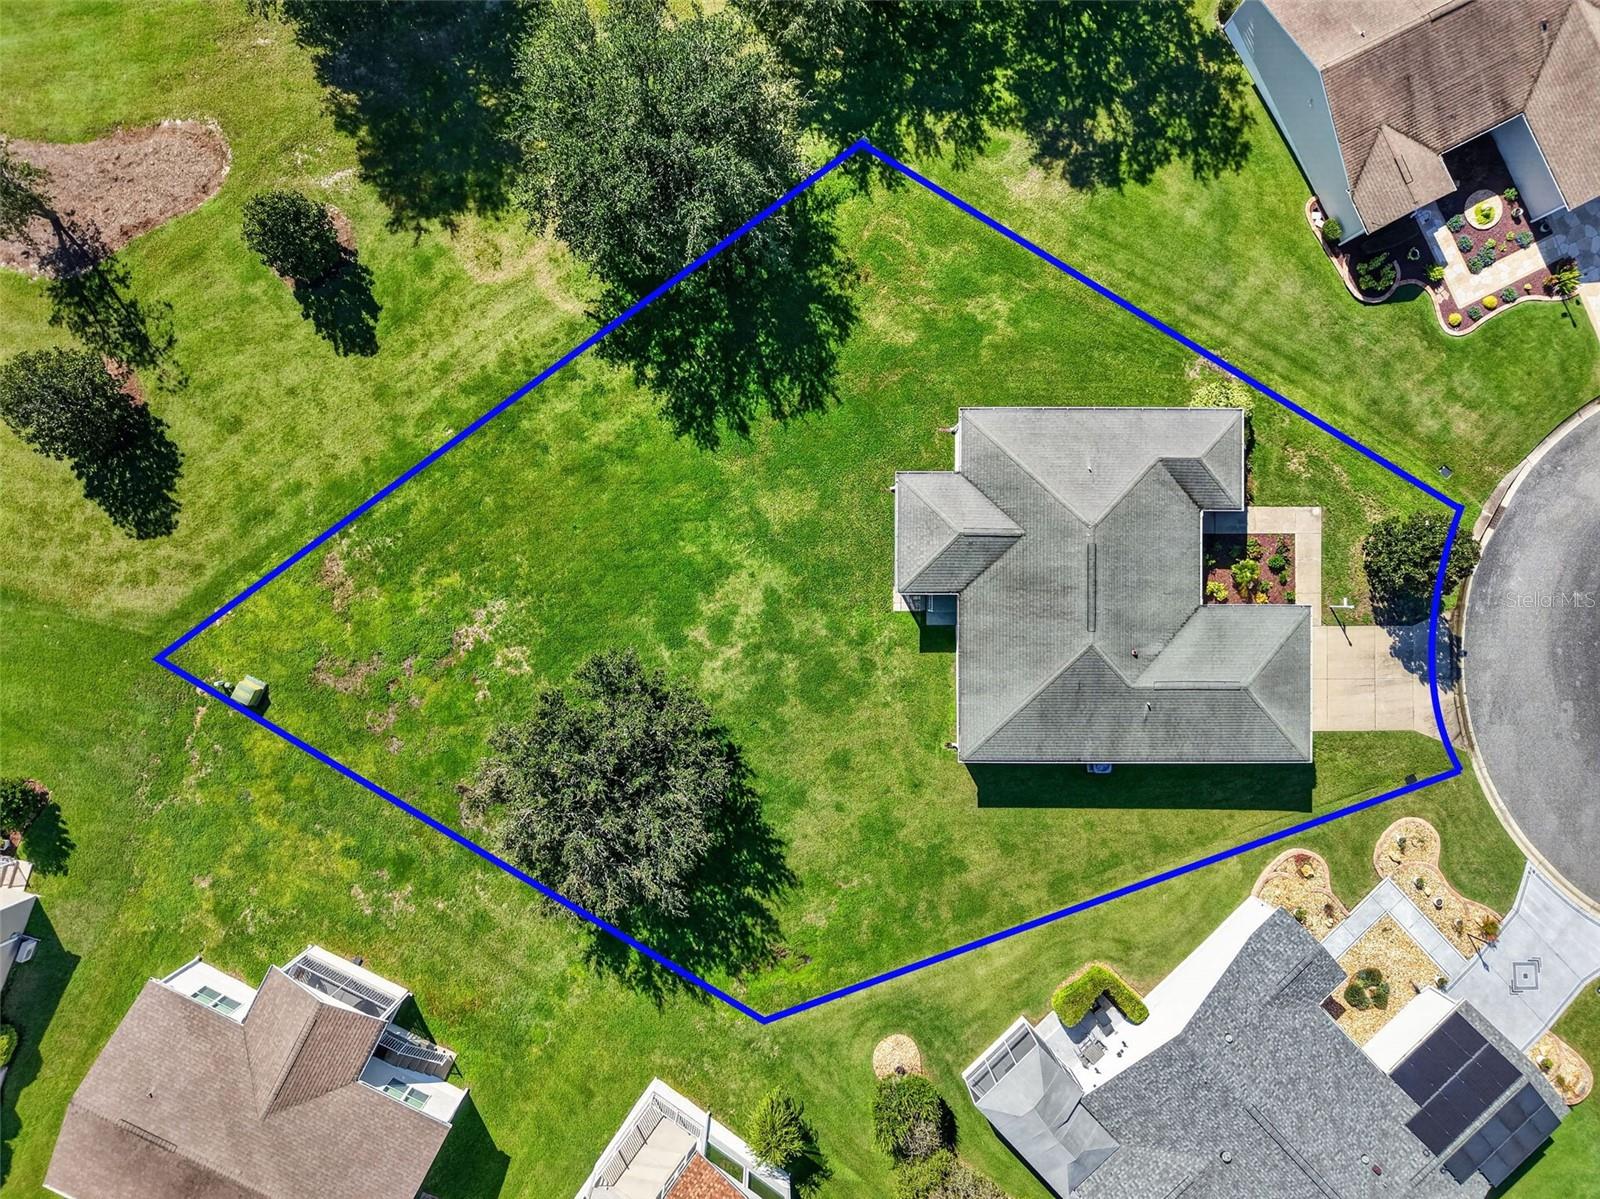
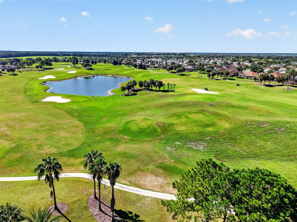
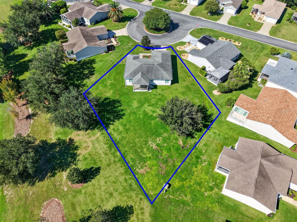
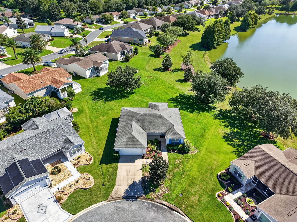
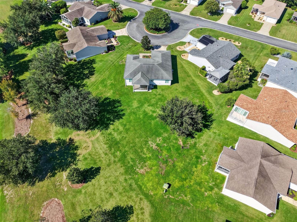
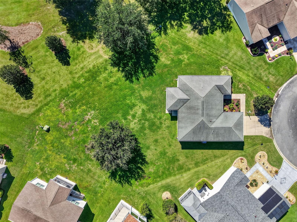
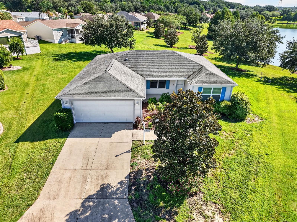
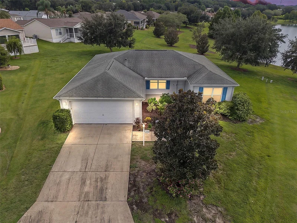
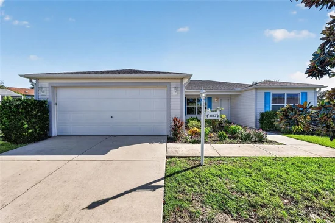
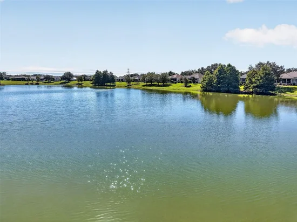
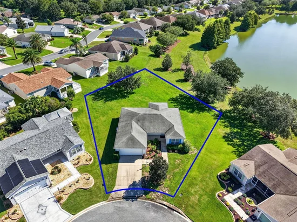
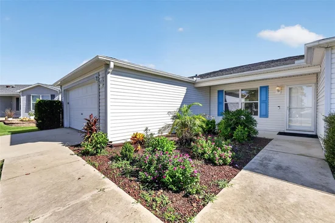
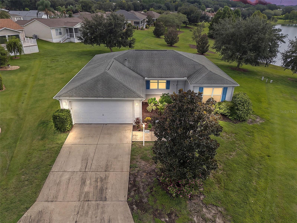
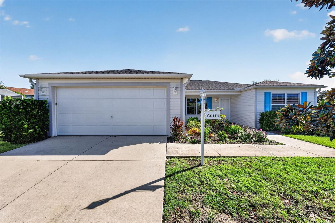
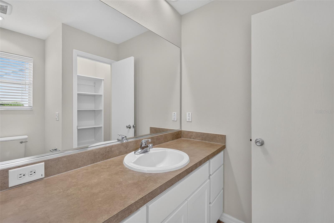
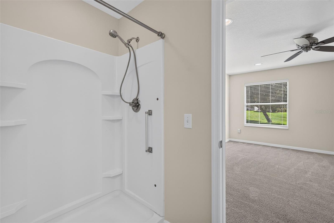
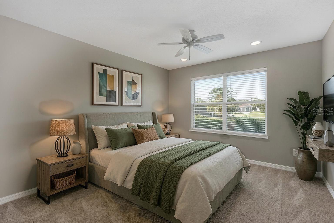
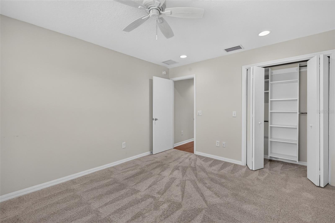
FANTASTIC 3 / 2 Sun Kissed (Amarillo) situated on an IMPRESSIVE OVERSIZED HOMESITE with a beautiful WATER VIEW in the highly desirable Village of Amelia! BOND PAID! HVAC 2023! NEW ROOF COMING! With an EXPANSIVE YARD and ROOM FOR A POOL, this property offers an incredible opportunity to create the outdoor retreat you’ve been dreaming of – all in a fantastic location just minutes from Lake Sumter Landing! Enhanced landscaping and a CHARMING FRONT PORCH create an inviting first impression and welcome you inside to a bright and airy OPEN FLOOR PLAN. VAULTED CEILINGS enhance the spacious feel of the main living areas, while the living and dining spaces flow naturally together for comfortable everyday living and easy entertaining. Sliding glass doors fill the room with natural light and provide a seamless transition to the screened lanai and beautiful outdoor setting beyond. The kitchen is open to the main living areas and features WHITE CABINETRY, coordinating white appliances, and a convenient EAT-IN ISLAND – perfect for casual meals, morning coffee, or catching up with friends while preparing dinner. The spacious PRIMARY SUITE provides a relaxing retreat with a WALK-IN CLOSET and private en-suite bathroom featuring a WALK-IN SHOWER. Two additional bedrooms and a full guest bathroom offer plenty of space for visiting family and friends, with the flexibility for a home office or hobby room. An INDOOR LAUNDRY ROOM adds everyday convenience and completes the thoughtfully designed interior. The OUTDOOR SPACE is where this property truly shines! Step onto the SCREENED LANAI and take in the expansive backyard with a beautiful WATER VIEW beyond. The OVERSIZED HOMESITE provides an exceptional amount of open green space and ROOM FOR A POOL while still leaving plenty of yard to enjoy. There’s space to envision your own Florida retreat – whether that means adding a pool, expanding the outdoor entertaining area, creating a garden, or simply enjoying the extra breathing room and picturesque surroundings. The Village of Amelia is ONLY MINUTES from Lake Sumter Landing, where you’ll find an array of shopping, dining, and LIVE NIGHTLY ENTERTAINMENT! You’ll also be close to Mallory Hill and Arnold Palmer Country Clubs and Championship Golf Courses; Lake Miona Regional Recreation Center and Fitness Trail; Amelia, Mallory Square, Caroline, and Coconut Cove Pools and Recreation Centers; and conveniently located “BETWEEN THE 6’S” with an abundance of shopping, dining, banking, medical, and MORE! This is a wonderful opportunity to enjoy a SPACIOUS HOMESITE, peaceful outdoor setting, and one of The Villages’ most convenient locations. PLEASE WATCH OUR WALKTHROUGH VIDEO of this FANTASTIC HOME and CALL TODAY to schedule your Private Showing or Virtual Tour!

Ask a Local Expert

Property Highlights

Property Type
Residential
Property Sub Type
Single Family Residence
Bedrooms
3
Total Bathrooms
2
Living Area
1,392 Sqft
Price / Sqft
$323
Acres
0.37
Year Built
2008
Cumulative Days On Market
1

Location

Area
32162 - Lady Lake/The Villages
City/Township
THE VILLAGES
Direction Faces
Southwest
View
Water
Subdivision
THE VILLAGES
County
Sumter
Zoning
RES

Property Details
Price
$450,000
Property Type
Residential
Property Sub Type
Single Family Residence
Flood Zone Code
X

Building

Levels
One
Total Area
2,063 Sqft

Community

Senior Community
Yes
Community Features
Community Mailbox, Deed Restrictions, Golf Carts OK, Park, Playground, Special Community Restrictions

Interior Features

Bedrooms and Bathrooms

Total Bathrooms
2
Full Bathrooms
2
Bedrooms
3

Area and Spaces

Living Area
1,392 Sqft

Appliances

Appliances
Dishwasher, Dryer, Microwave, Range, Refrigerator, Washer

Interior Features

Interior Features
Ceiling Fans(s), Eat-in Kitchen, Living Room/Dining Room Combo, Open Floorplan, Primary Bedroom Main Floor, Vaulted Ceiling(s), Walk-In Closet(s)
Flooring
Carpet, Luxury Vinyl
Laundry Features
Inside, Laundry Room
Furnished
Unfurnished

Heating and Cooling

Heating Features
Central

Building Details
Construction

Builders Model
SUN KISSED (AMARILLO)
Year Built
2008
Foundations
Slab

Materials
Construction Materials
Vinyl Siding, Frame
Roof
Shingle

Terms

Terms

Ownership
Fee Simple

Rental Terms

Pets Allowed
Breed Restrictions

Terms

Special Conditions
None
Special Terms
Cash, Conventional, FHA, VA Loan
Cumulative Days On Market
1

Taxes

Tax

Tax (Annual)
$4,687.52

HOA

Association Ammenities
Fence Restrictions, Golf Course, Pickleball Court(s), Playground, Pool, Recreation Facilities, Shuffleboard Court, Tennis Court(s), Trail(s), Vehicle Restrictions
Association Fee Includes
Recreational Facilities

Heating, Cooling & Utilities

Cooling Features
Central Air

Utilities

Utilities
Electricity Available, Electricity Connected
Sewer
Public Sewer
Water Source
Public

Lot

Acres
0.37
Lot Size Area Sq Ft
15,987
Lot Features
Cul-De-Sac, Landscaped, Near Golf Course, Oversized Lot
Road Surface
Paved

Exterior Features

Exterior Features
Lighting, Rain Gutters
Patio And Porch Features
Front Porch, Rear Porch, Screened

Parking

Garage Capacity
2
Parking Features
Driveway, Golf Cart Parking
Listed by RE/MAX Premier Realty, 352-461-0800
Listing Data last updated 09/17/2026 04:20 am
Get a Link to this Property: Copy To Clipboard
QR Code link to this property

Phone:
Connect with:

Payment Calculator

per month. fixed. % interest.
$
%
$
%
Principal & Interest
+ Home Insurance
+ Property Tax
+ HOA Fees
per month
Total interest paid over s will be:
All estimates and provided for informational purposes only. Actual amounts may vary. The output of the tool is not a loan offer or solicitation, nor is it financial or legal advice. Information, rates, programs and loan scenarios shown are for example only as of 17-Sep-2026 and are subject to change without notice. Interest rates provided by the St. Louis Federal Reserve Economic Data (FRED). All products are subject to credit and property approval. Not all products are available in all states or for all loan amounts. Other restrictions and limitations apply. Contact your preferred lender for the pricing associated with your specific transaction. Calculations are generated by Open Source mortgage calculation software tools using common mathematical formulas. All calculations should be independently verified.
Get Walk Score Content

Property History

Yesterday
Property information last updated
2 days ago
Status Active. This is the date the listing was placed on market.
3 days ago
Date of last price change
Cumulative Days on Market: 2 days (includes prior listings) · Currently listed since September 14, 2026. Data provided by the MLS.

Similar Properties

Compare listings

Compare