Start of property details
Share this property:
3491 SW 111TH DRIVE
Gainesville, FL 32608
today
NEW
$930,000
Active
4
Beds
3
Baths
3
Garage
3,118
Sqft
0.25
Acres
MLS# FC321438
Cumulative Days on Market: 520 · Includes prior listings · Currently listed since 09/16/26 · Data provided by the MLS.

Property Description

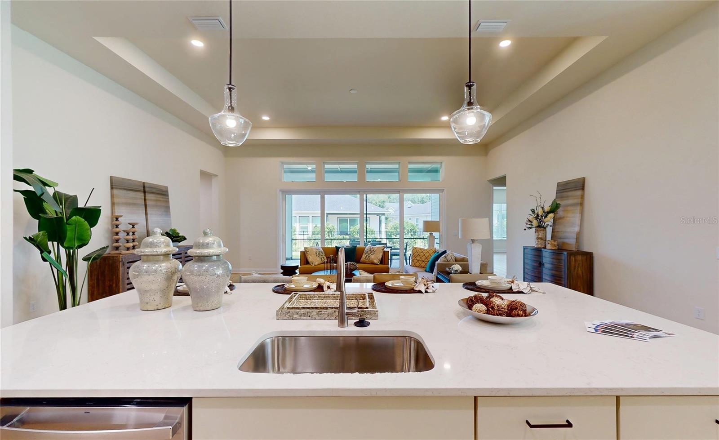
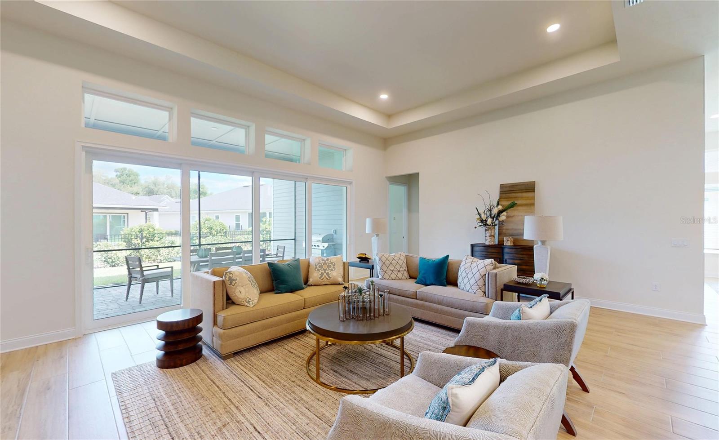
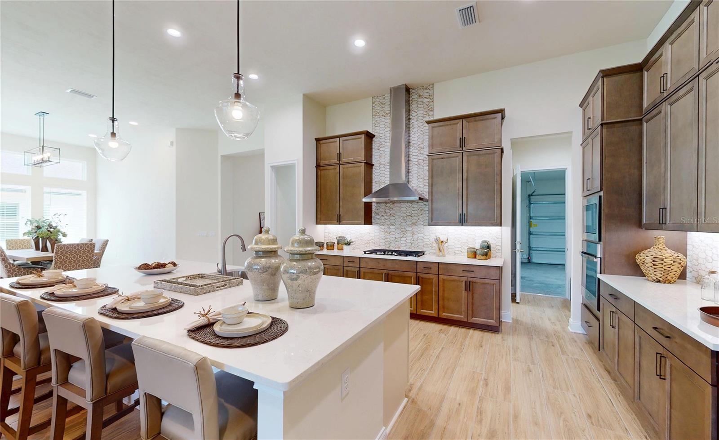
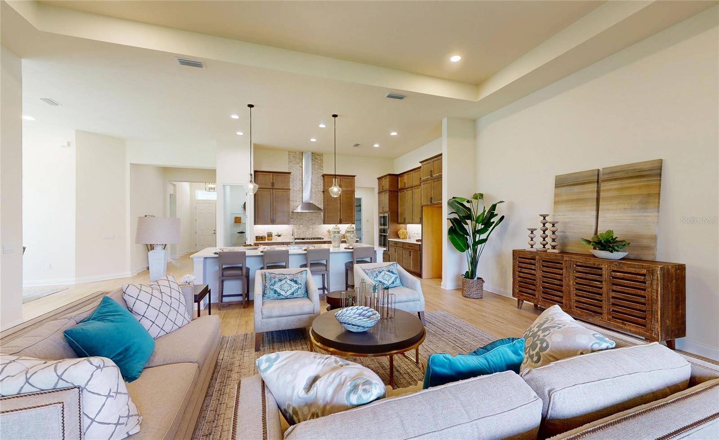
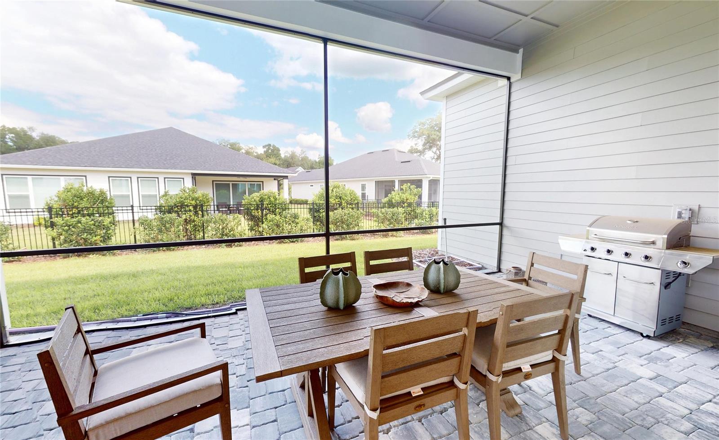
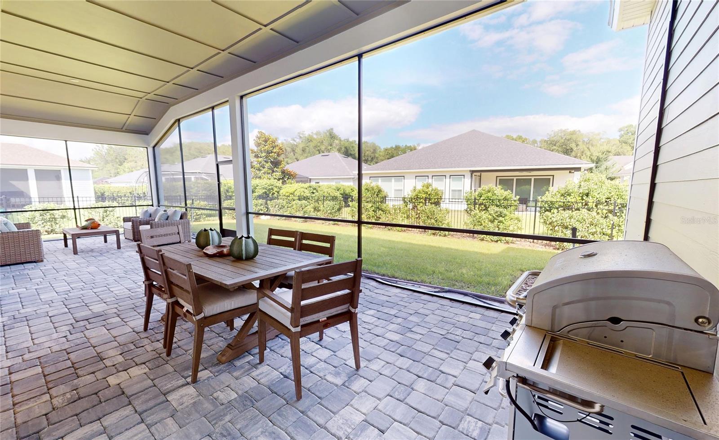
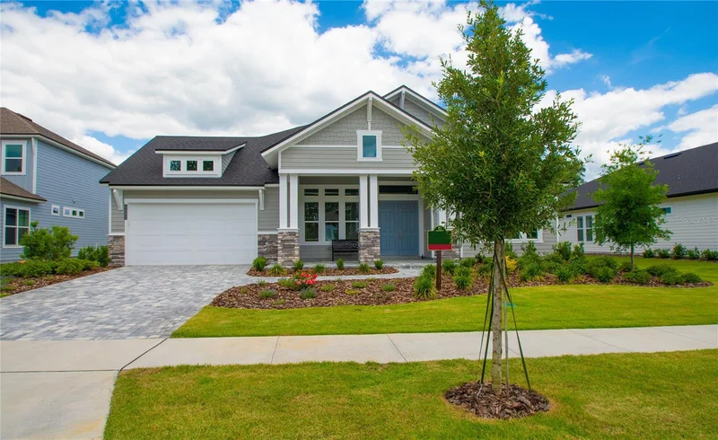
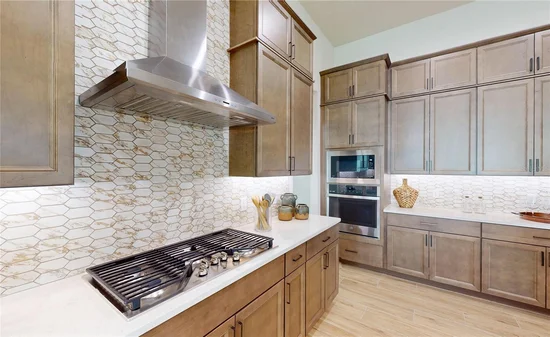
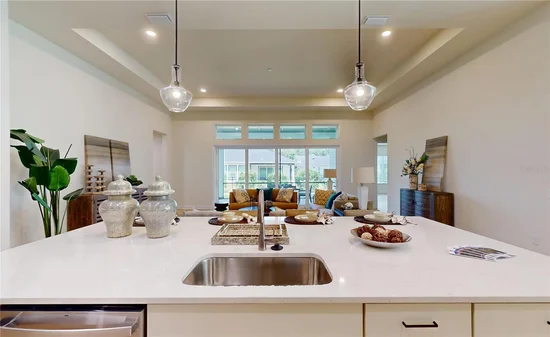
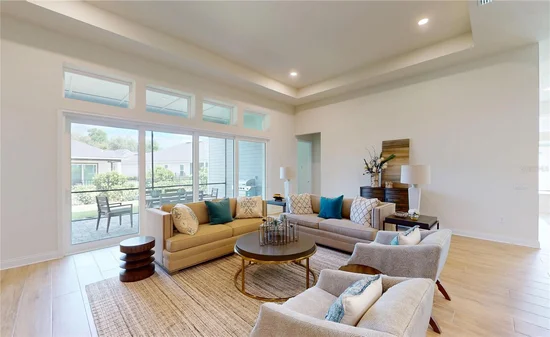
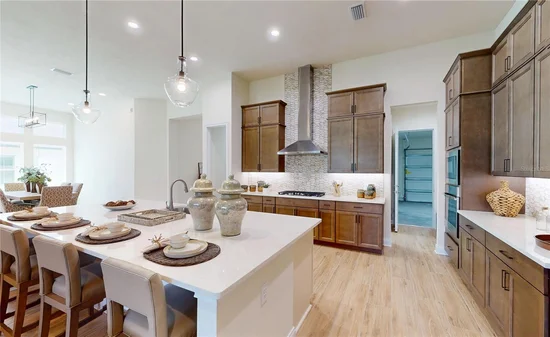
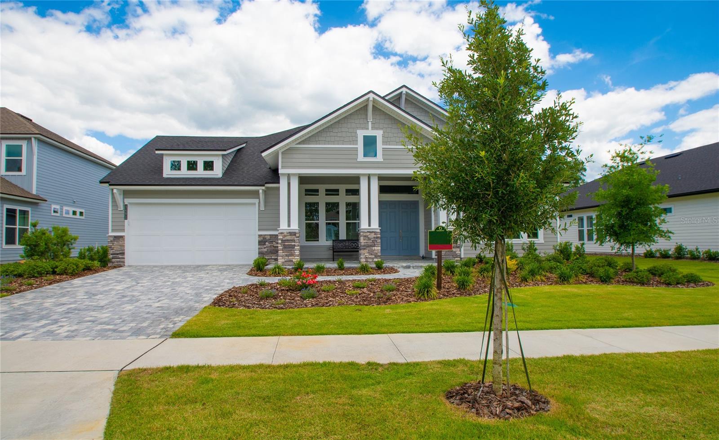
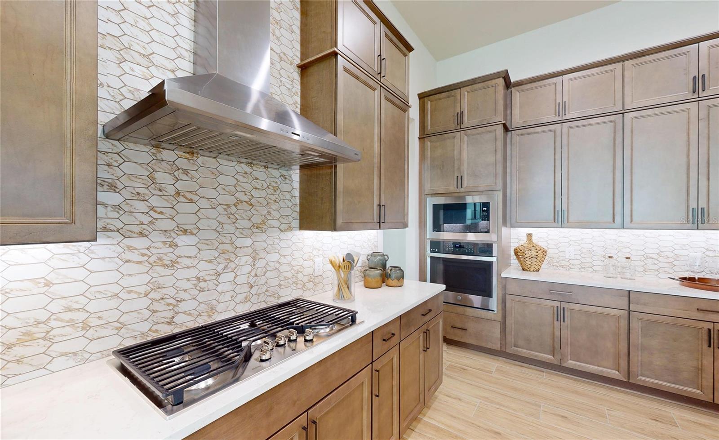
EXCEPTIONAL OPPORTUNITY in Oakmont! Ready for your dream home with ZERO WAIT? Welcome to this expansive, 2025 NEW CONSTRUCTION Craftsman Modern residence featuring the popular Costa Mesa II floor plan, boasting 3, 118 HEATED SQ FT (4, 558 total sq ft) on a premium 80-FOOT WIDE LOT! As you approach, you are greeted by STRIKING CURB APPEAL, paver drive, and a rare 3-CAR ATTACHED GARAGE—ideal for vehicles, extra storage, or golf cart parking! Step through the entry into an impressive foyer with custom TRAY CEILINGS that guide you into a sun-drenched, OPEN-CONCEPT main living area featuring 12-FOOT CEILINGS and elegant architectural details. The KITCHEN DELUXE serves as the ultimate heart of the home, featuring a massive island, clear sightlines into the dining and great room, and a hidden WALK-IN PANTRY! Step out through the great room to your massive 39' x 13' EXTENDED COVERED LANAI complete with a SUMMER KITCHEN rough-in—imagine hosting and entertaining outdoors with ease! Designed for ultimate flexibility, this floor plan offers MULTIPLE BEDROOM ZONES with a dedicated front STUDY, along with 4 spacious BEDROOMS and 3 FULL BATHS. The primary suite serves as a true sanctuary, featuring tray ceilings, TWO walk-in closets, and a DELUXE ENSUITE BATH! Additional highlights include an energy-efficient HERS rating of 56 and an in-house laundry room with sink rough-in. Enjoy full access to Oakmont’s RESORT-STYLE AMENITIES, including a magnificent clubhouse, resort pool with lap lanes, fitness center, tennis and basketball courts, splash pad, and walking trails! This turn-key residence boasts a prime Gainesville address, nestled CONVENIENTLY close to top-rated schools, UF Health, shopping, and dining. Everything you desire is right at your doorstep!

Ask a Local Expert

Property Highlights

Property Type
Residential
Property Sub Type
Single Family Residence
Architectural Style
Craftsman
Bedrooms
4
Total Bathrooms
3
Living Area
3,118 Sqft
Price / Sqft
$298
Acres
0.25
Year Built
2025
Condition
Completed
Cumulative Days On Market
520

Location

Area
32608 - Gainesville
City/Township
GAINESVILLE
Direction Faces
Northwest
Subdivision
OAKMONT PH 3 PB 35 PG 60
County
Alachua
Zoning
PD

Property Details

Price
$930,000
Condition
Completed
Property Type
Residential
Property Sub Type
Single Family Residence
Flood Zone Code
X

Building

Levels
One
Total Area
4,558 Sqft

Community

Community Features
Clubhouse, Community Mailbox, Fitness Center, Park, Playground, Pool, Sidewalks, Tennis Court(s), Wheelchair Access, Street Lights

Interior Features

Bedrooms and Bathrooms

Total Bathrooms
3
Full Bathrooms
3
Bedrooms
4

Area and Spaces

Living Area
3,118 Sqft

Appliances

Appliances
Built-In Oven, Cooktop, Dishwasher, Disposal, Microwave, Range Hood

Interior Features

Interior Features
Crown Molding, Eat-in Kitchen, High Ceilings, Primary Bedroom Main Floor, Thermostat, Tray Ceiling(s), Walk-In Closet(s)
Flooring
Carpet, Ceramic Tile
Laundry Features
Inside, Laundry Room
Furnished
Unfurnished

Heating and Cooling

Heating Features
Electric, Exhaust Fan, Heat Pump

Building Details

Construction

Architectural Style
Craftsman
Builders Model
Costa Mesa II
Builder
ICI Homes
Year Built
2025
New Construction
Yes
Foundations
Slab

Materials

Construction Materials
Hardi Plank Type, Frame
Roof
Shingle

Terms

Terms

Ownership
Fee Simple

Rental Terms

Pets Allowed
Yes

Terms

Special Conditions
None
Special Terms
Cash, Conventional, FHA, VA Loan
Cumulative Days On Market
520

Taxes

Tax

Tax (Annual)
$6,365.87

HOA

Has HOA
Yes
Association Fee
$100 /yr
Association Ammenities
Basketball Court, Clubhouse, Fence Restrictions, Fitness Center, Park, Pickleball Court(s), Playground, Pool, Recreation Facilities, Tennis Court(s), Trail(s), Wheelchair Access

Heating, Cooling & Utilities

Cooling Features
Central Air

Utilities

Utilities
Cable Available, Electricity Connected, Fiber Optics, Natural Gas Connected, Phone Available, Public, Sewer Connected, Sprinkler Recycled, Underground Utilities, Water Connected
Sewer
Public Sewer
Water Source
Public

Lot

Acres
0.25
Lot Size Area Sq Ft
10,890
Road Surface
Asphalt, Paved

Exterior Features

Exterior Features
Lighting, Private Yard

Parking

Garage Capacity
3
Listed by Venture Development Realty, INC, 386-366-0091
Listing Data last updated 09/17/2026 04:20 am
Get a Link to this Property: Copy To Clipboard
QR Code link to this property

Phone:
Connect with:

Payment Calculator

per month. fixed. % interest.
$
%
$
%
Principal & Interest
+ Home Insurance
+ Property Tax
+ HOA Fees
per month
Total interest paid over s will be:
All estimates and provided for informational purposes only. Actual amounts may vary. The output of the tool is not a loan offer or solicitation, nor is it financial or legal advice. Information, rates, programs and loan scenarios shown are for example only as of 17-Sep-2026 and are subject to change without notice. Interest rates provided by the St. Louis Federal Reserve Economic Data (FRED). All products are subject to credit and property approval. Not all products are available in all states or for all loan amounts. Other restrictions and limitations apply. Contact your preferred lender for the pricing associated with your specific transaction. Calculations are generated by Open Source mortgage calculation software tools using common mathematical formulas. All calculations should be independently verified.
Get Walk Score Content

Property History

Today
Property information last updated
Today
Status Active. This is the most recent date the listing was placed on market.
Cumulative Days on Market: 520 days (includes prior listings) · Currently listed since September 16, 2026. Data provided by the MLS.

Similar Properties

Compare listings

Compare