Start of property details
Share this property:
576 W OLYMPIA STREET
Hernando, FL 34442
today NEW · Active
$349,000
$197 / Sqft
3
Beds
3
Baths
2
Garage
1,768
Sqft
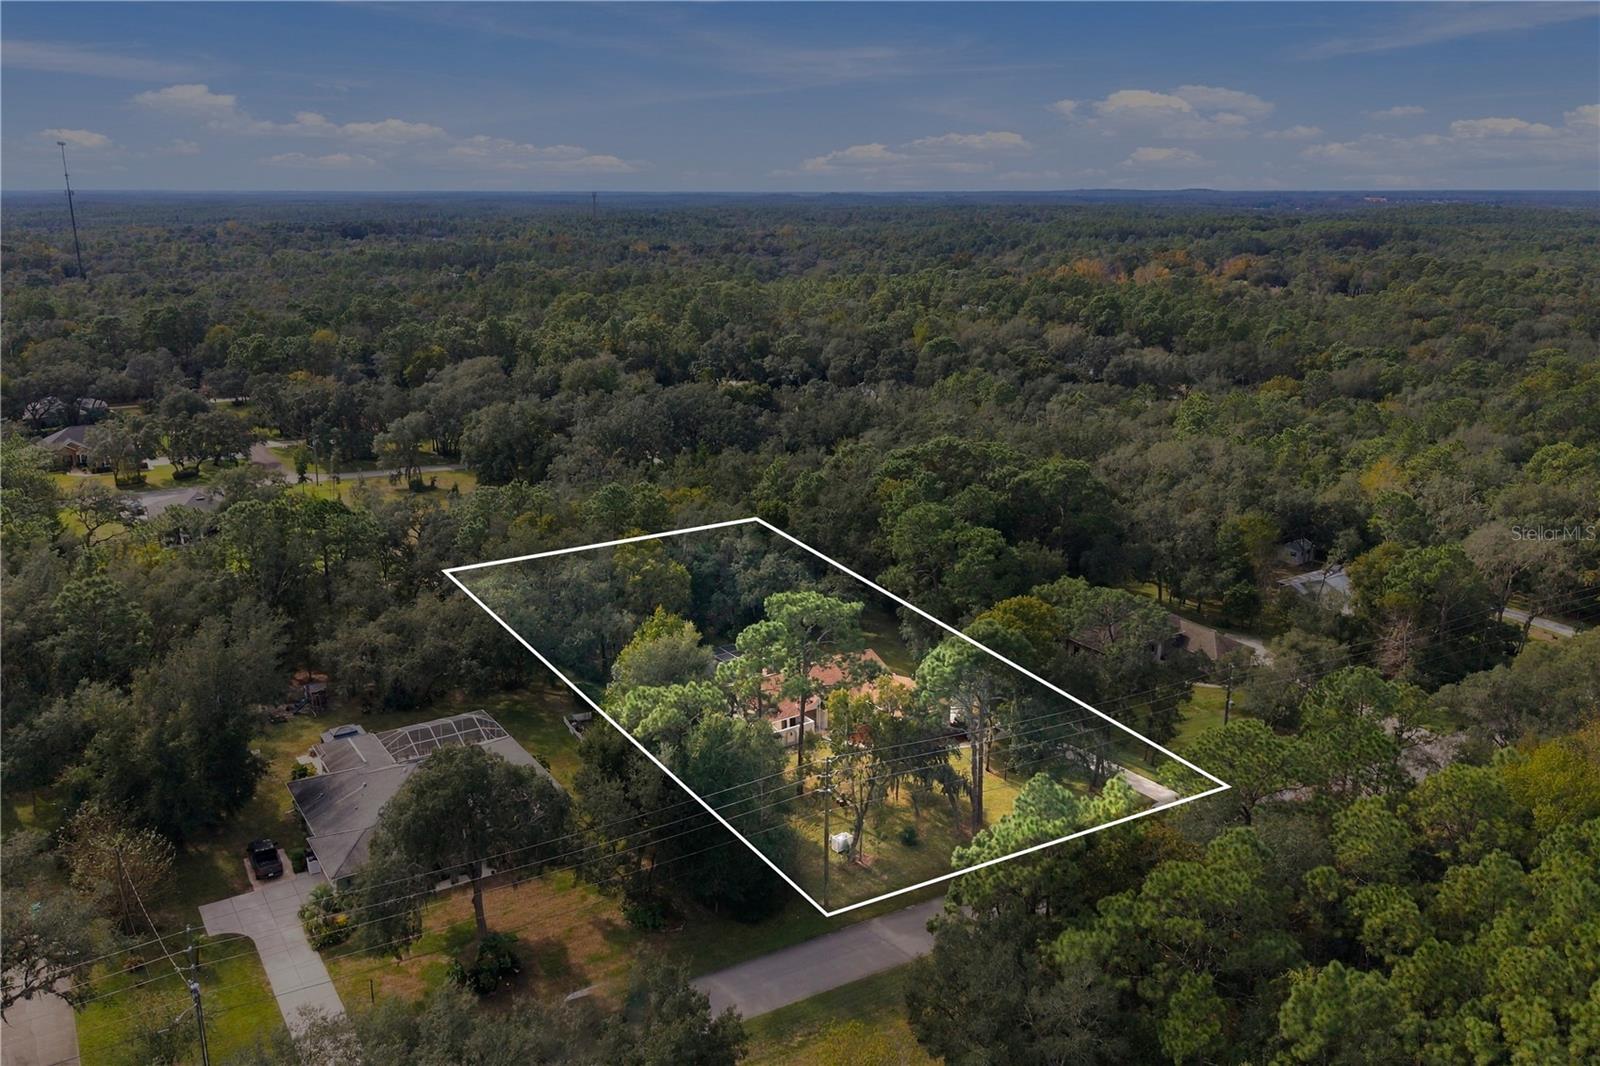
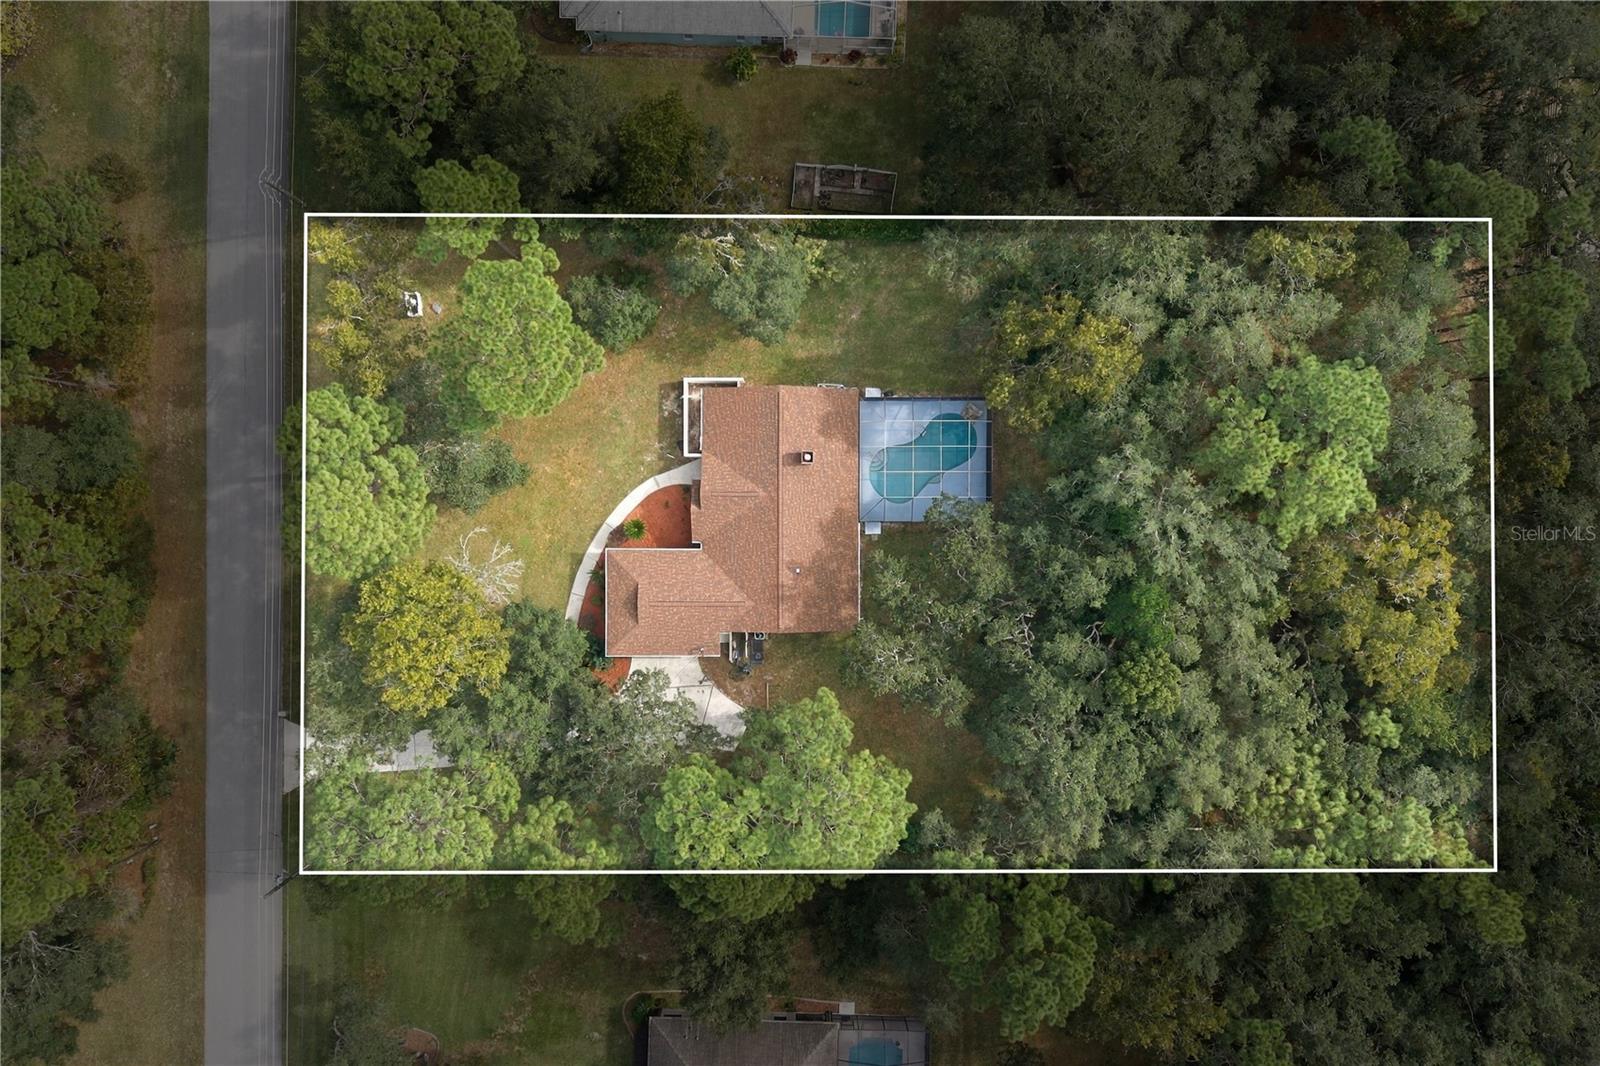
1.01
Acres
MLS# CC870319
Cumulative Days on Market: 1 · Includes prior listings · Currently listed since 11/19/26 · Data provided by the MLS.

Property Description

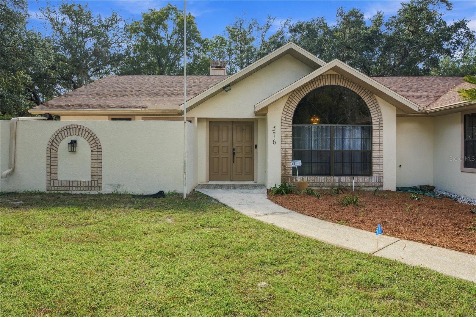
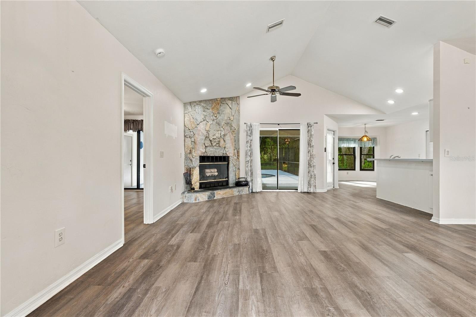
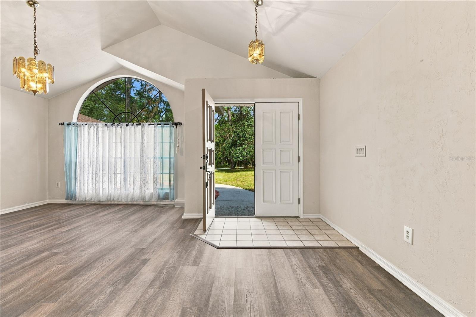
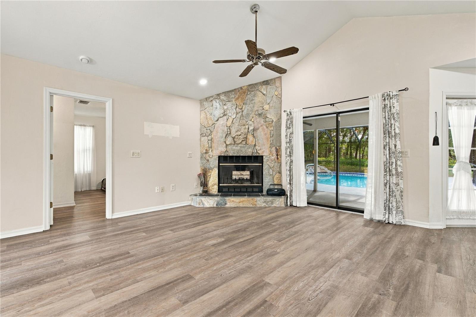
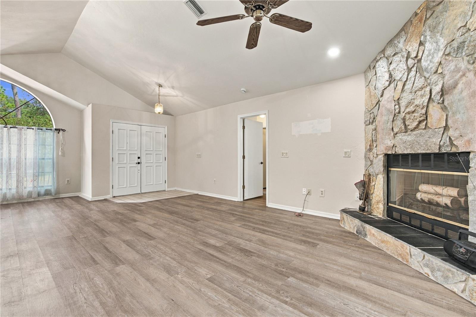
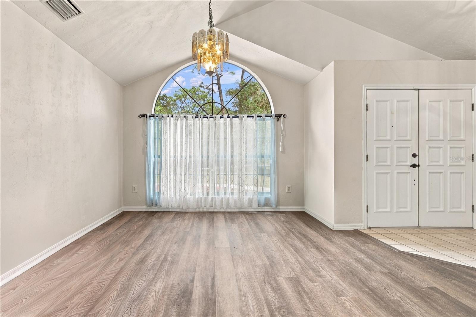
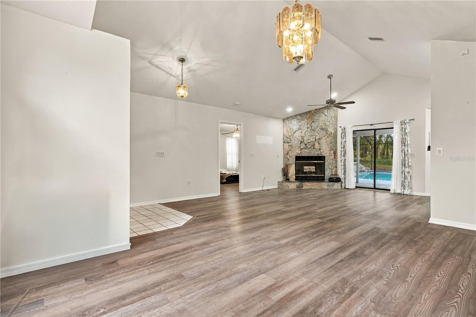
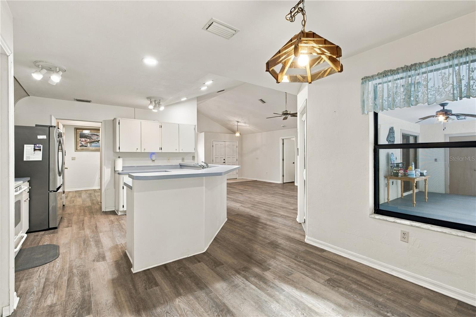
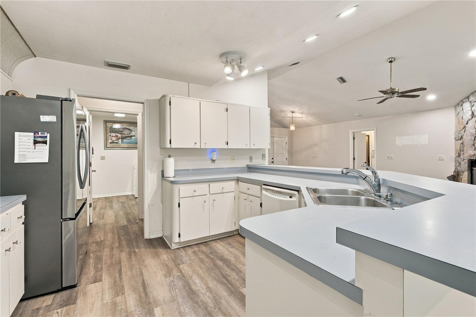
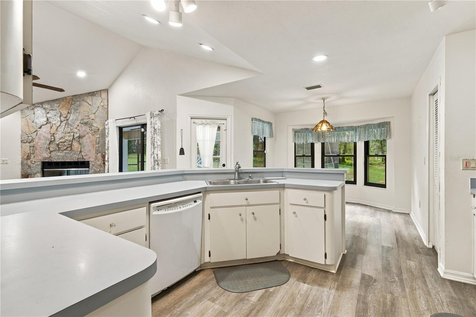
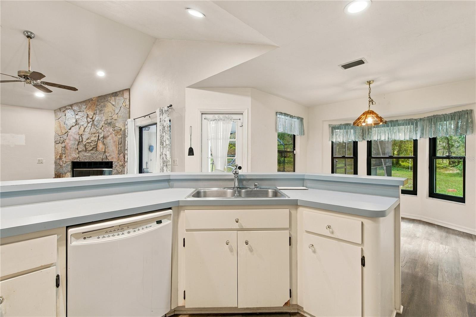
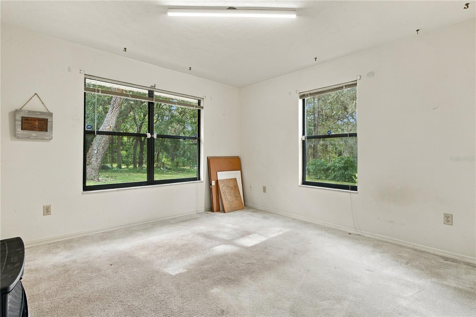
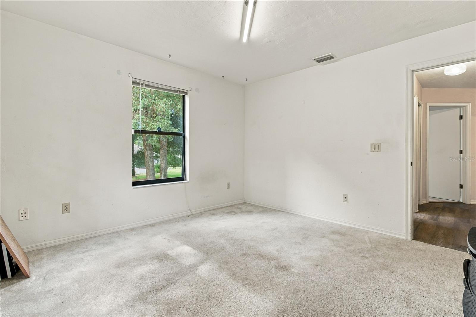
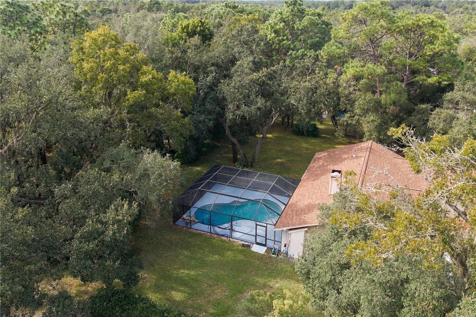
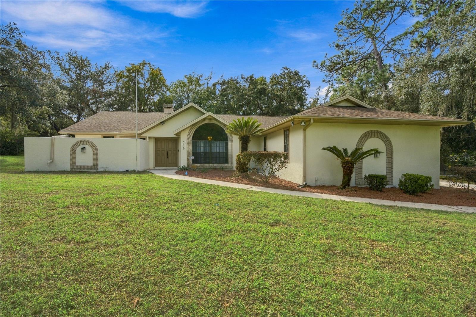
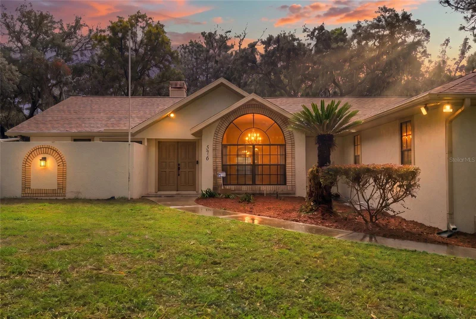
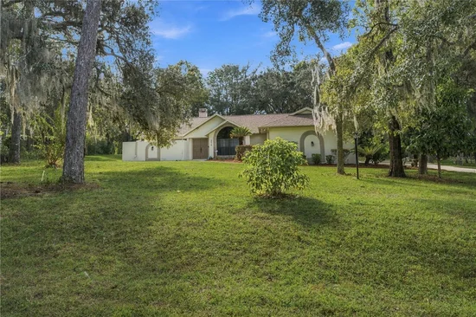
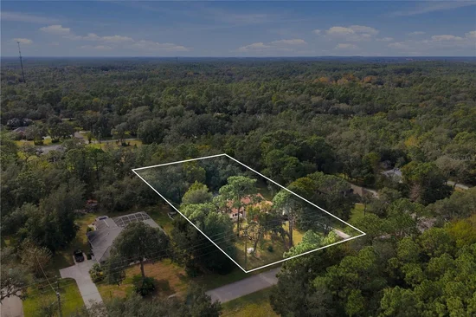
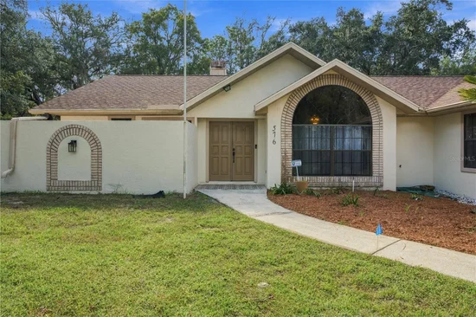
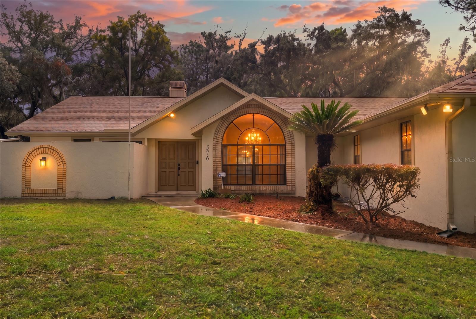
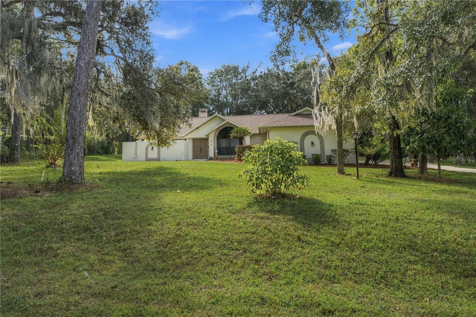
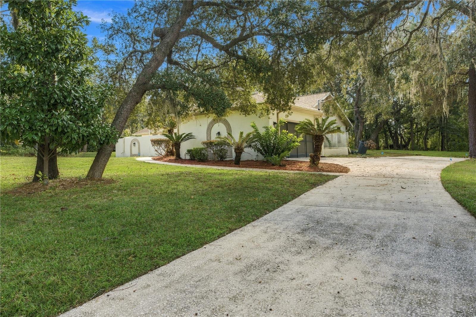
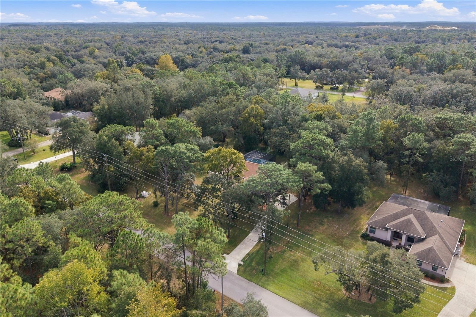
Welcome to 576 W Olympia Street, nestled in the highly desirable community of Citrus Hills! This beautiful 3-bedroom, 2.5-bathroom home sits on over an acre. The home offers a wonderful blend of comfort, privacy, character, and the Florida lifestyle. Step inside to discover an inviting open floor plan designed for effortless everyday living and entertaining. The spacious living area serves as the heart of the home, featuring a stunning wood-burning stone fireplace that adds warmth, charm, and a beautiful focal point to the space. The open layout creates a natural flow throughout the main living areas, making it perfect for gathering with family and friends.

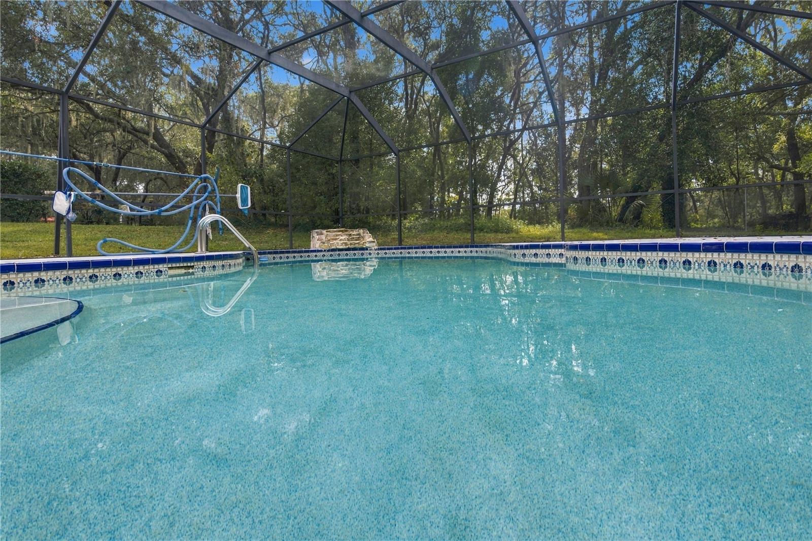
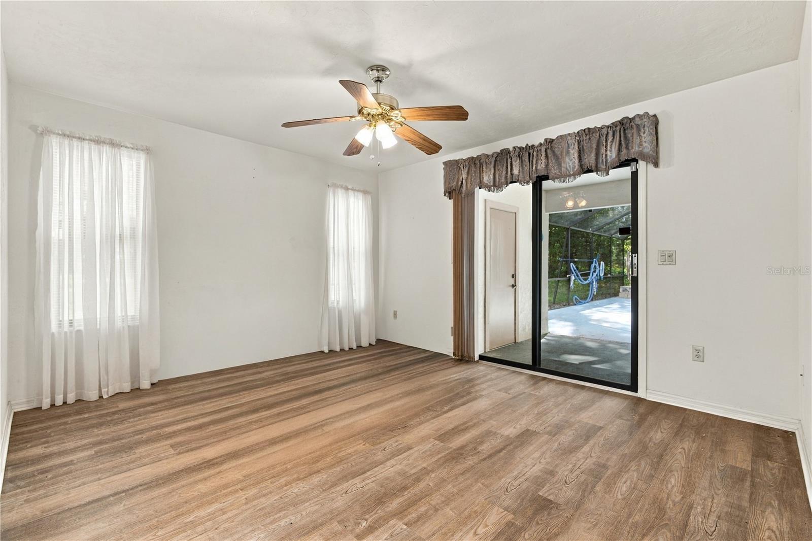
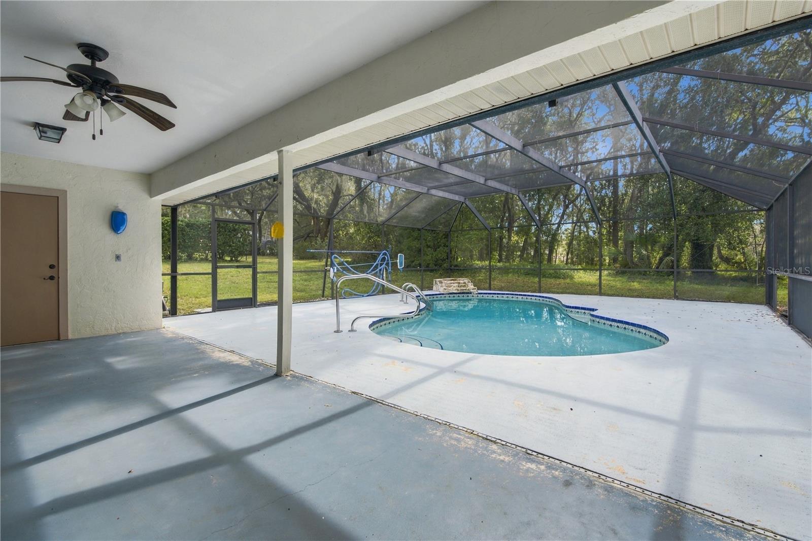
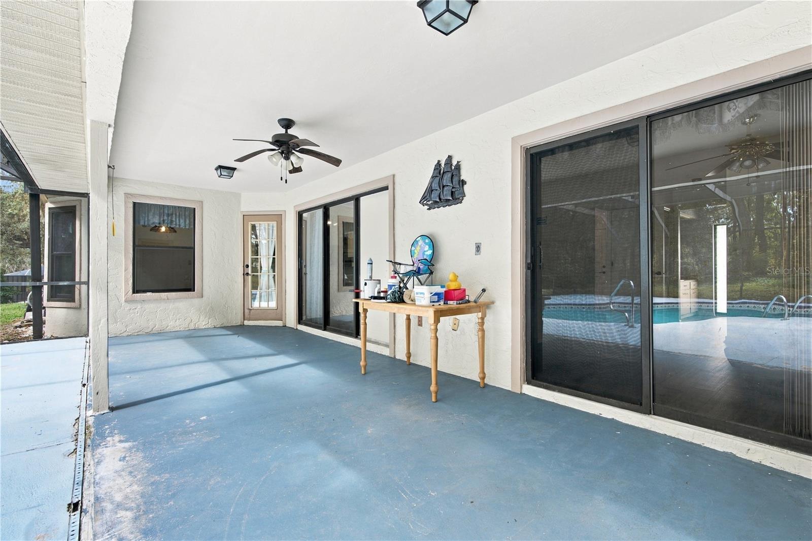
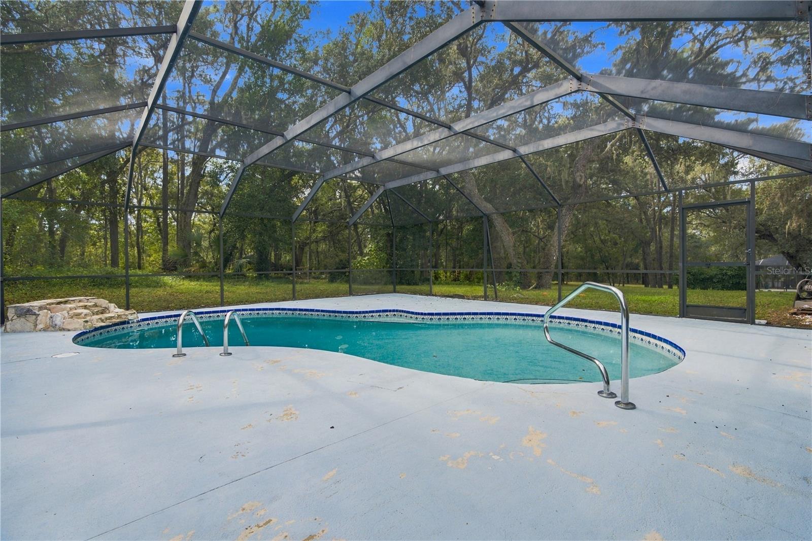
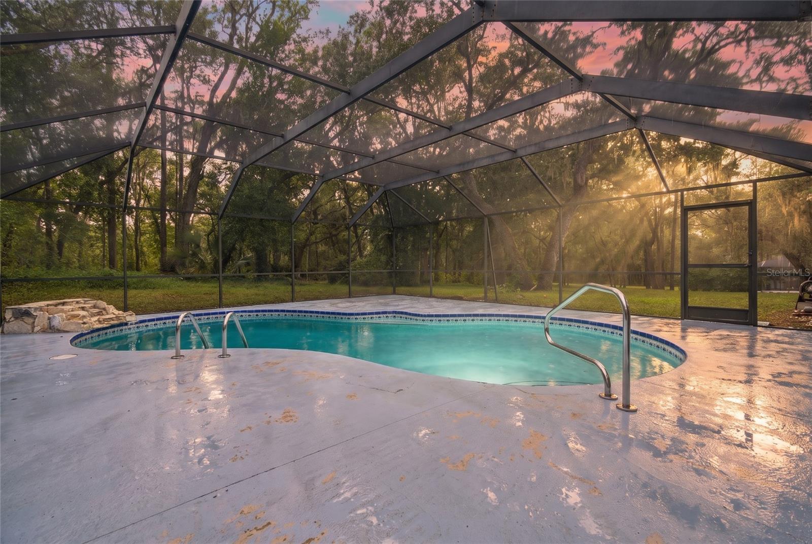
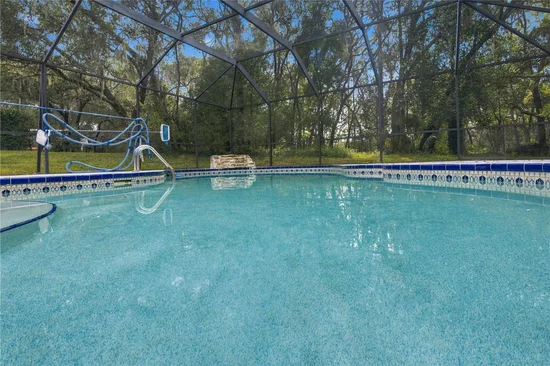
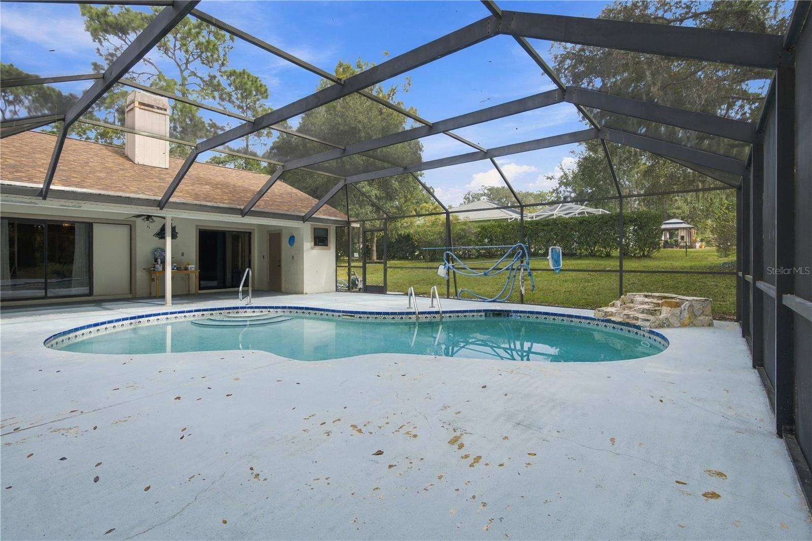
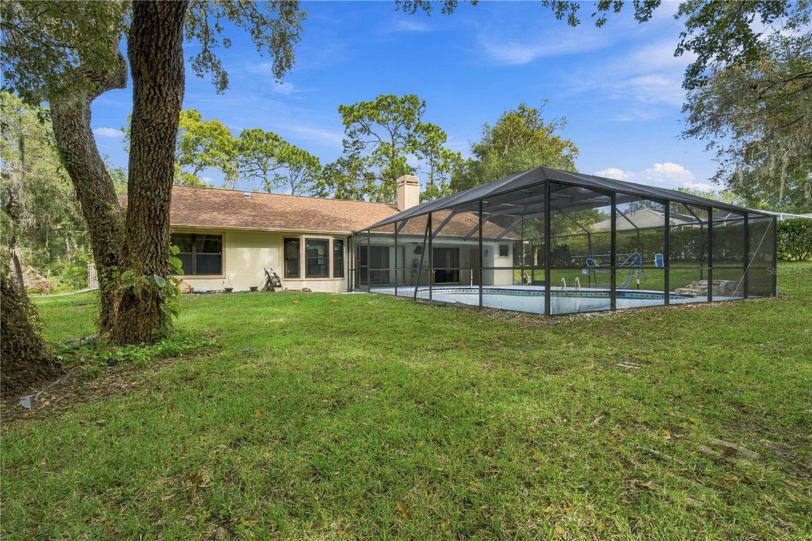
One of the home's standout features is the enclosed pool area, offering a private space to relax, entertain, and enjoy Florida living year-round, rain or shine. Whether you're hosting weekend get-togethers, enjoying a quiet morning by the pool, or unwinding after a long day, this outdoor space is sure to impress. The home also features a spacious two-car garage and the added peace of mind of a new roof installed in 2024.

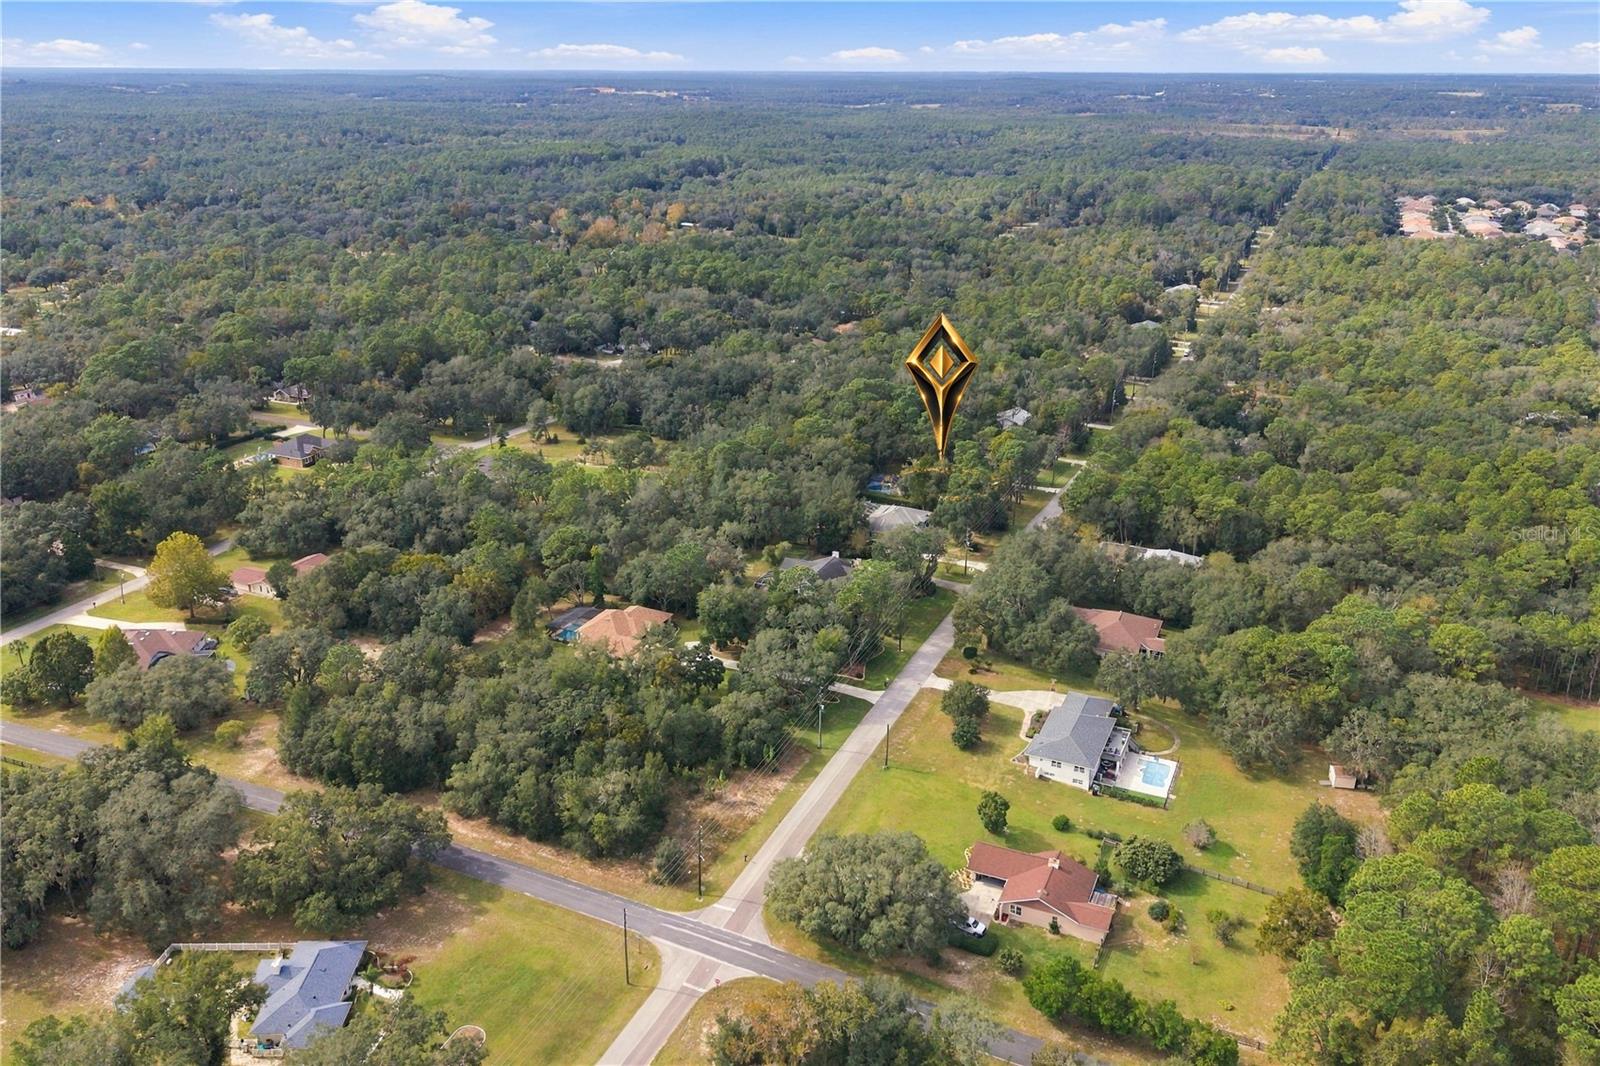
Located in the sought-after Citrus Hills community, this property offers an opportunity to enjoy a desirable area known for its beautiful surroundings and convenient access to shopping, dining, recreation, and all that Citrus County has. With its inviting character, open-concept design, charming fireplace, and enclosed pool, this home is truly a special find. Come experience everything 576 W Olympia Street is and make this property yours!

Property Highlights

Property Type
Residential
Property Sub Type
Single Family Residence
Bedrooms
3
Total Bathrooms
3
Living Area
1,768 Sqft
Price / Sqft
$197
Acres
1.01
Year Built
1989
Cumulative Days on Market
1

Location

Area
34442 - Hernando
City/Township
HERNANDO
Direction Faces
North
View
Pool
Subdivision
CITRUS HILLS 1ST ADD
County
Citrus
Zoning
CRR

Property Details
Price
$349,000
Property Type
Residential
Property Sub Type
Single Family Residence
Flood Zone Code
X

Building

Levels
One
Stories
1
Total Area
2,554 Sqft

Community

Local Schools

Elementary School
Forest Ridge Elementary School
Middle School
Lecanto Middle School
High School
Lecanto High School

Interior Features

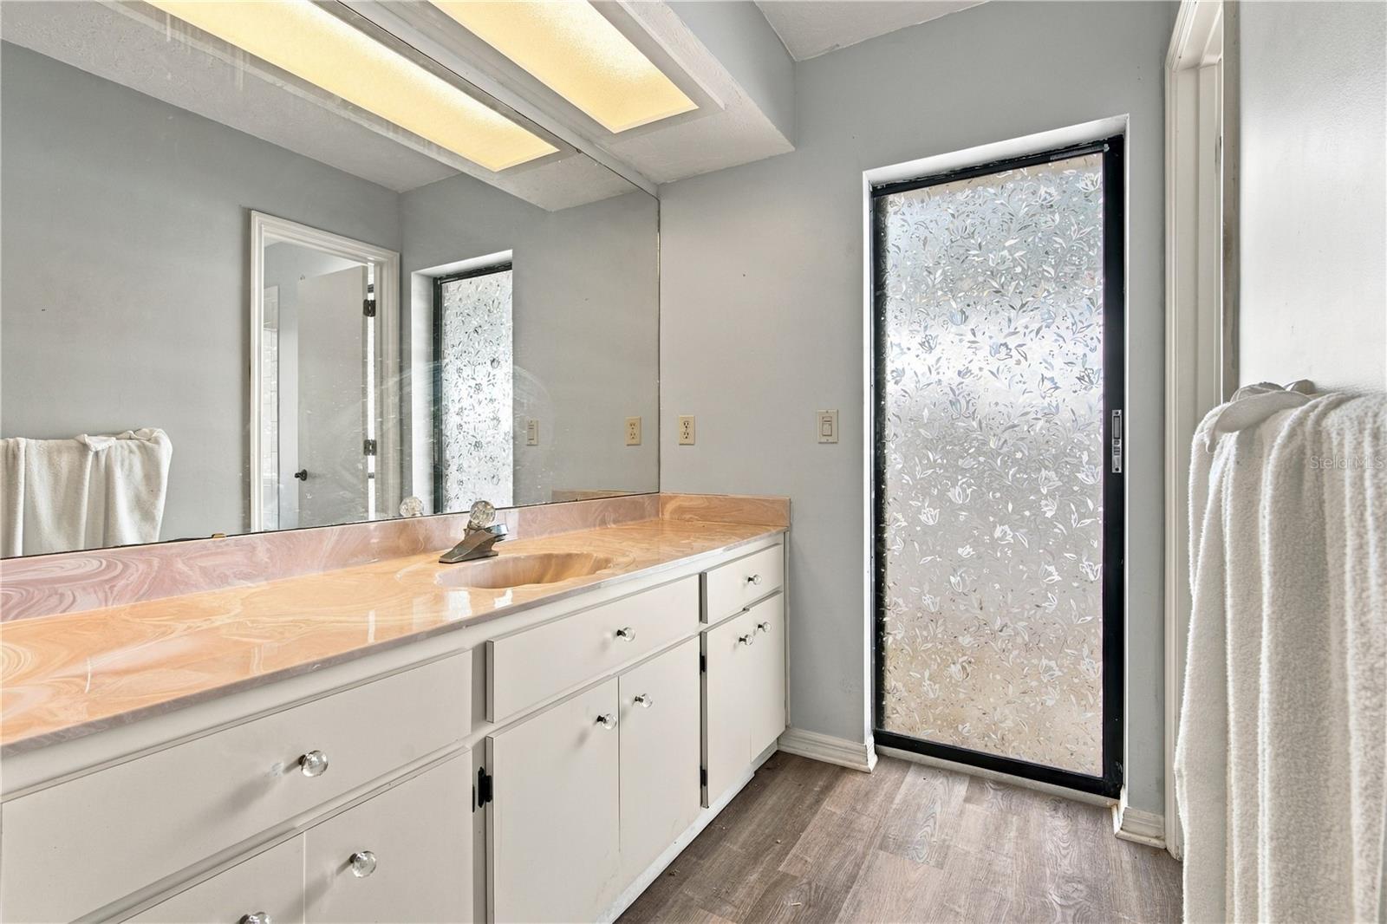
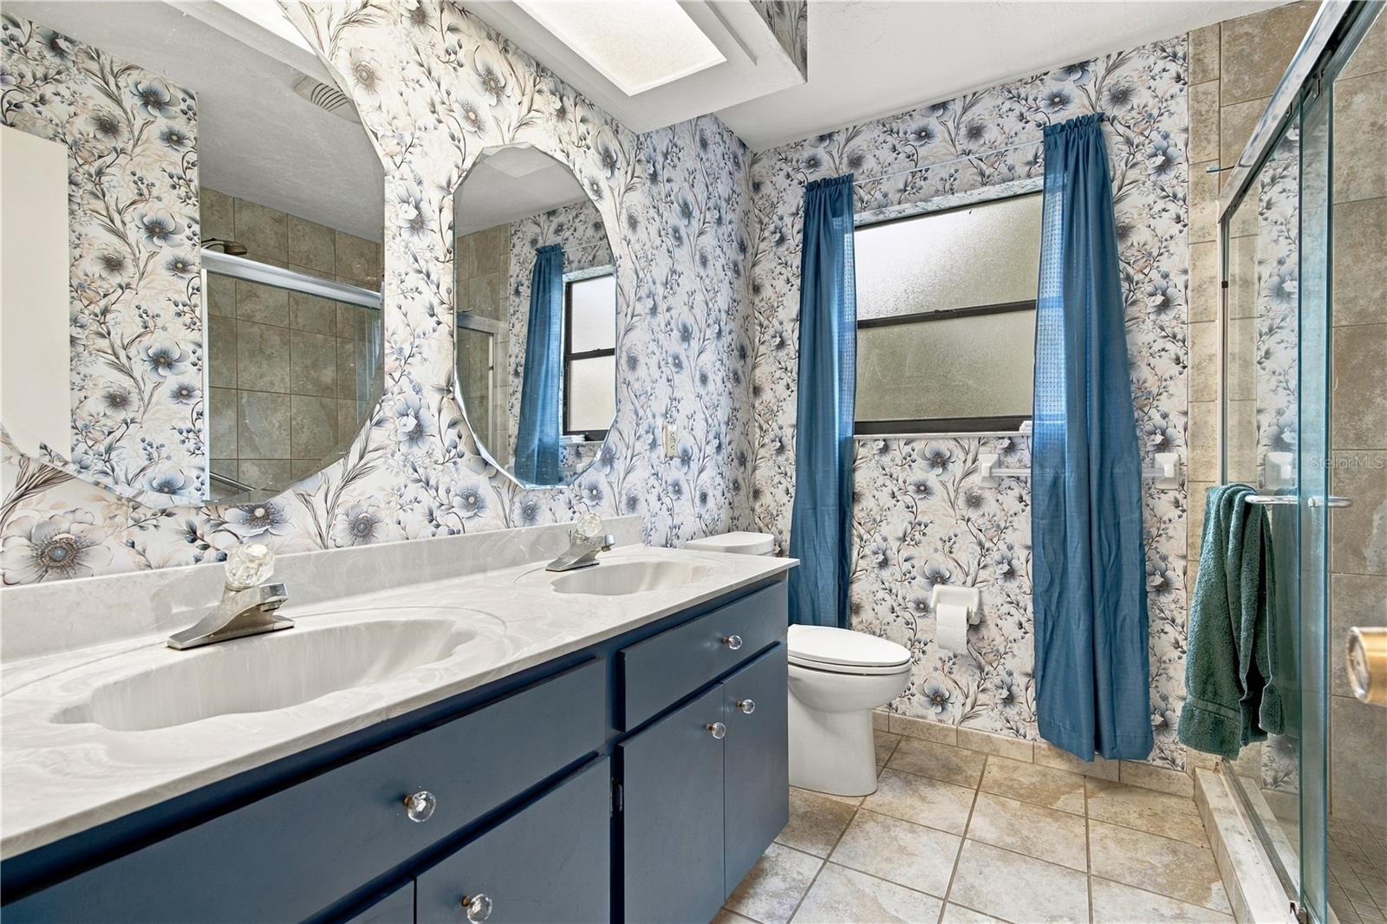
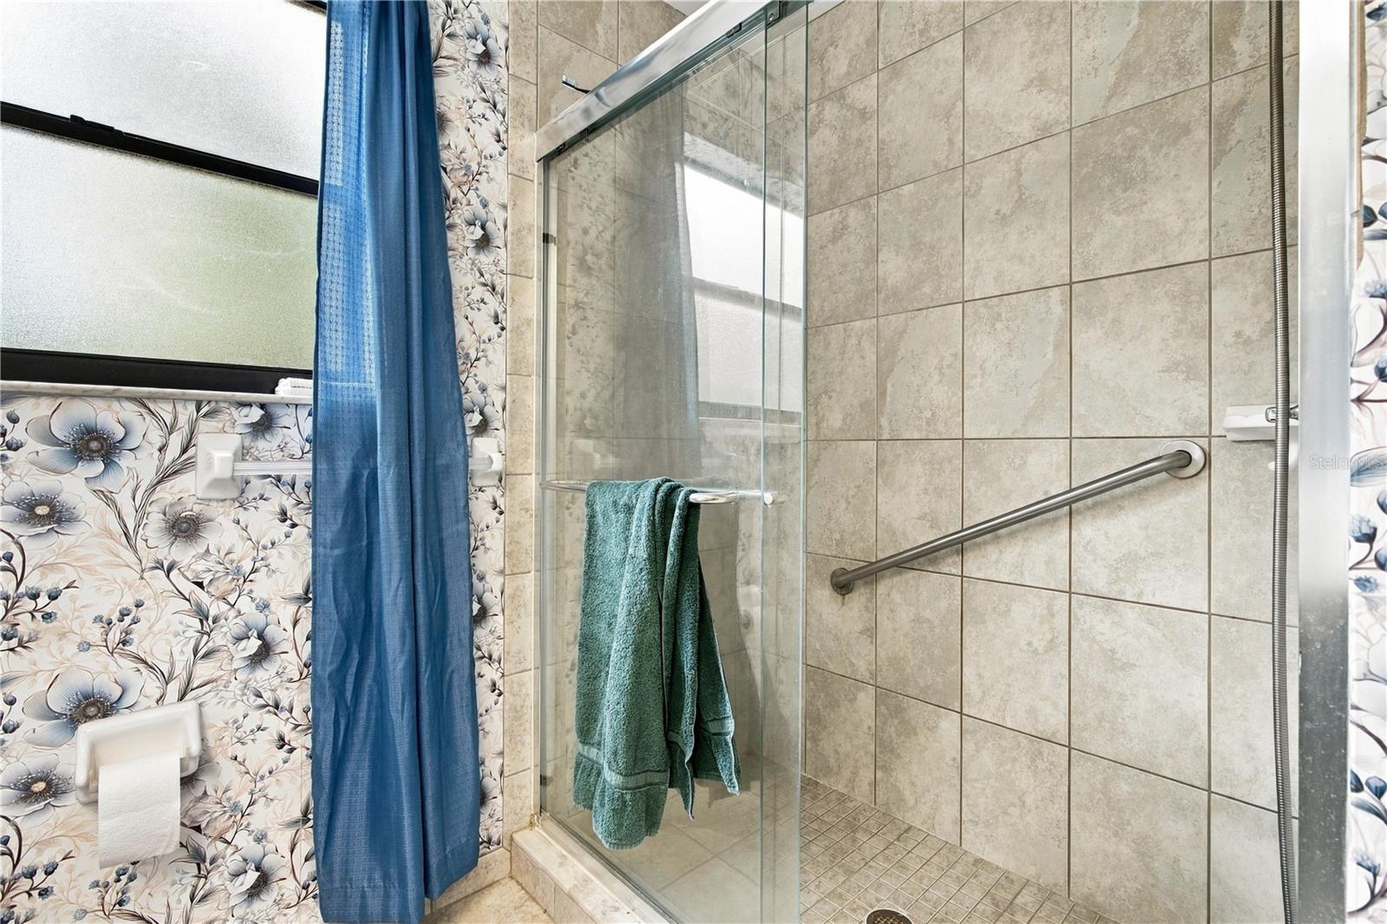
Bedrooms and Bathrooms

Total Bathrooms
3
Full Bathrooms
2
1/2 Bathrooms
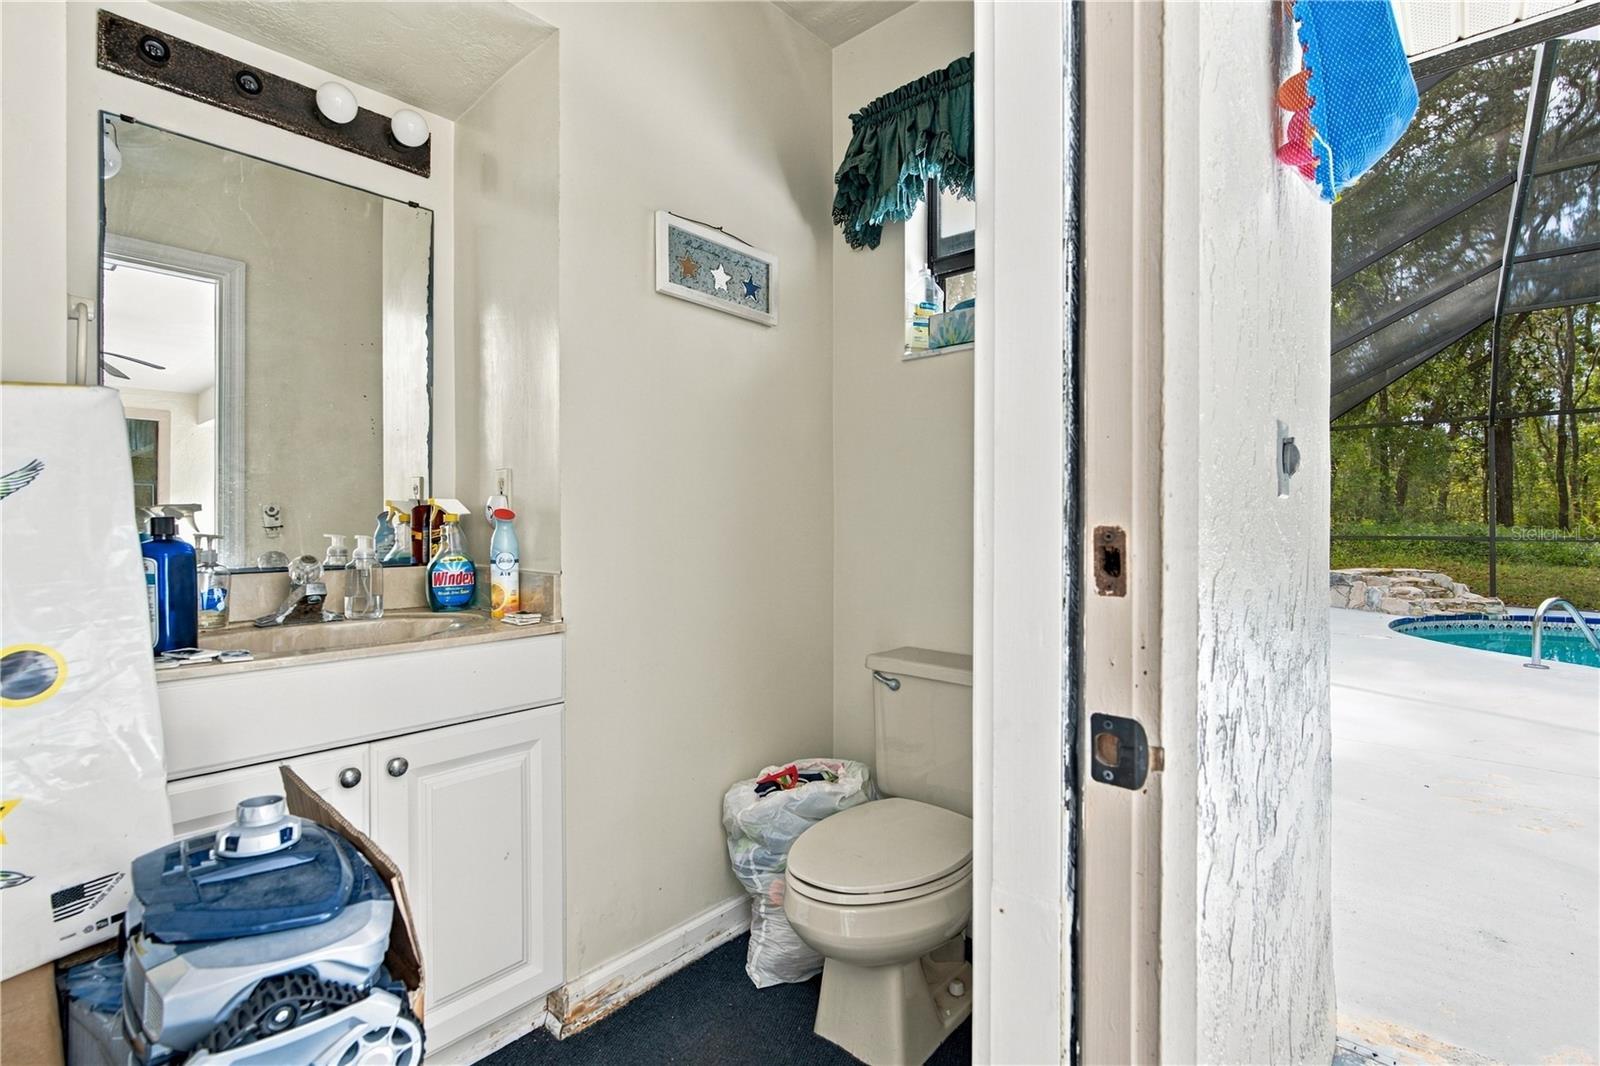
1
Bedrooms
3

Area and Spaces

Living Area
1,768 Sqft

Appliances

Appliances
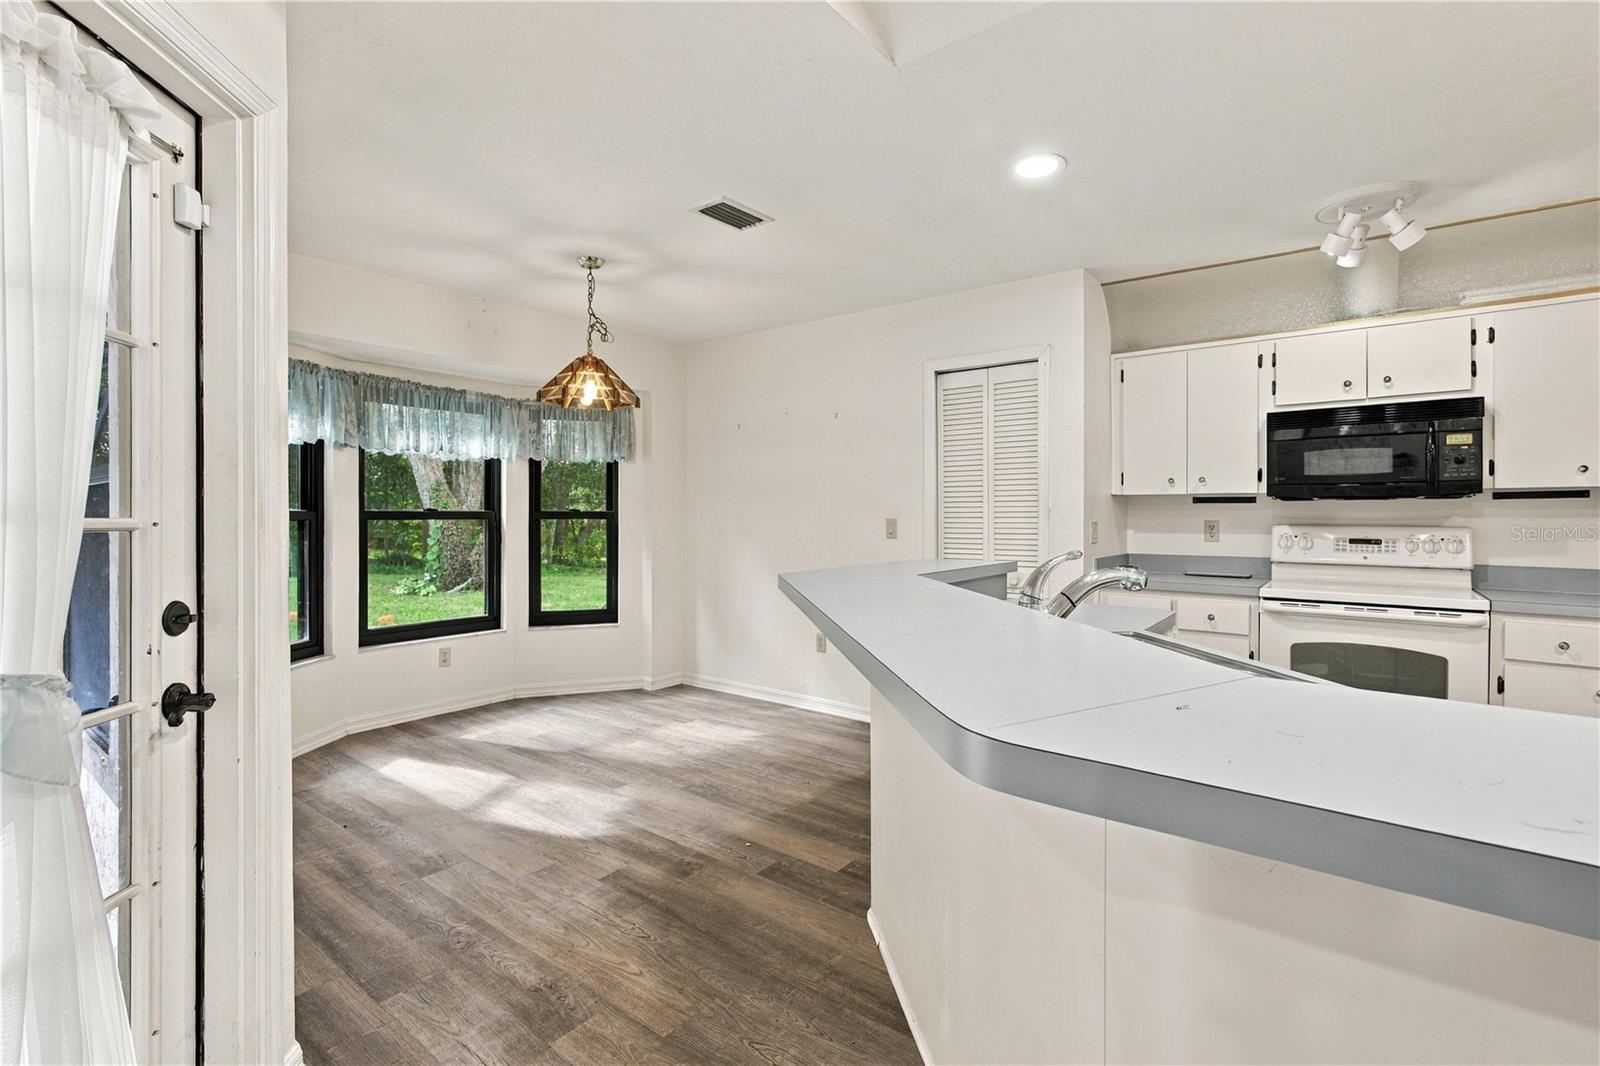
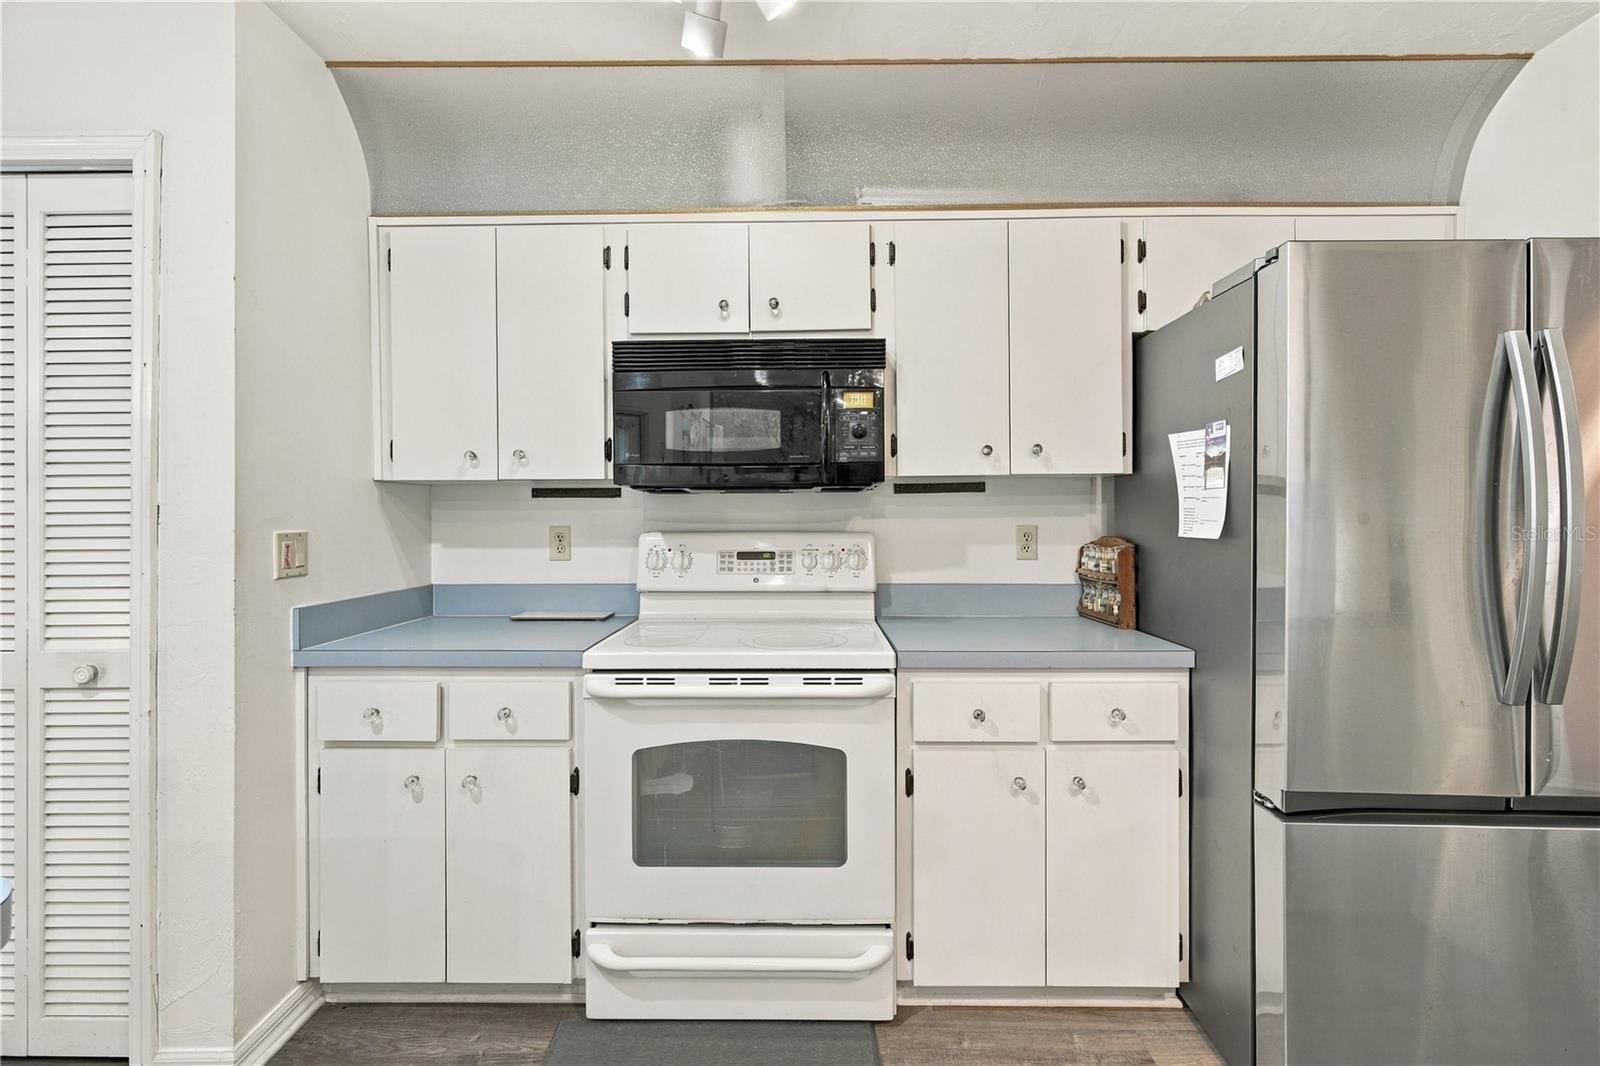
Dishwasher, Microwave, Refrigerator

Interior Features

Interior Features
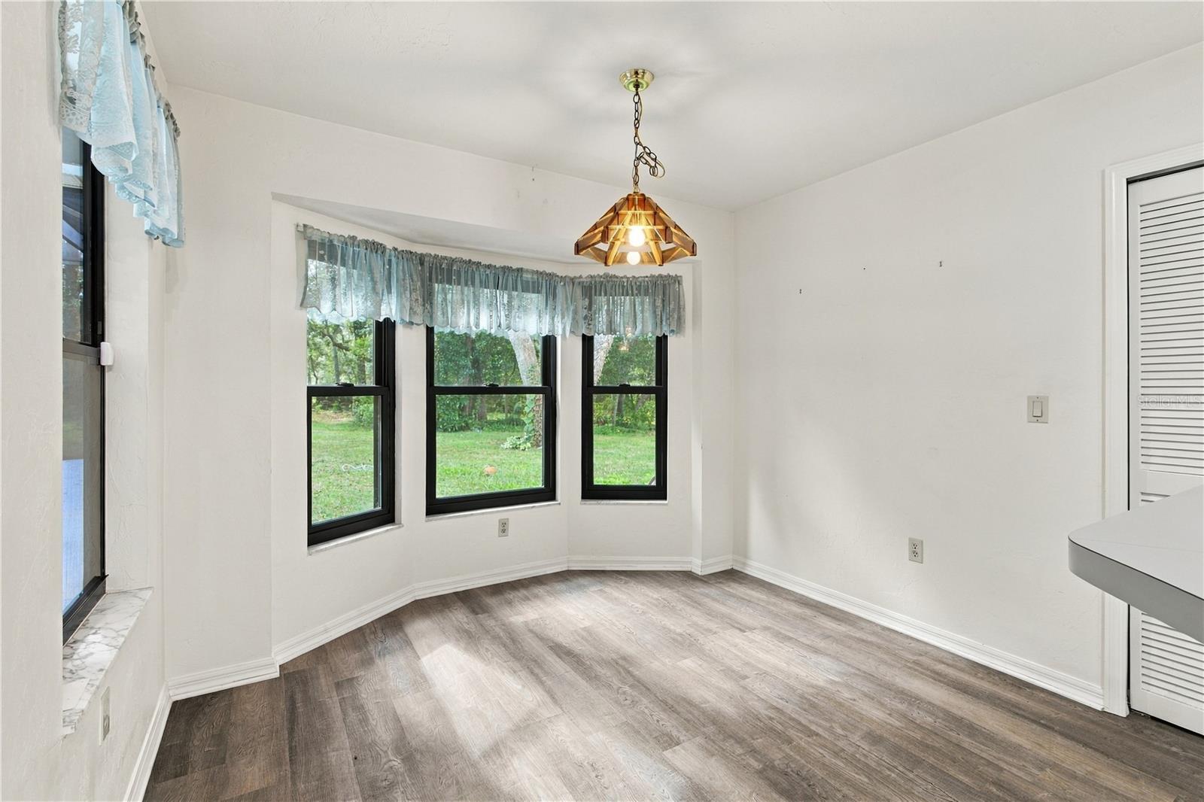
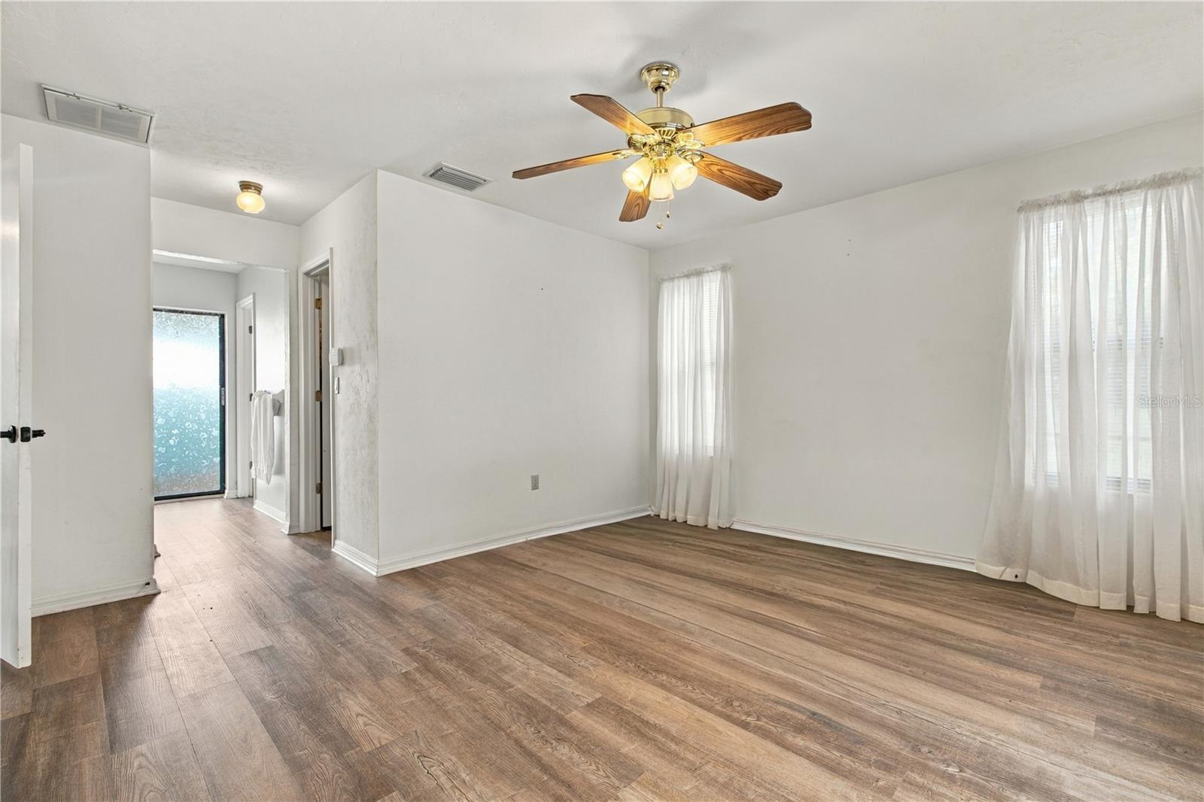
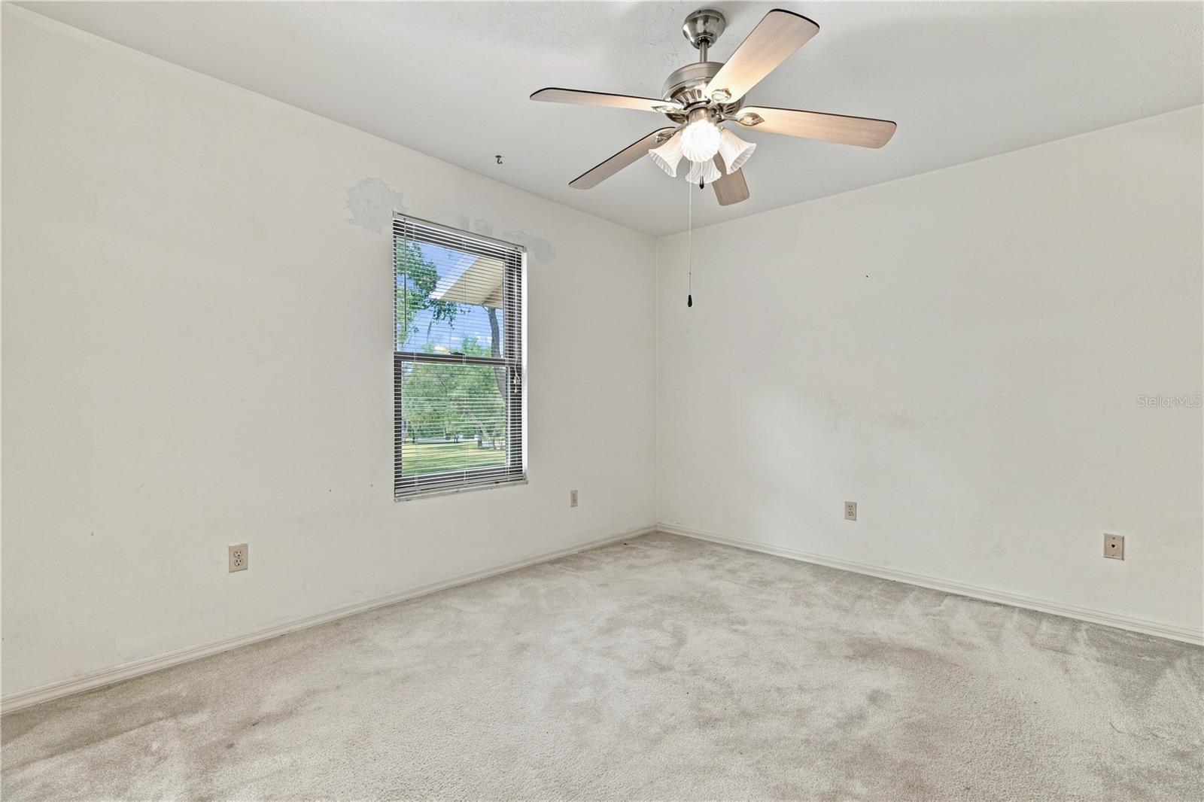
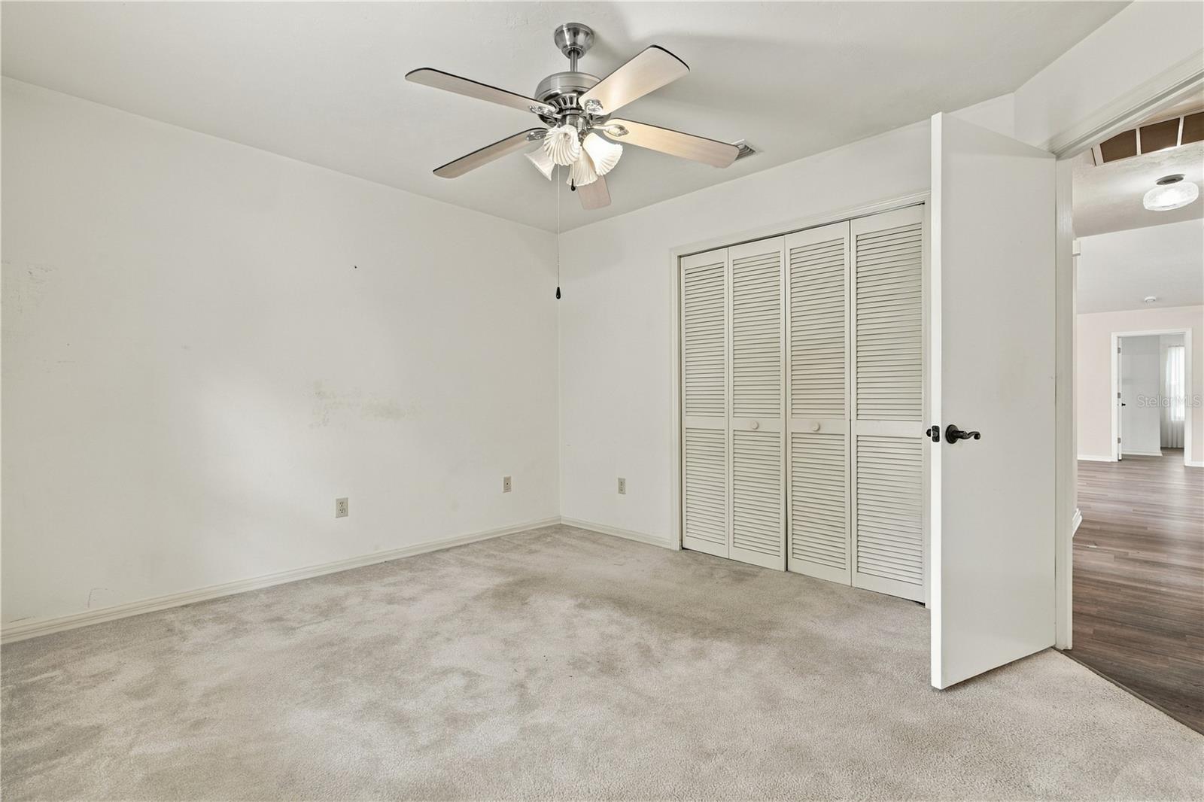
Ceiling Fans(s), Eat-in Kitchen, Kitchen/Family Room Combo, Living Room/Dining Room Combo, Primary Bedroom Main Floor, Split Bedroom, Walk-In Closet(s)
Flooring
Carpet, Laminate, Tile
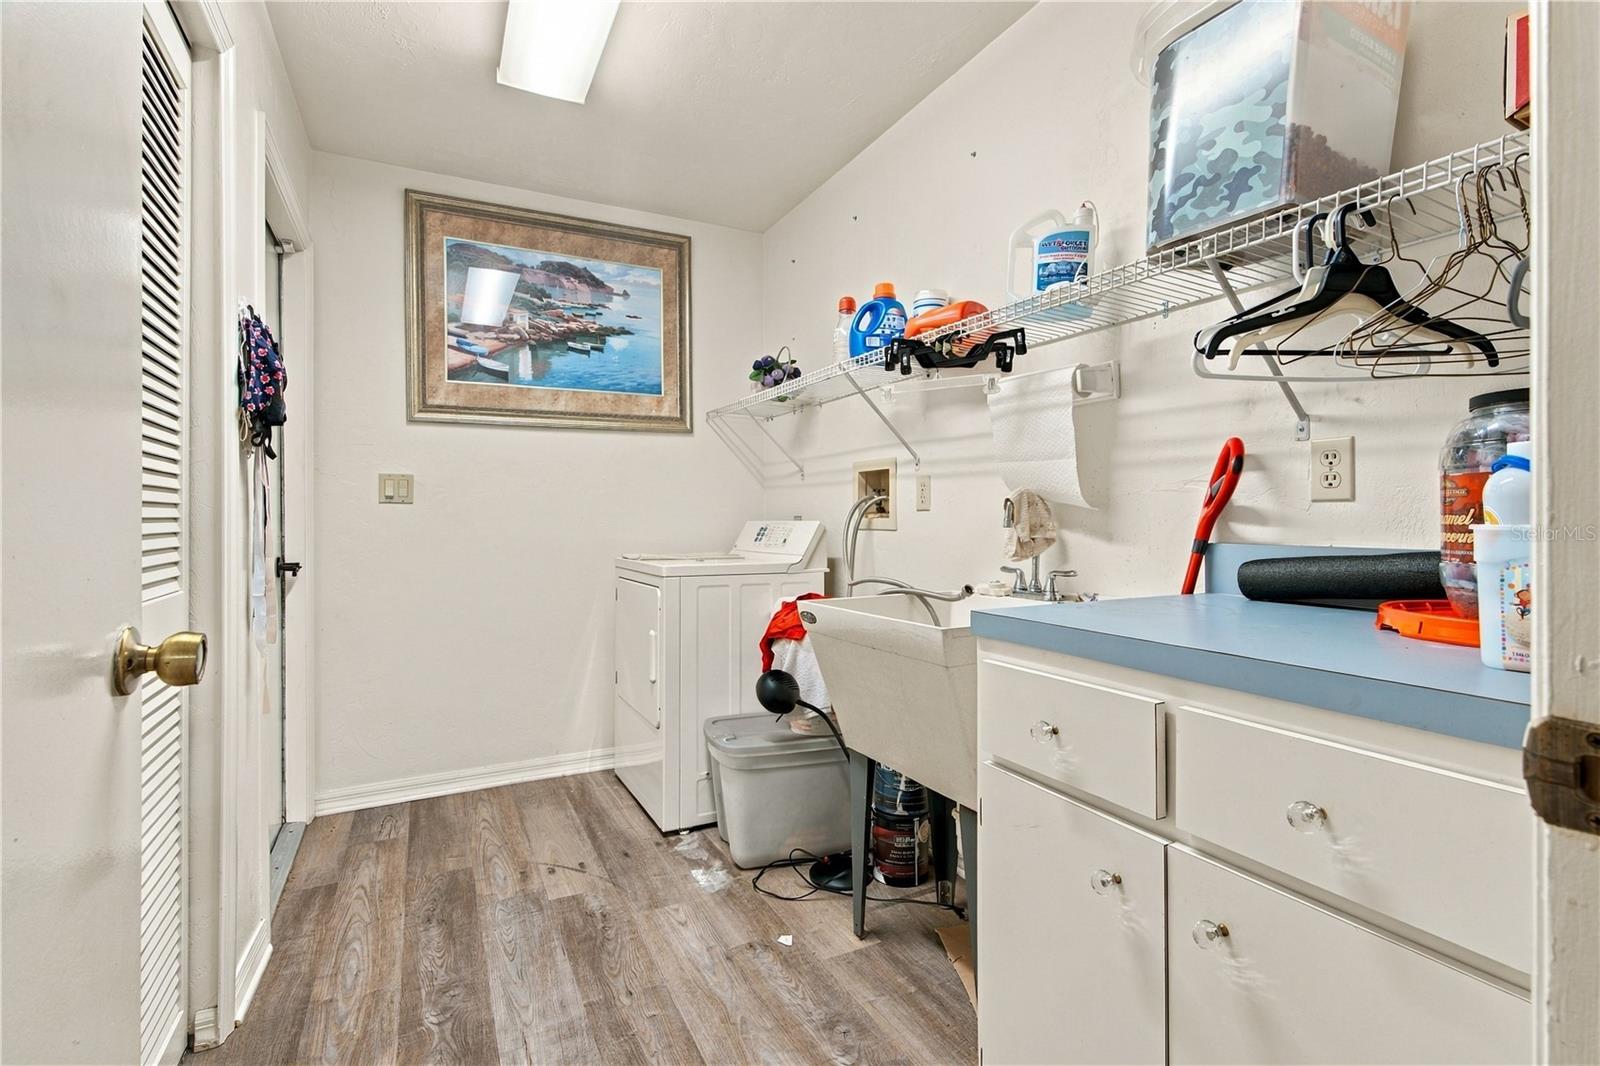
Laundry Features
Inside
Fireplace Features
Living Room, Stone, Wood Burning
Furnished
Unfurnished

Heating and Cooling

Heating Features
Heat Pump
Has Fireplace
Yes

Building Details
Construction

Year Built
1989
Foundations
Slab

Materials
Construction Materials
Stucco, Frame
Roof
Shingle

Terms

Terms

Ownership
Fee Simple

Rental Terms

Pets Allowed
Yes

Terms

Special Conditions
None
Special Terms
Cash, Conventional, FHA, USDA Loan, VA Loan
Cumulative Days on Market
1

Taxes

Tax

Tax (Annual)
$2,525.58

HOA

Has HOA
Yes
Association Fee
$180 /yr

Heating, Cooling & Utilities

Cooling Features
Central Air

Utilities

Utilities
Electricity Connected, Water Connected
Sewer
Septic Tank
Water Source
Well

Lot

Acres
1.01
Lot Size Area Sq Ft
44,184
Lot Dimensions
153x291
Lot Features
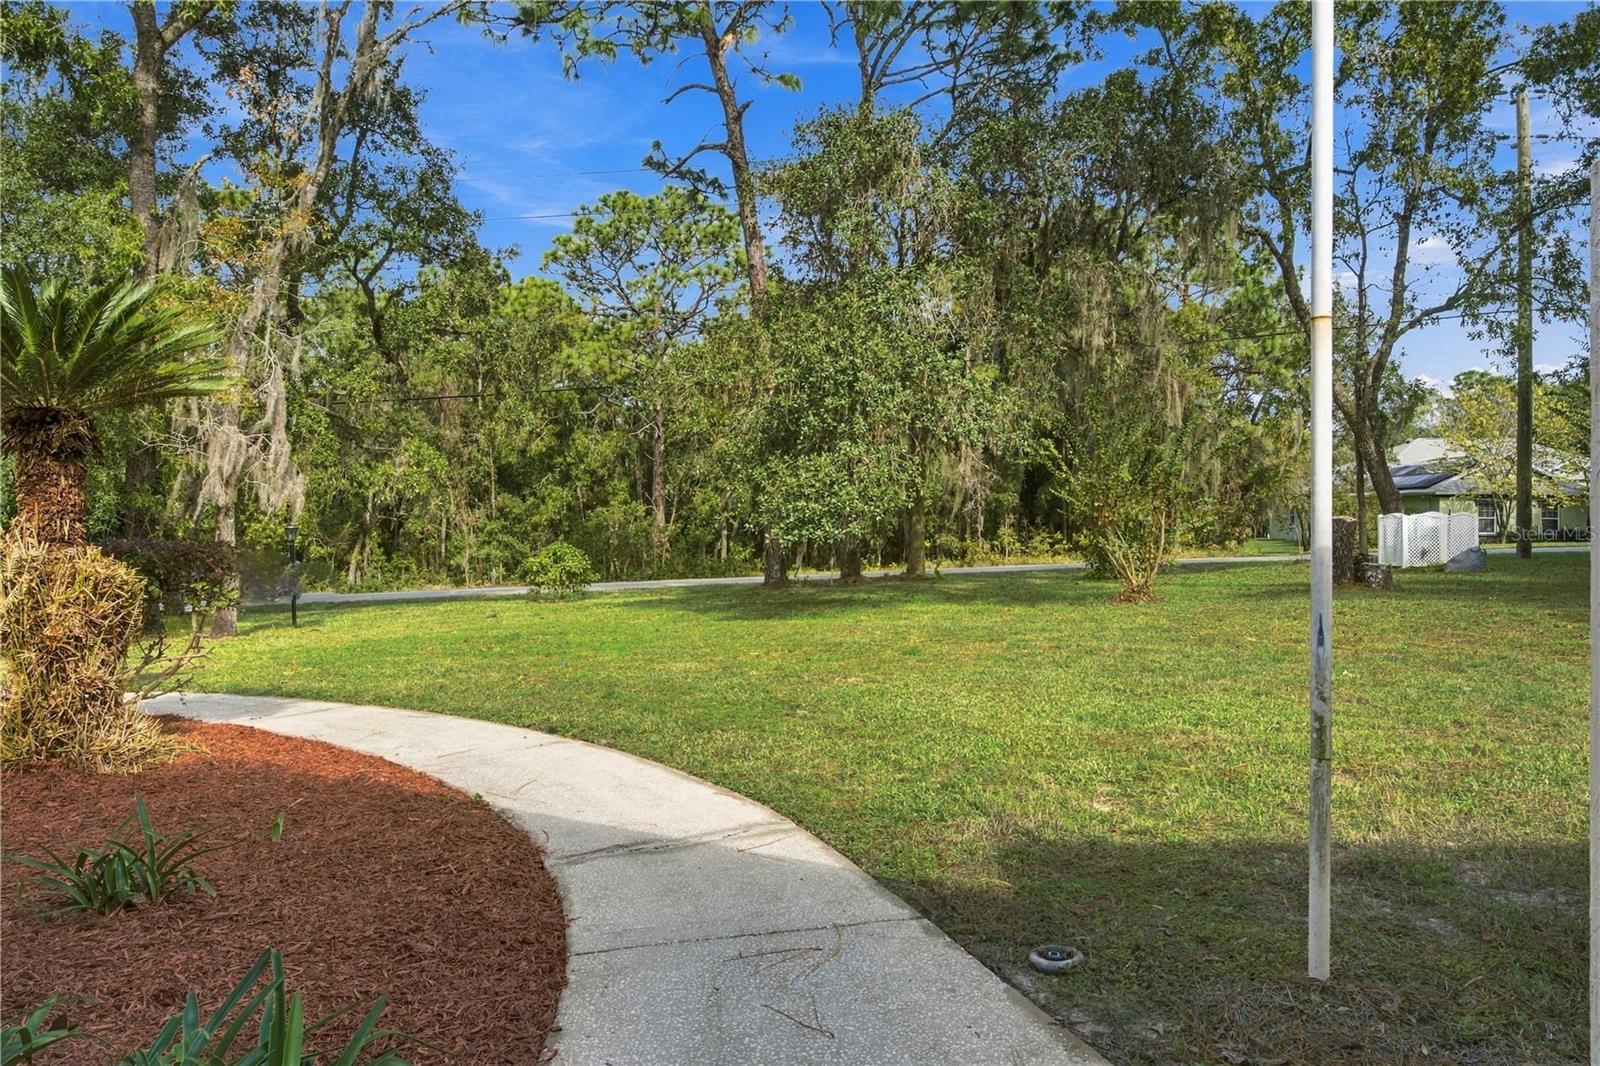
Cleared, Level
Road Surface
Asphalt

Exterior Features

Exterior Features
Private Mailbox, Sidewalk
Patio And Porch Features
Covered, Enclosed, Patio, Screened

Parking

Garage Capacity
2

Pool Features

Has Private Pool
Yes
Pool Features
In Ground
Listed by Meek Real Estate Sales, LLC, 352-364-4132
Listing Data last updated 11/20/2026 04:00 pm
Get a Link to this Property: Copy To Clipboard
QR Code link to this property

Phone:
Connect with:

Payment Calculator

per month. fixed. % interest.
$
%
$
%
Principal & Interest
+ Home Insurance
+ Property Tax
+ HOA Fees
per month
Total interest paid over s will be:
All estimates and provided for informational purposes only. Actual amounts may vary. The output of the tool is not a loan offer or solicitation, nor is it financial or legal advice. Information, rates, programs and loan scenarios shown are for example only as of 20-Nov-2026 and are subject to change without notice. Interest rates provided by the St. Louis Federal Reserve Economic Data (FRED). All products are subject to credit and property approval. Not all products are available in all states or for all loan amounts. Other restrictions and limitations apply. Contact your preferred lender for the pricing associated with your specific transaction. Calculations are generated by Open Source mortgage calculation software tools using common mathematical formulas. All calculations should be independently verified.
Get Walk Score Content

Property History

Today
Property information last updated
Yesterday
Status Active. This is the date the listing was placed on market.
Cumulative Days on Market: 1 day (includes prior listings) · Currently listed since November 19, 2026. Data provided by the MLS.

Similar Properties

Compare listings

Compare