Start of property details
Share this property:
6722 W Sentinel Bluff PATH
Beverly Hills, FL 34465
1 day ago NEW · Active
$1,350,000
$401 / Sqft
3
Beds
3
Baths
3
Garage
3,364
Sqft
10.01
Acres
MLS# CC857971
Cumulative Days on Market: 46 · Includes prior listings · Currently listed since 11/03/26 · Data provided by the MLS.

Property Description

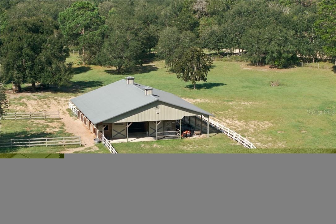
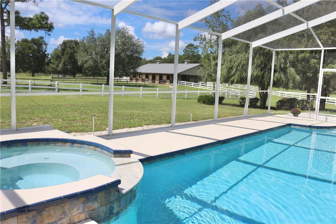
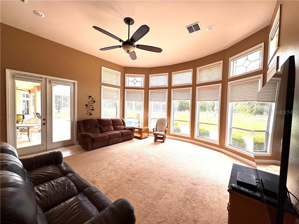
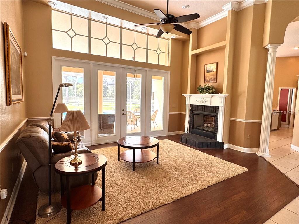
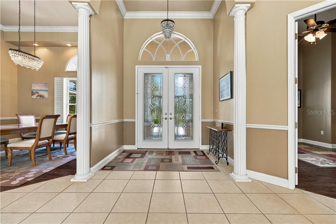
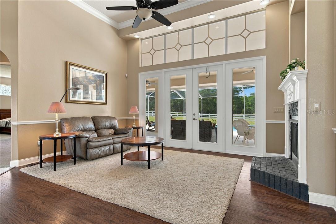
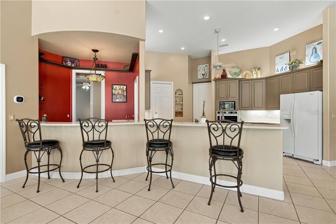
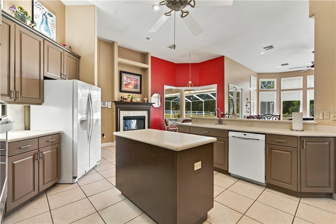
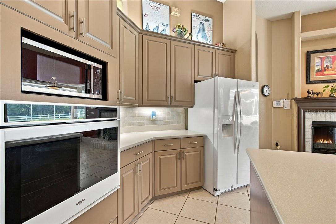
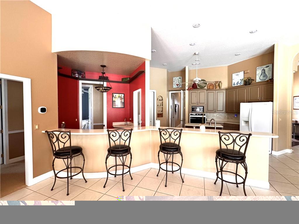
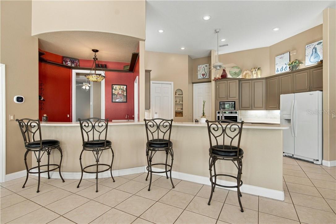
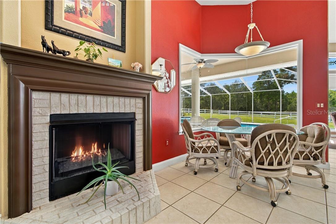
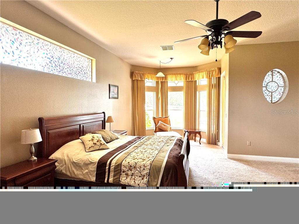
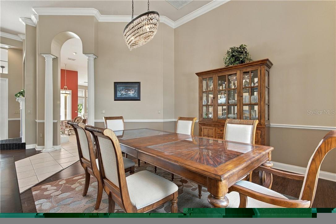
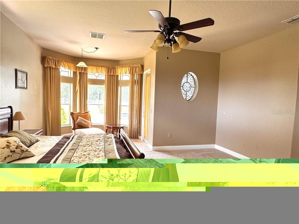
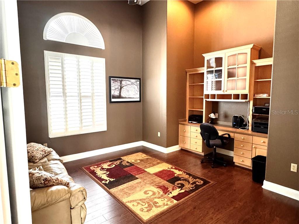
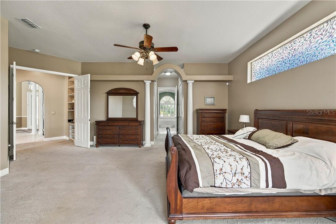
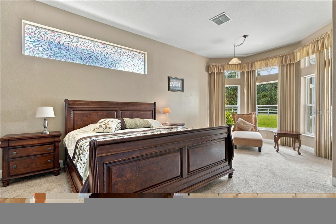
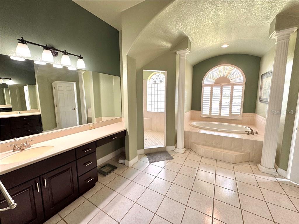
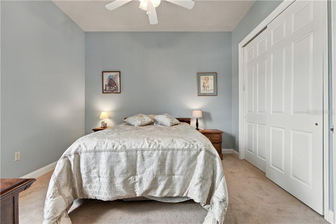
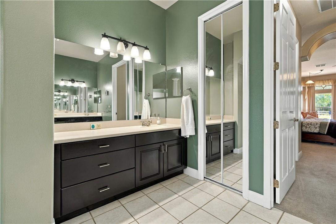
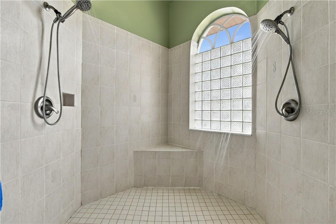
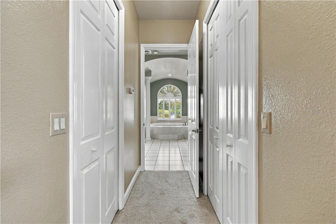
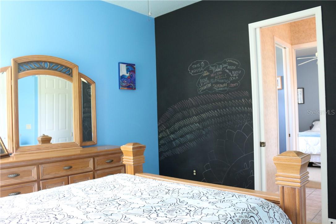
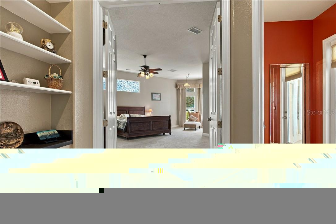
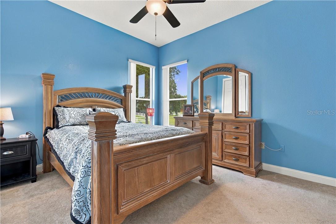
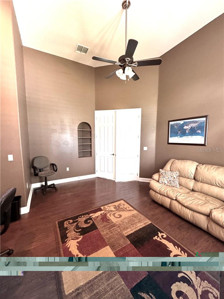
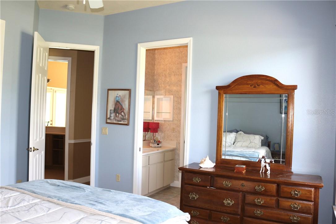
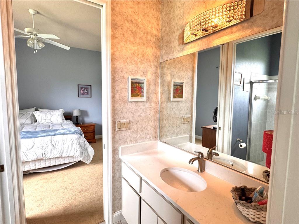
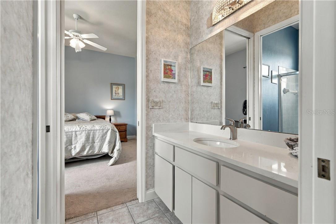
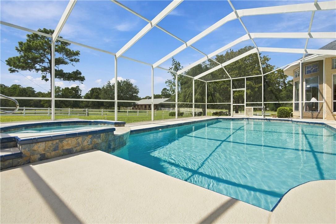
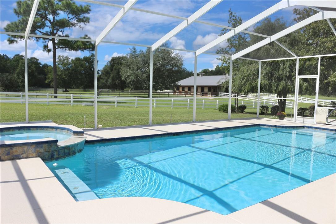
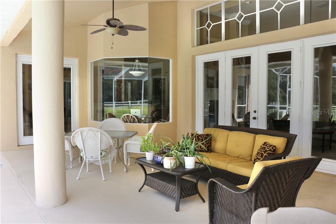
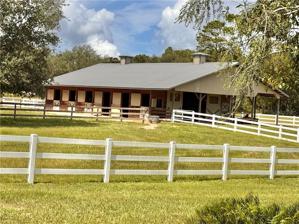
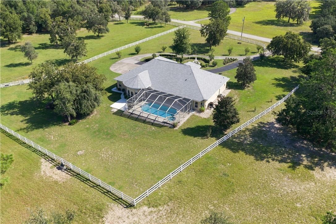
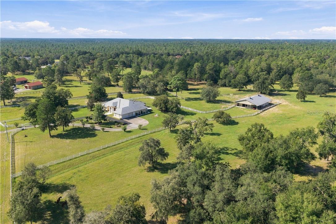
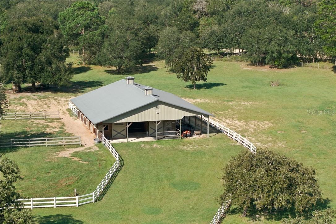
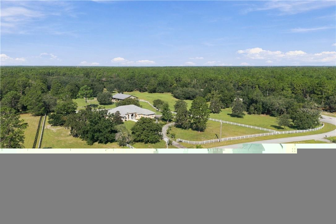
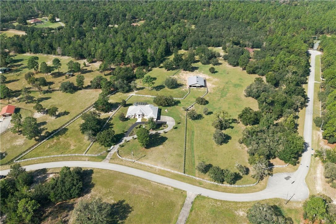
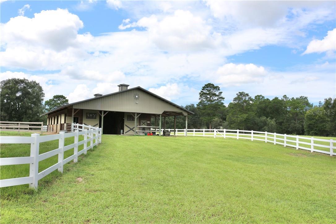
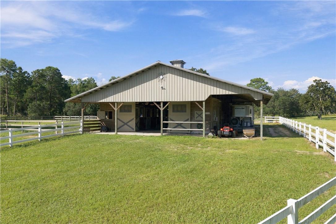
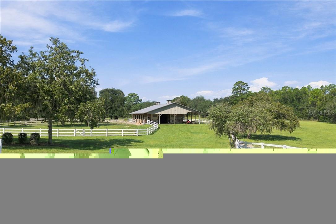
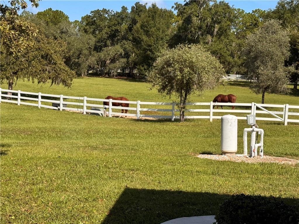
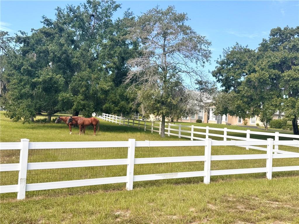
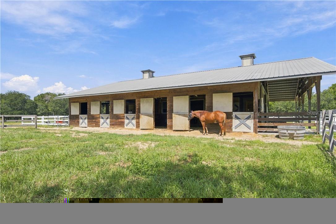
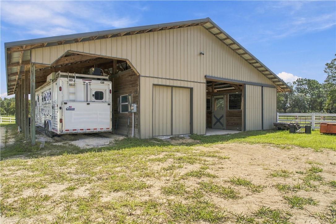
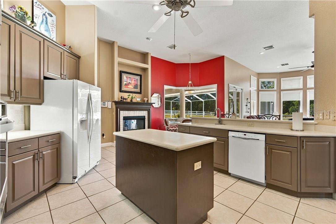
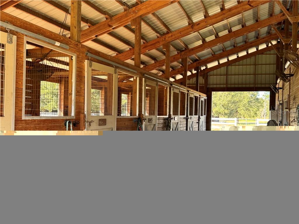
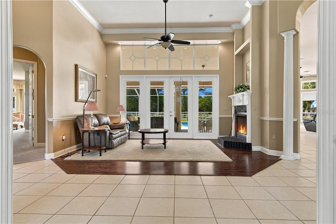
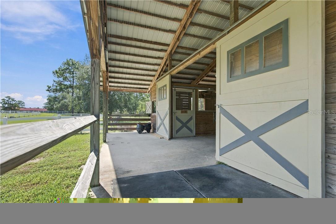
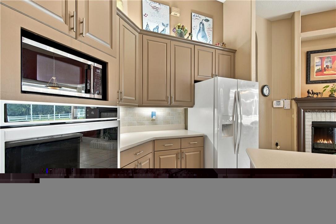
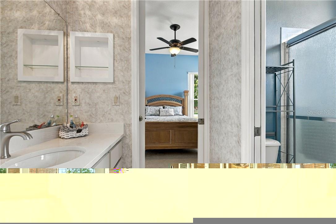
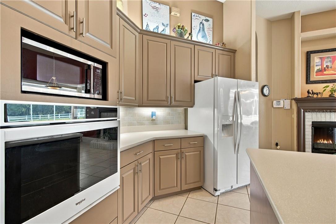
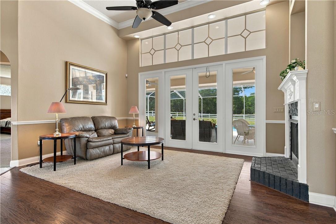
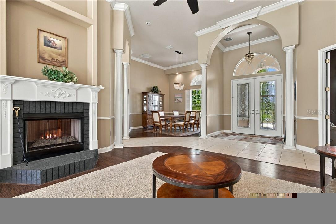
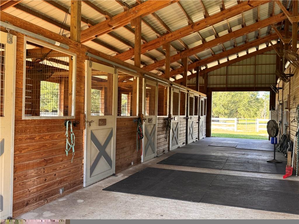
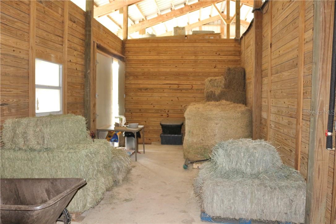
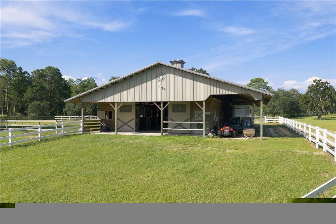
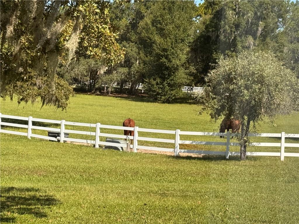
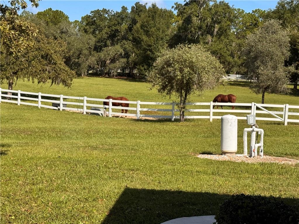
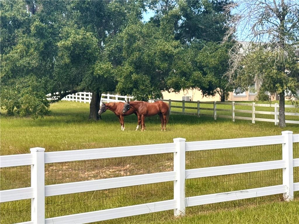
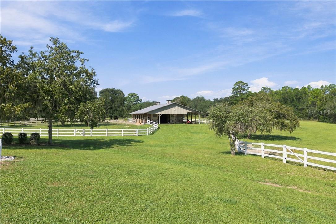
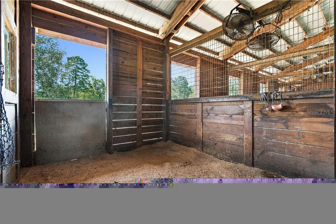
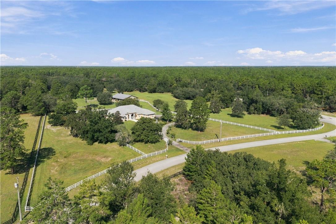
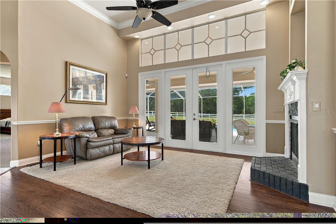
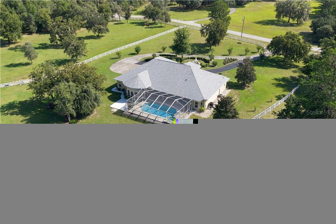
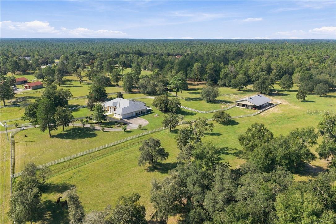
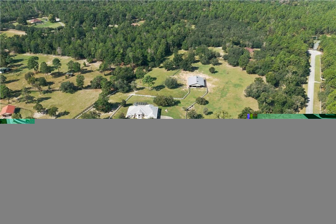
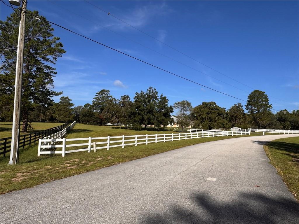
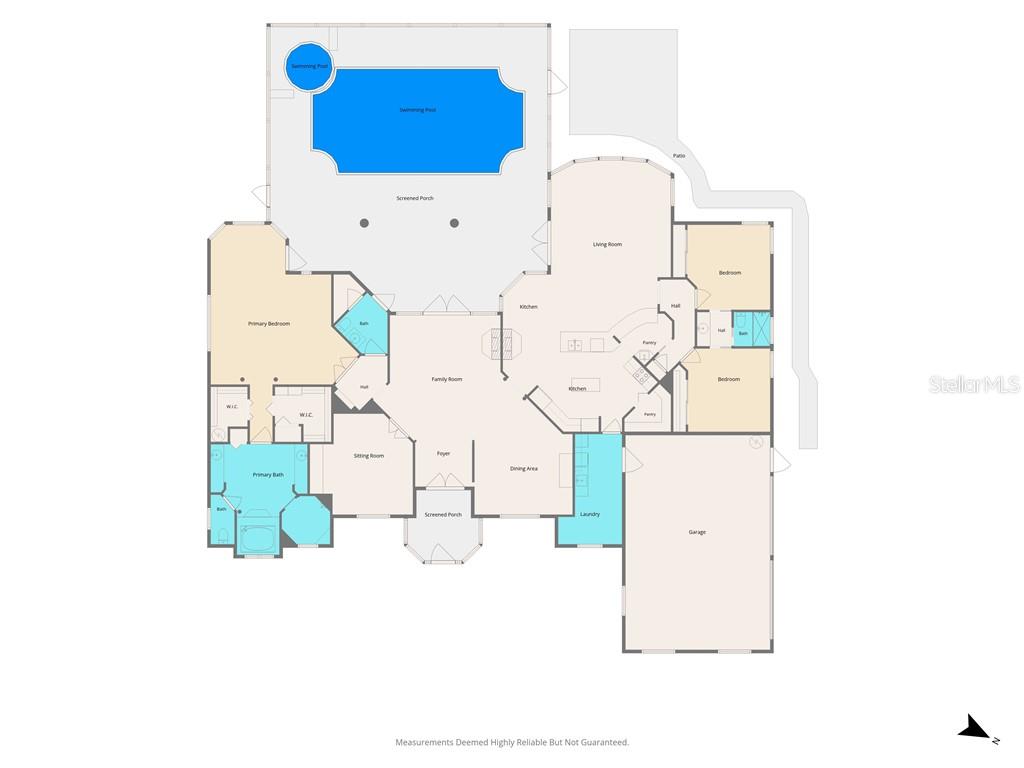
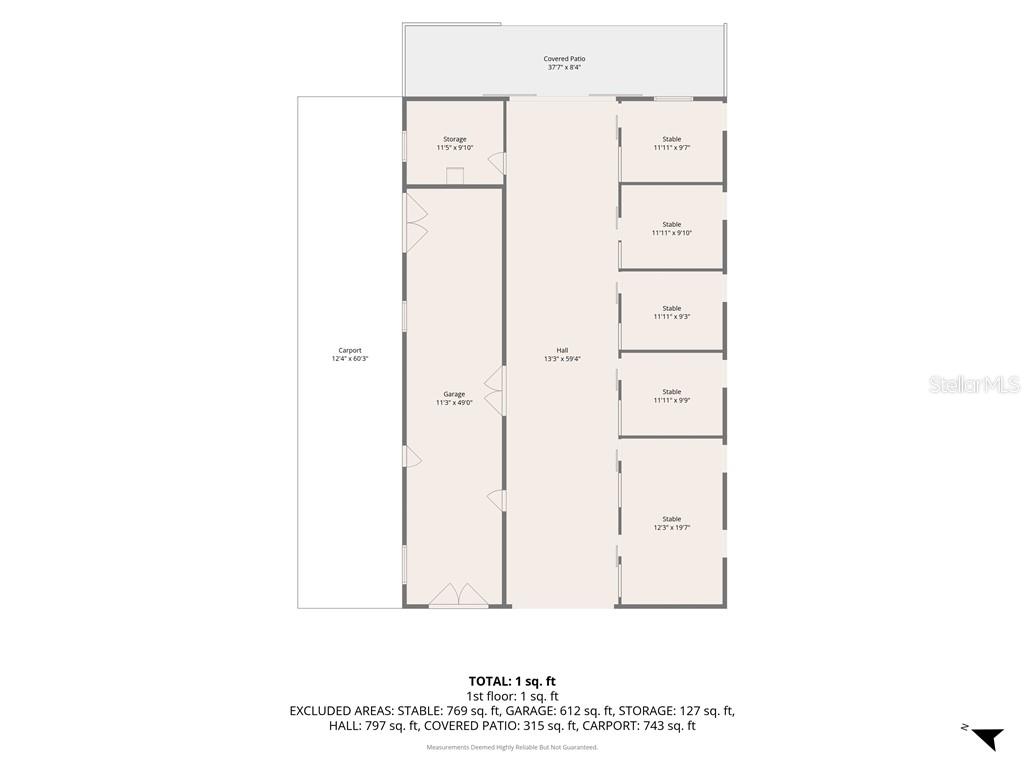
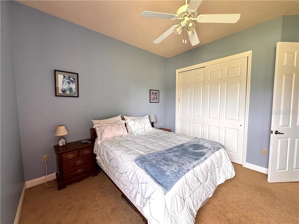
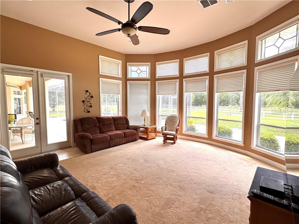
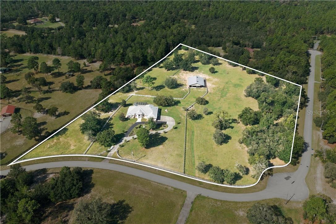
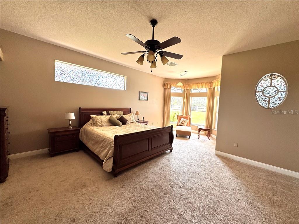
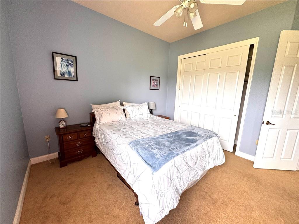
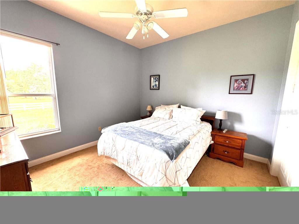
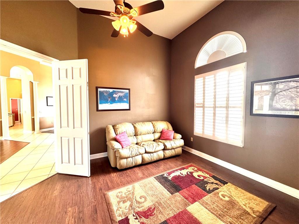
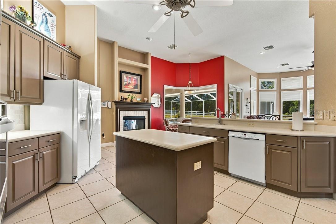
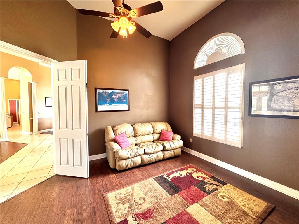
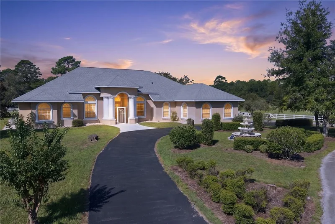
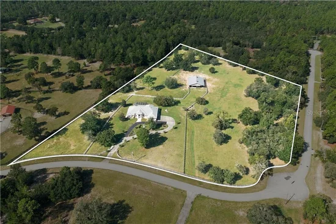
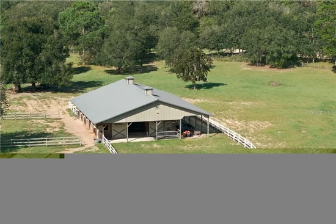
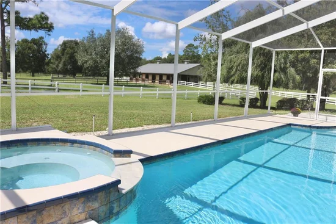
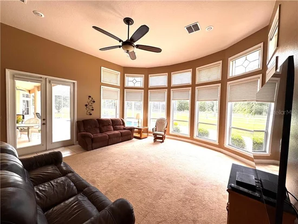
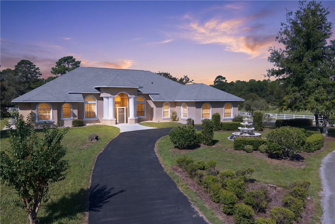
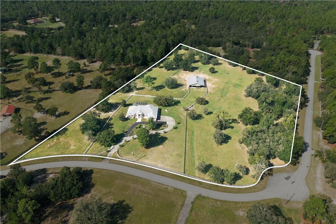
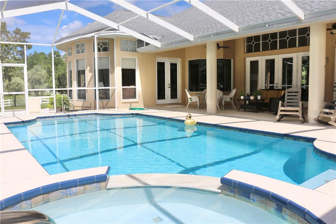
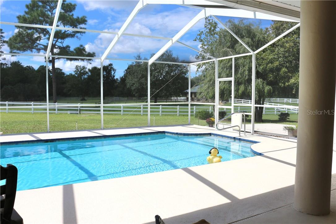
Exceptional 10 acre Equestrian paradise offered in Pine Ridge Farms! Experience the Florida Equestrian lifestyle on 10 beautifully maintained acres.This beautiful spacious home combines comfortable country living behind your gated entrance with an impressive horse setup designed for the serious equestrian or the hobby farmer. The split plan 3 bedroom 2.5 bath home offers a wonderful sense of space, with 14 ft ceilings and generously sized living, dining and family rooms designed for comfortable everyday living and entertaining. The spacious primary suite is a true retreat, featuring a separate bath and shower. A handsome study with exquisite built in cabinetry provides an ideal setting for a home office, library or quiet workspace. Florida living continues outdoors where the caged lanai opens to the pool and spa and creates a natural extension of living space. The property is fully fenced and cross-fenced in classic white fencing, creating a picturesque setting with spectacular views from the home and pool area. The centerpiece of the property is the 6 stall center aisle barn, complete with dedicated feed and tack rooms, abundant hay storage and covered parking with electric for two large horse trailers and tractors. There are multiple grass pastures, dotted with oaks, a round pen and water in each pasture. This is a rare opportunity to enjoy privacy, acreage and a thoughtfully designed equestrian facility - all within the desirable Pine Ridge Farms community.

Property Highlights

Property Type
Residential
Property Sub Type
Single Family Residence
Architectural Style
Contemporary
Bedrooms
3
Total Bathrooms
3
Living Area
3,364
Price / Sqft
$401
Acres
10.01
Year Built
2002
Cumulative Days on Market
46

Location

City/Township
Beverly Hills
Direction Faces
Northeast
County
Citrus
Zoning
RURMH

Property Details
Price
$1,350,000
Property Type
Residential
Property Sub Type
Single Family Residence
Flood Zone Code
X

Building

Levels
One
Stories
1
Total Area
4,764

Community

Local Schools

Elementary School
Central Ridge Elementary School
Middle School
Crystal River Middle School
High School
Crystal River High School

Interior Features

Bedrooms and Bathrooms

Total Bathrooms
3
Full Bathrooms
2
1/2 Bathrooms
1
Bedrooms
3

Area and Spaces

Living Area
3,364

Appliances

Appliances
Electric Cooktop, Dishwasher, Disposal, Dryer, Microwave, Built-In Oven, Oven, Range Hood, Refrigerator, Washer, Other

Interior Features

Interior Features
Tray Ceiling(s), Vaulted Ceiling(s), Laminate Counters, Solid Surface Counters, Stone Counters, Eat-in Kitchen, Split Bedroom, Walk-In Closet(s), Wet Bar, Solid Wood Cabinets
Flooring
Carpet, Tile, Laminate
Laundry Features
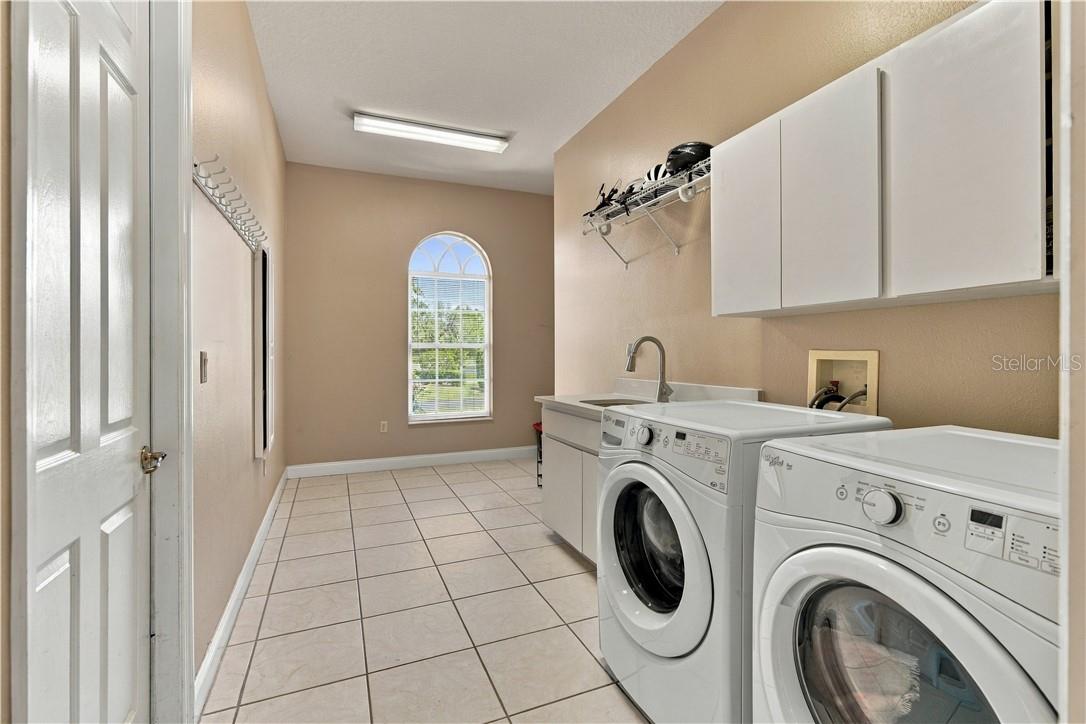
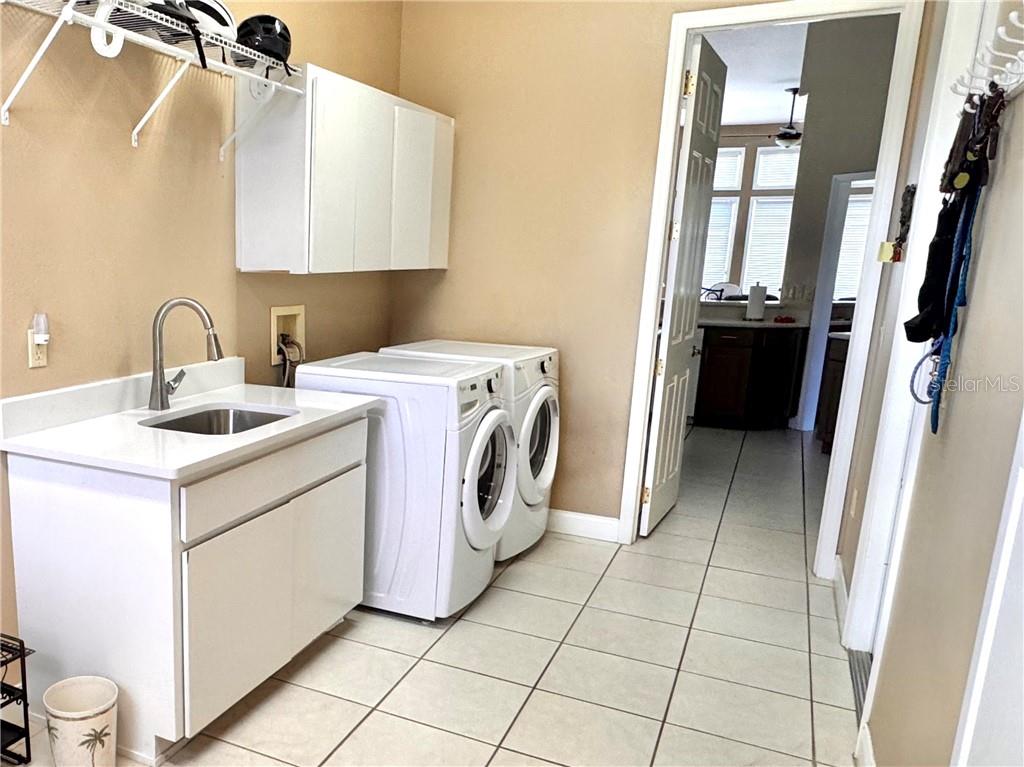
Sink, Inside
Window Features
Double Pane Windows, Blinds
Security Features
Security System, Smoke Detector(s)
Fireplace Features
Gas

Heating and Cooling

Heating Features
Zoned, Electric, Heat Pump, Other

Building Details
Construction

Architectural Style
Contemporary
Year Built
2002
Foundations
Slab

Materials
Construction Materials
Stucco, Block
Roof
Shingle

Terms

Terms

Special Terms
Cash, Conventional
Cumulative Days on Market
46

Taxes

Tax

Tax (Annual)
$11,409

Heating, Cooling & Utilities

Cooling Features
Central Air, Other, Wall/Window Unit(s), Zoned

Utilities

Sewer
Septic Tank

Green Energy

Energy Efficiency Features
Thermostat, Roof

Utilities

Water Source
Well

Lot

Acres
10.01
Lot Size Area Sq Ft
435,920
Lot Dimensions
560x686
Lot Features
Cleared, Level, Pasture, Wooded
Road Frontage
County Road

Exterior Features

Exterior Features
Lighting
Fencing
Cross Fenced, Fenced, Vinyl
Horse Amenities
Horse Stalls

Parking

Garage Capacity
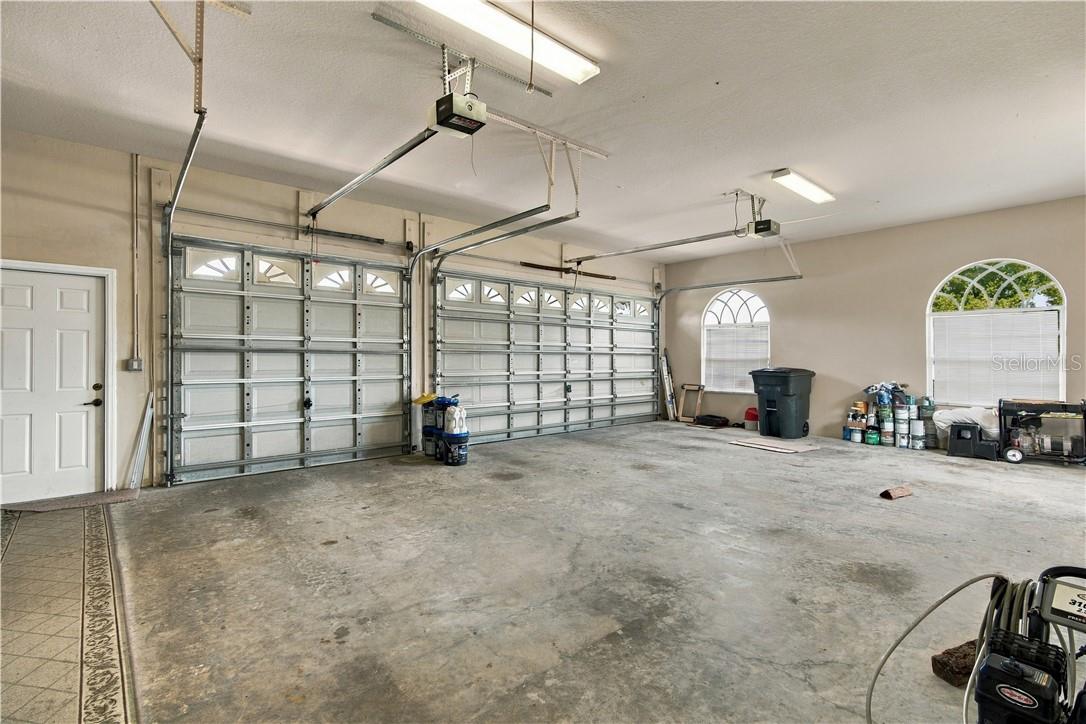
3
Parking Features
Garage Door Opener, Boat, Circular Driveway, Driveway, Golf Cart Garage, Parking Pad, Open, RV Access/Parking, Oversized

Pool Features

Has Private Pool
Yes
Pool Features
In Ground, Heated, Other, Screen Enclosure, Waterfall
Spa Features
In Ground
Listed by Sherri C Parker & Associates, 352-527-8090
Listing Data last updated 11/03/2026 09:20 am
Get a Link to this Property: Copy To Clipboard
QR Code link to this property

Phone:
Connect with:

Payment Calculator

per month. fixed. % interest.
$
%
$
%
Principal & Interest
+ Home Insurance
+ Property Tax
+ HOA Fees
per month
Total interest paid over s will be:
All estimates and provided for informational purposes only. Actual amounts may vary. The output of the tool is not a loan offer or solicitation, nor is it financial or legal advice. Information, rates, programs and loan scenarios shown are for example only as of 3-Nov-2026 and are subject to change without notice. Interest rates provided by the St. Louis Federal Reserve Economic Data (FRED). All products are subject to credit and property approval. Not all products are available in all states or for all loan amounts. Other restrictions and limitations apply. Contact your preferred lender for the pricing associated with your specific transaction. Calculations are generated by Open Source mortgage calculation software tools using common mathematical formulas. All calculations should be independently verified.
Get Walk Score Content

Property History

Today
Status Active. This is the most recent date the listing was placed on market.
Today
Property information last updated
Cumulative Days on Market: 46 days (includes prior listings) · Currently listed since November 3, 2026. Data provided by the MLS.

Similar Properties

Compare listings

Compare