Start of property details
Share this property:
210 N Rexford DRIVE
Beverly Hills, FL 34465
today NEW · Active
$259,000
$150 / Sqft
2
Beds
2
Baths
2
Garage
1,730
Sqft
0.22
Acres
MLS# CC855206
Cumulative Days on Market: 152 · Includes prior listings · Currently listed since 11/03/26 · Data provided by the MLS.

Property Description

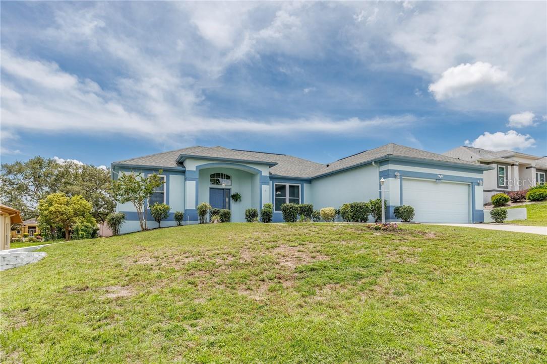
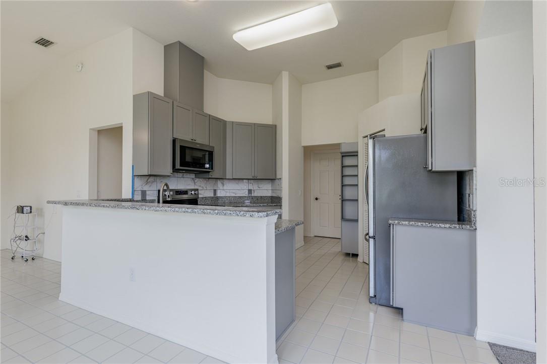
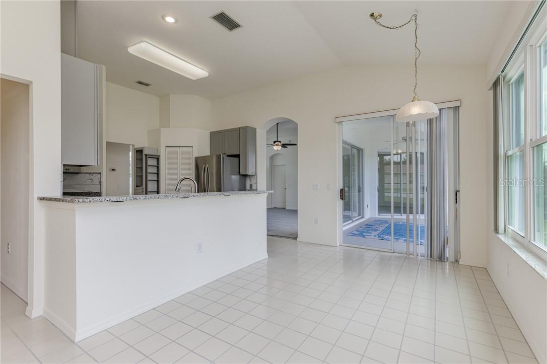
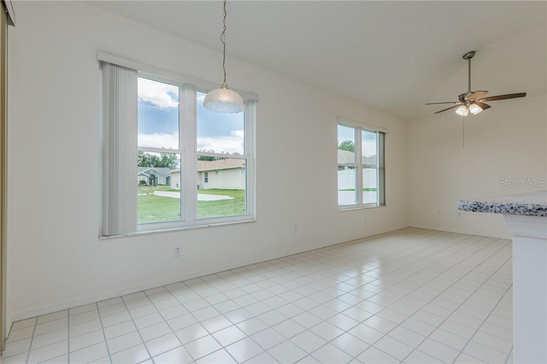
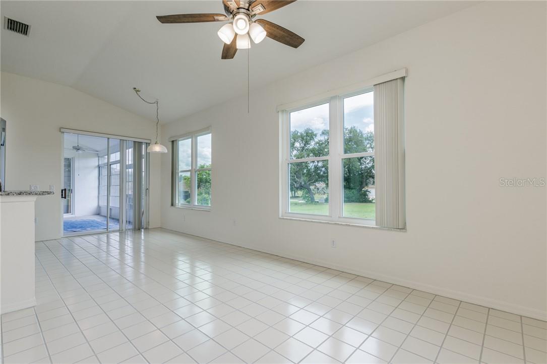
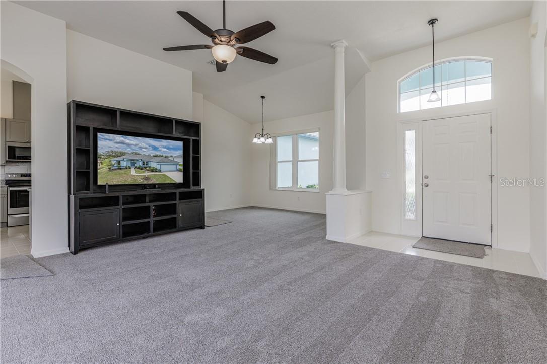
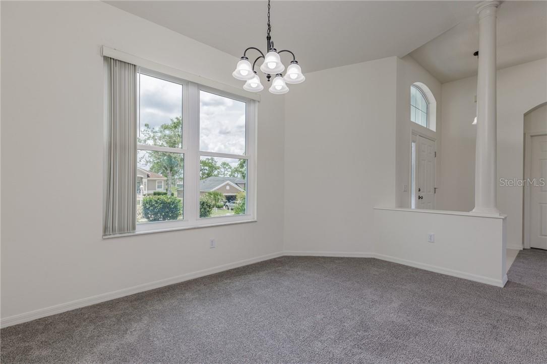
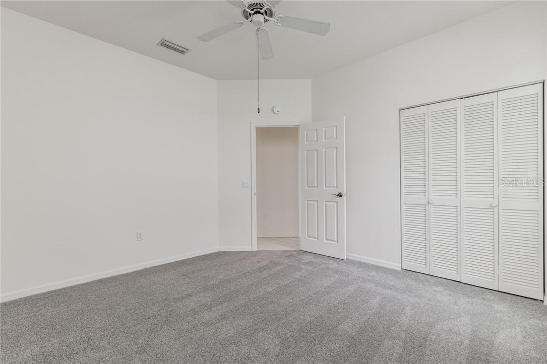
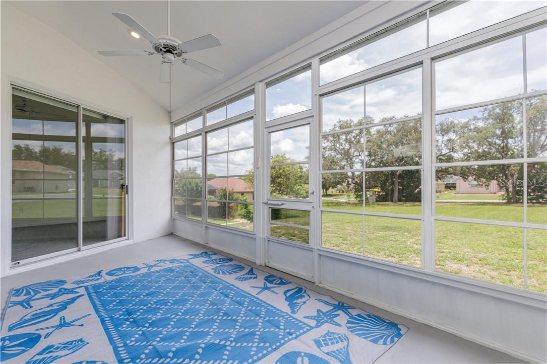
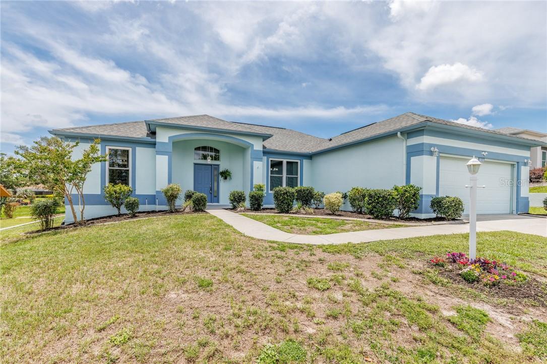
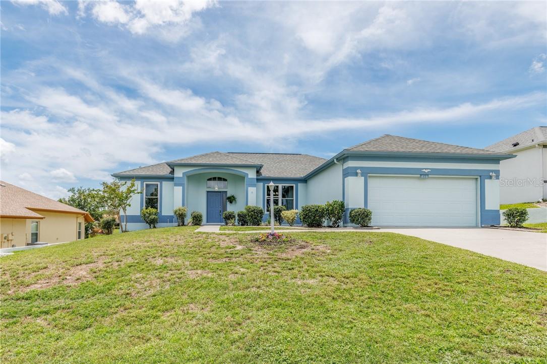
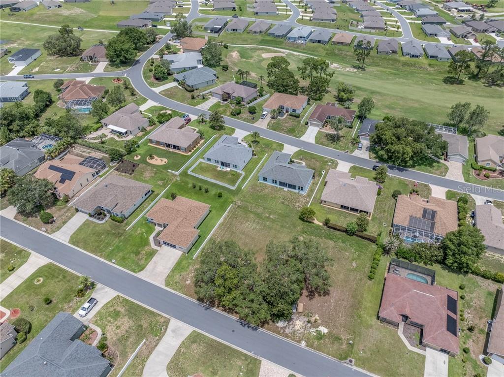
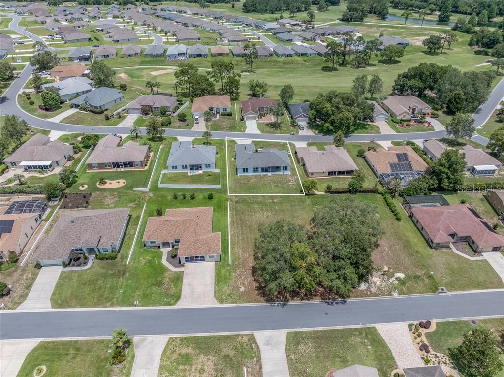
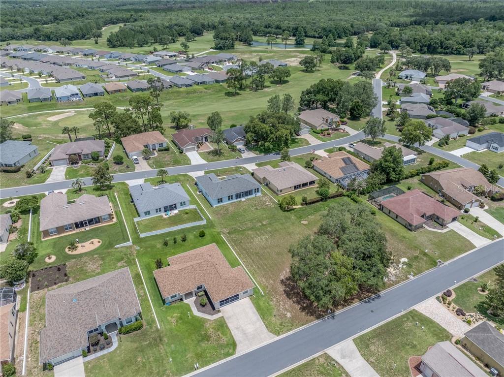
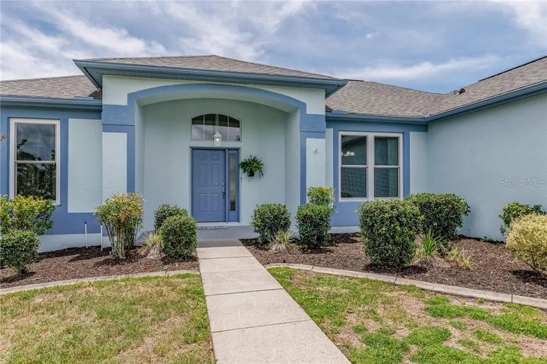
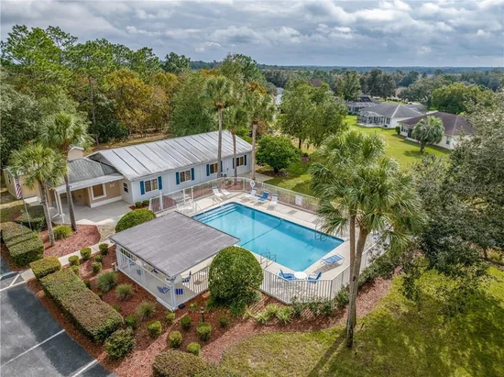
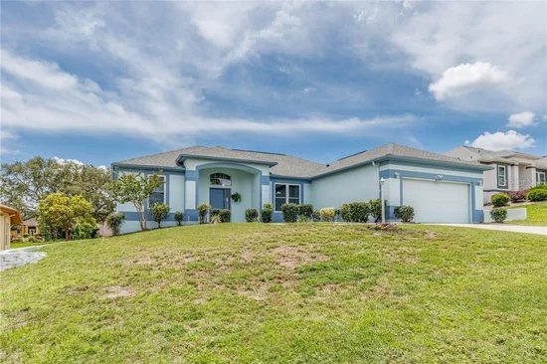
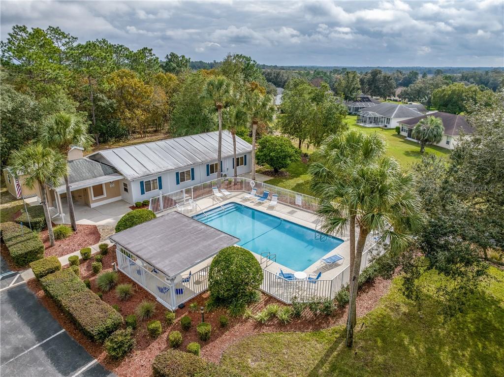
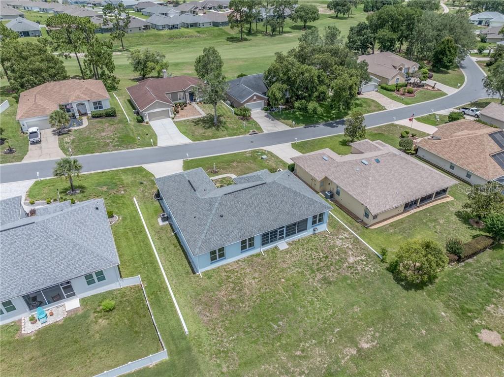
Make this home yours. This newly renovated gem nestled in a desirable golf course community with low HOA fees and exceptional amenities. Enjoy the convenience of a community pool and high-speed fiber optic internet.

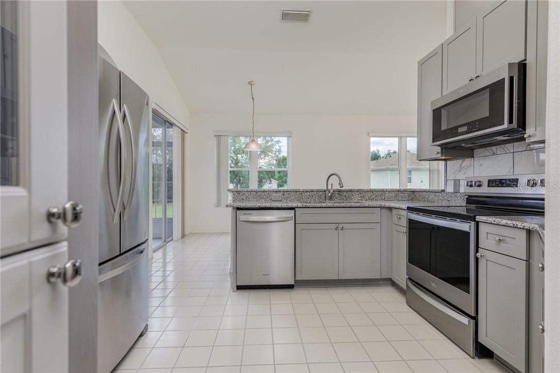
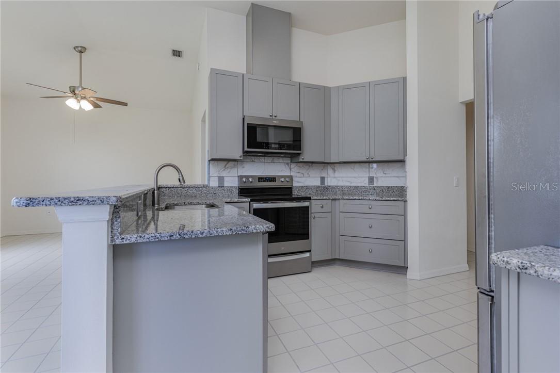
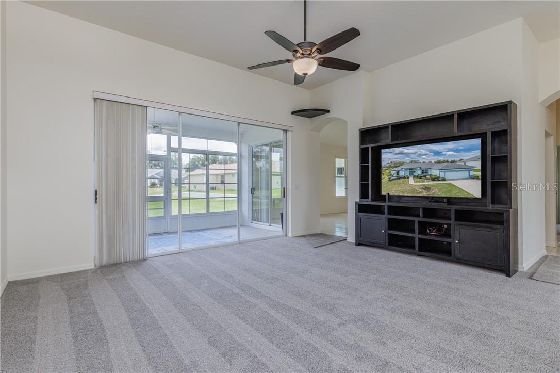
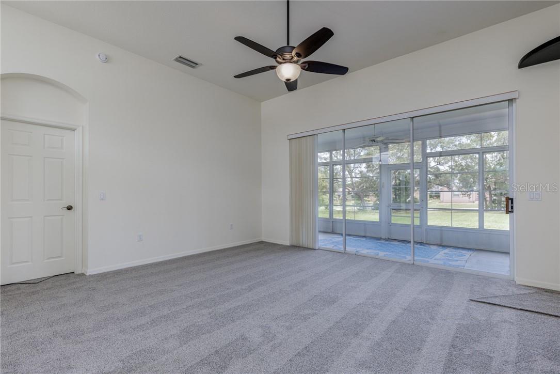
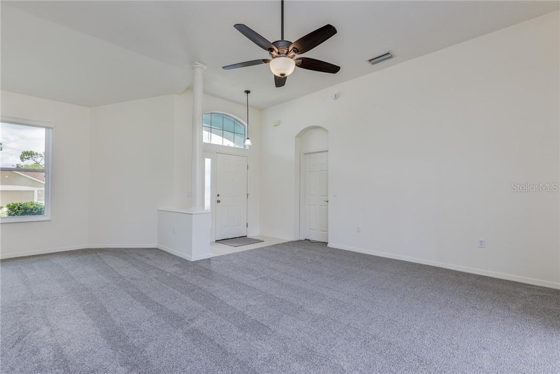
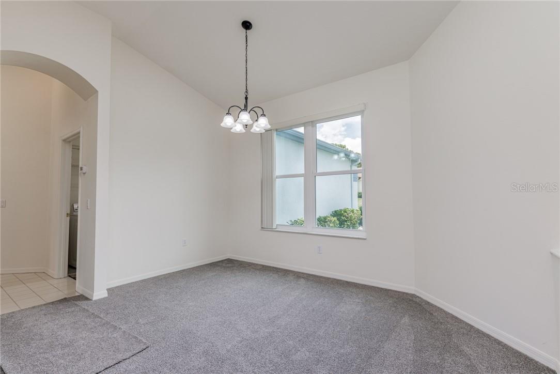
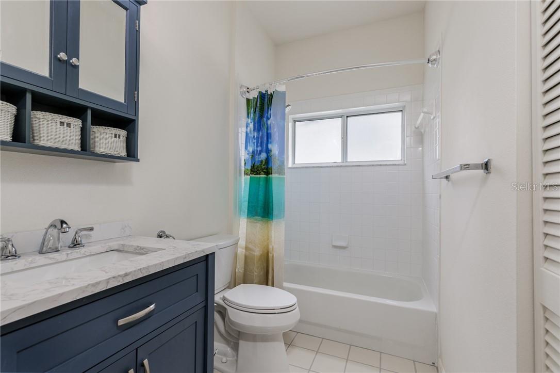
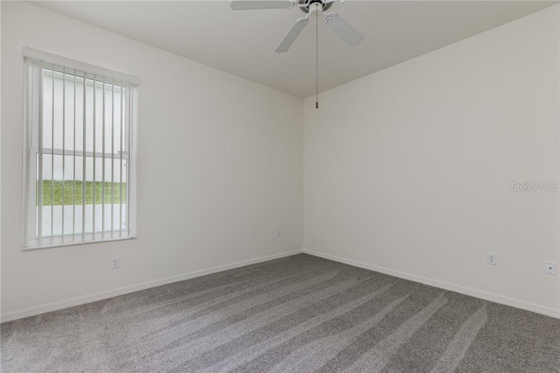
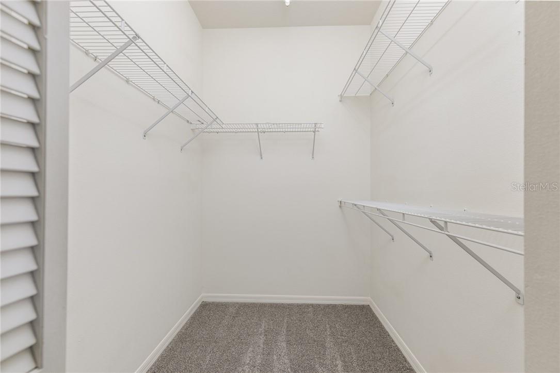
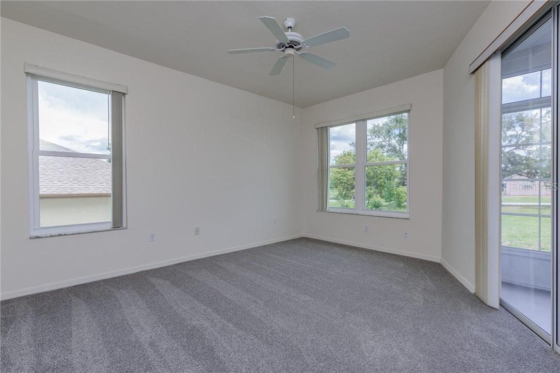
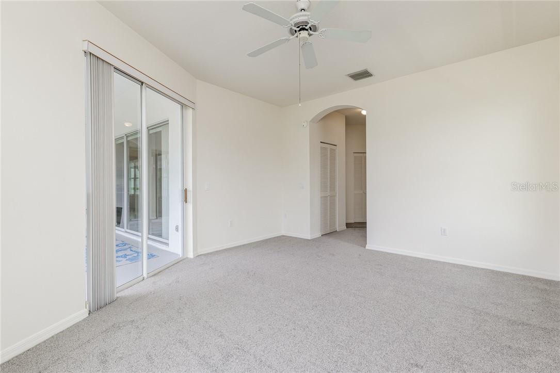
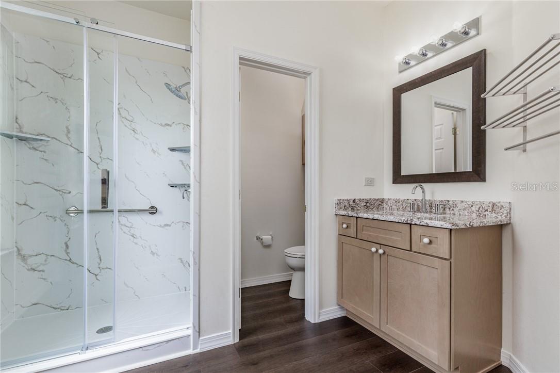
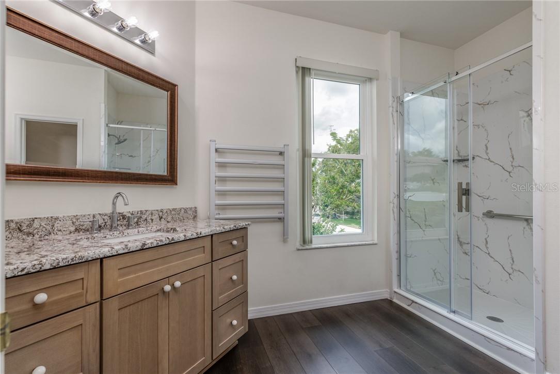
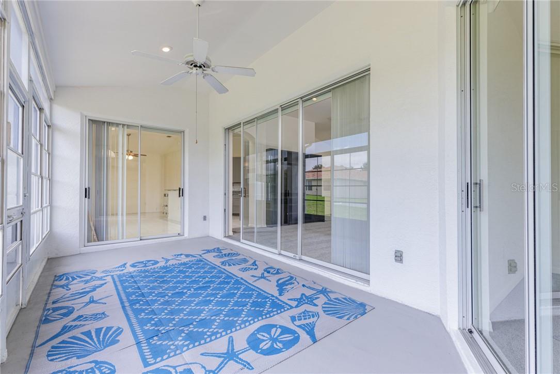
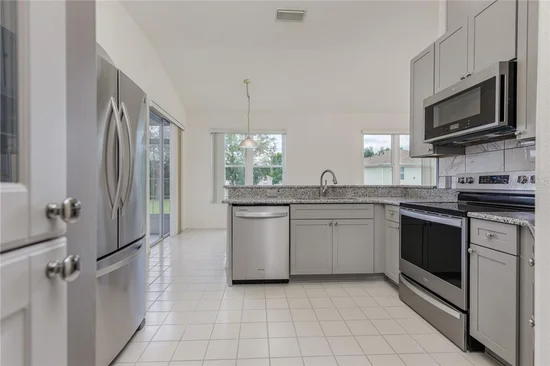
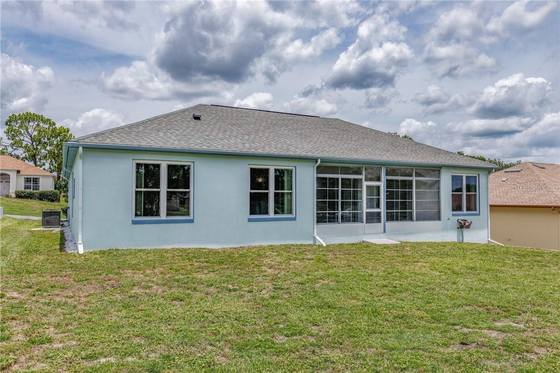
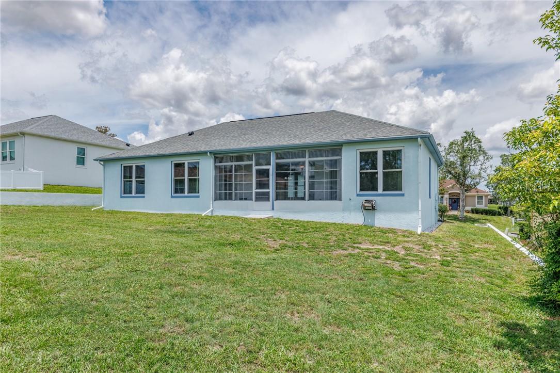
This meticulously maintained home features major recent upgrades, Brand New carpet, Granite counters in Kitchen, Micro / convection oven, including a * 2022 roof * , * 2024 A / C system * , * 2024 water heater * , and a * 2024 smart garage door opener * . NEW Windows have been placed. Inside, you'll find updates throughout, highlighted by a spacious owner's suite with double vanities, walk in shower, and separate water closet.
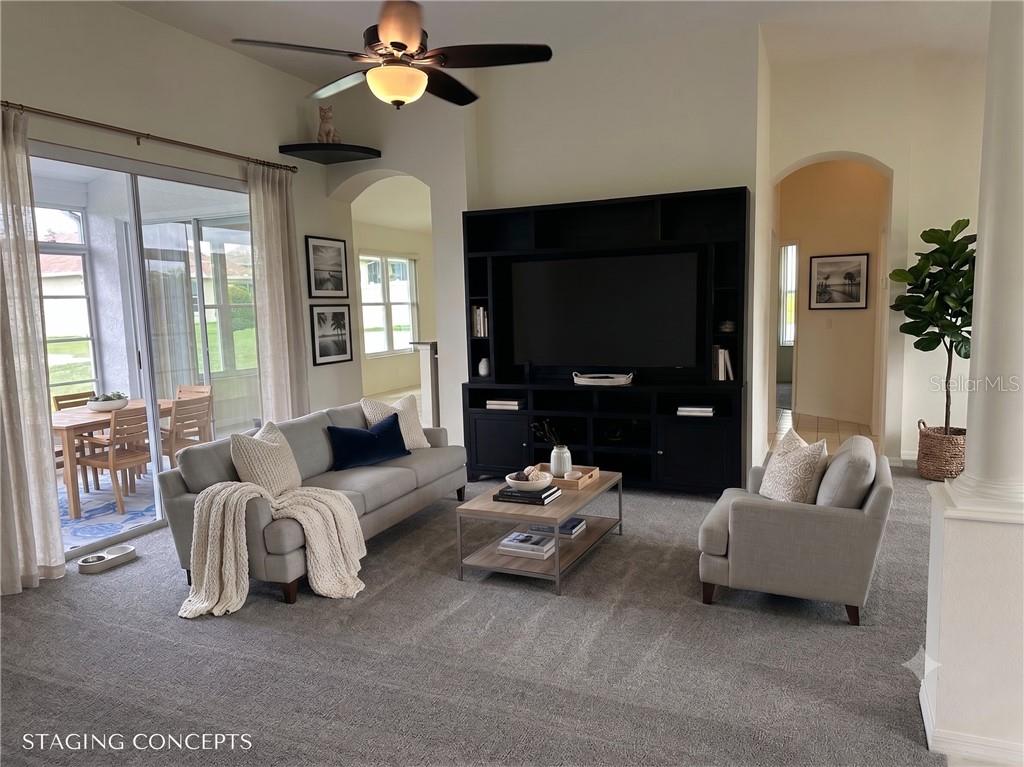
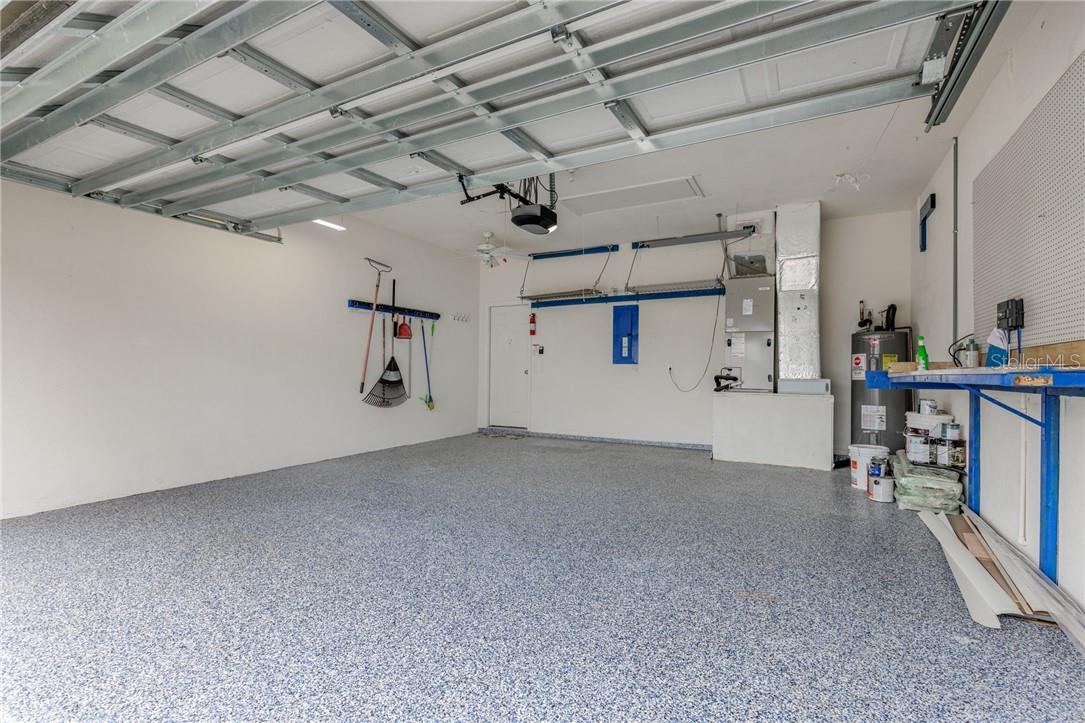
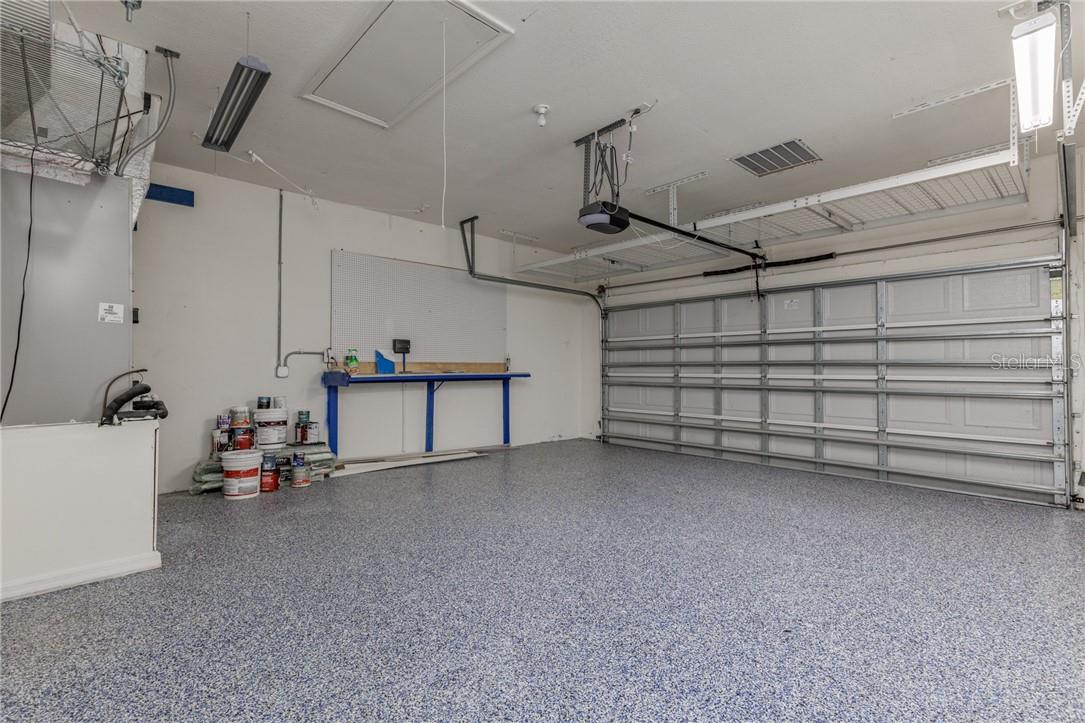
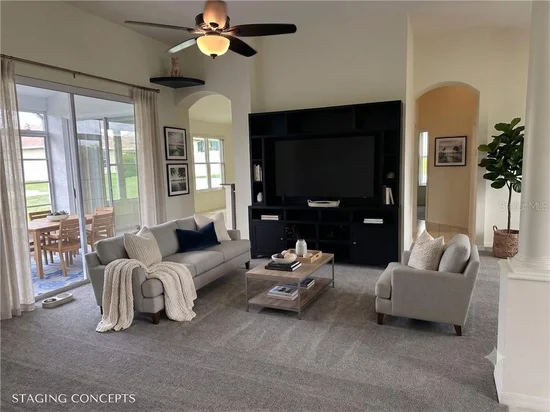
The garage is enhanced with a durable epoxy-coated floor, while the living area includes a custom entertainment center complete with a * * 65-inch TV * * , making it easy to settle in and start enjoying your new home from day one.

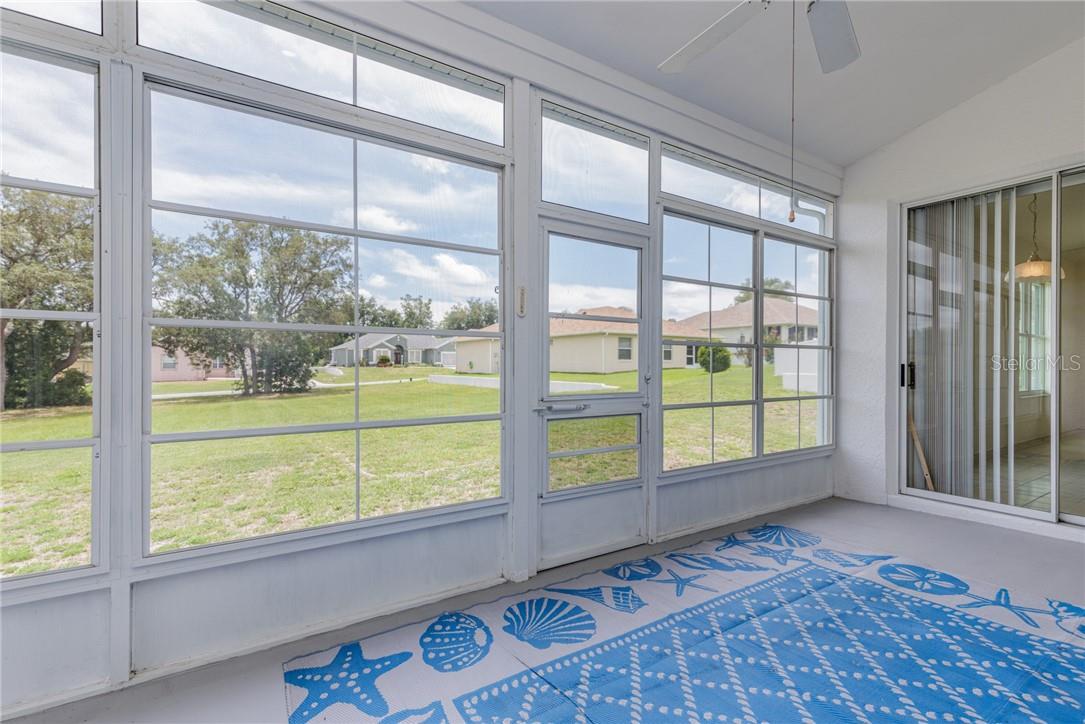
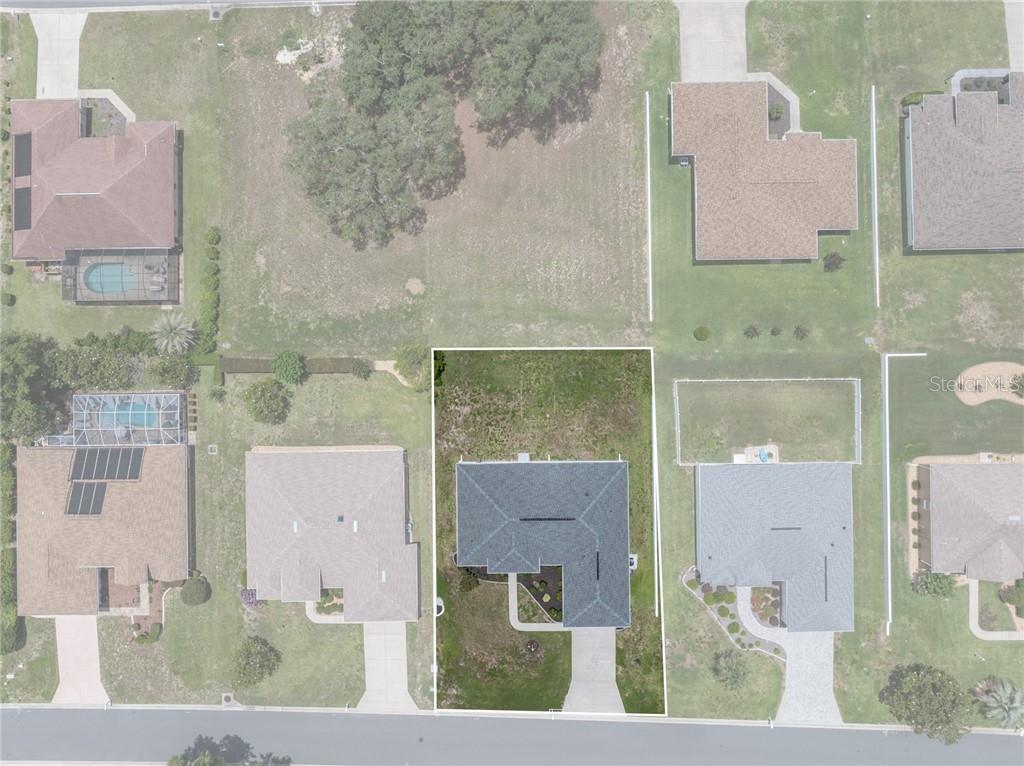
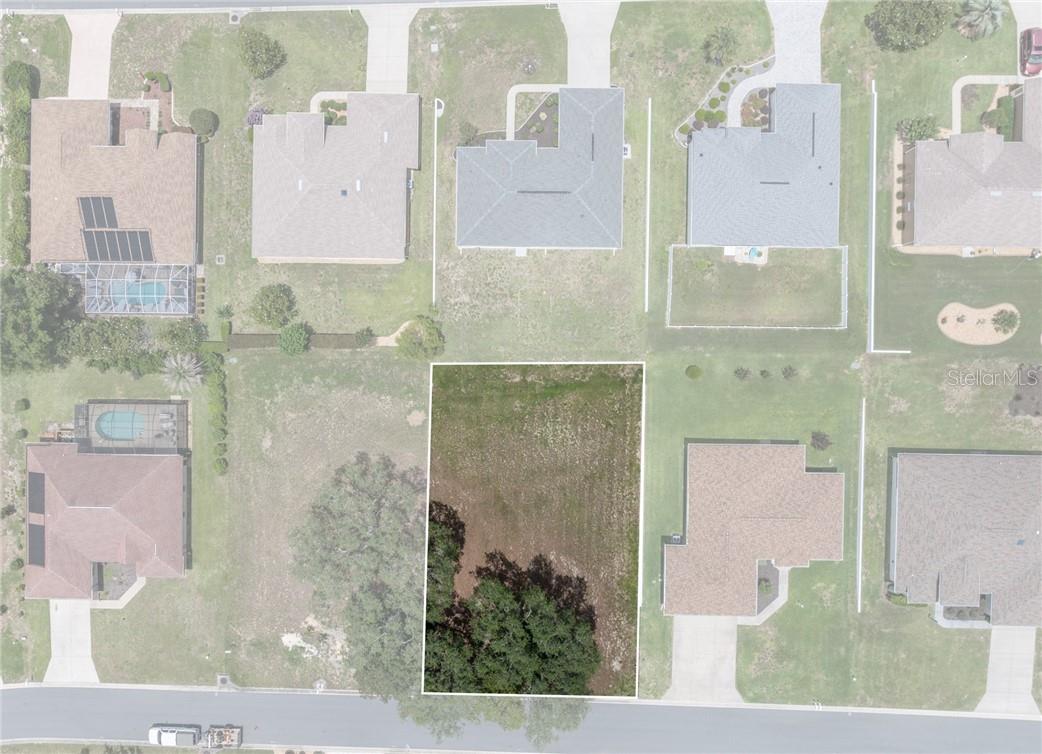
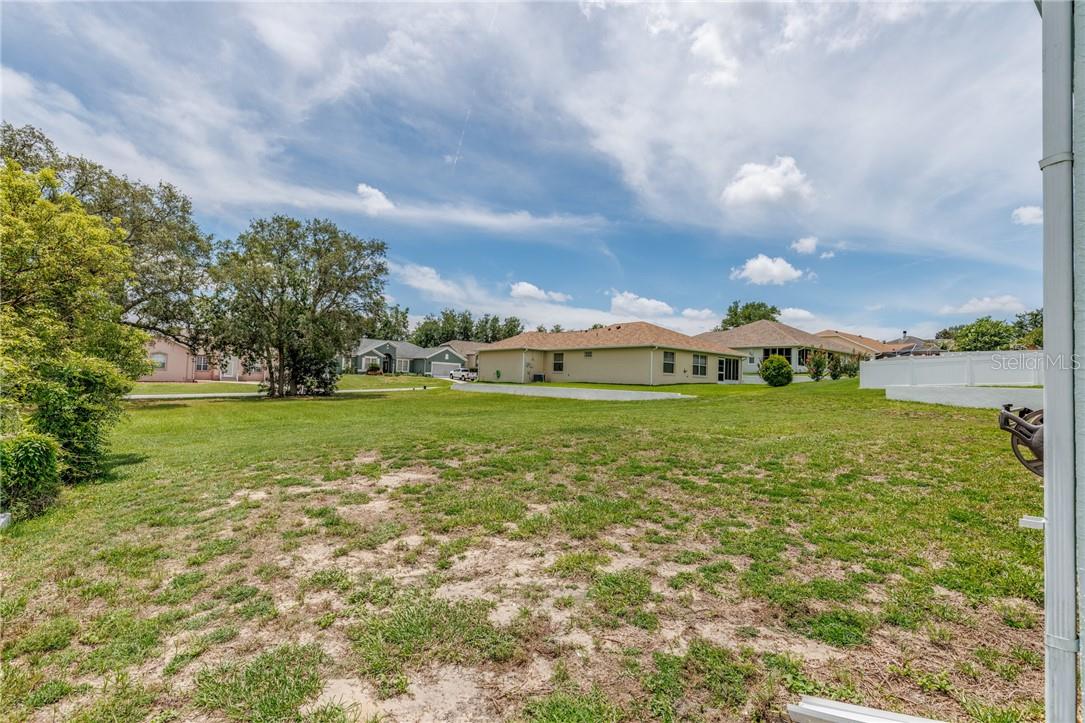
Located on picturesque tree-lined streets, this home offers a central location near shopping, dining, and major healthcare facilities. As an added bonus, the vacant lot behind the property is available for separate purchase, providing a unique opportunity to expand your outdoor space, preserve privacy, or invest in additional land.

Modern updates, desirable amenities, and an unbeatable location—this home truly has it all!

Property Highlights

Property Type
Residential
Property Sub Type
Single Family Residence
Architectural Style
Ranch
Bedrooms
2
Total Bathrooms
2
Living Area
1,730
Price / Sqft
$150
Acres
0.22
Year Built
1996
Cumulative Days on Market
152

Location

City/Township
Beverly Hills
County
Citrus
Zoning
PDR

Property Details
Price
$259,000
Property Type
Residential
Property Sub Type
Single Family Residence
Flood Zone Code
X

Building

Levels
One
Stories
1
Total Area
2,434

Community

Community Features
Pool

Local Schools

Elementary School
Central Ridge Elementary School
Middle School
Citrus Springs Middle School
High School
Lecanto High School

Interior Features

Bedrooms and Bathrooms

Total Bathrooms
2
Full Bathrooms
2
Bedrooms
2

Area and Spaces

Living Area
1,730

Appliances

Appliances
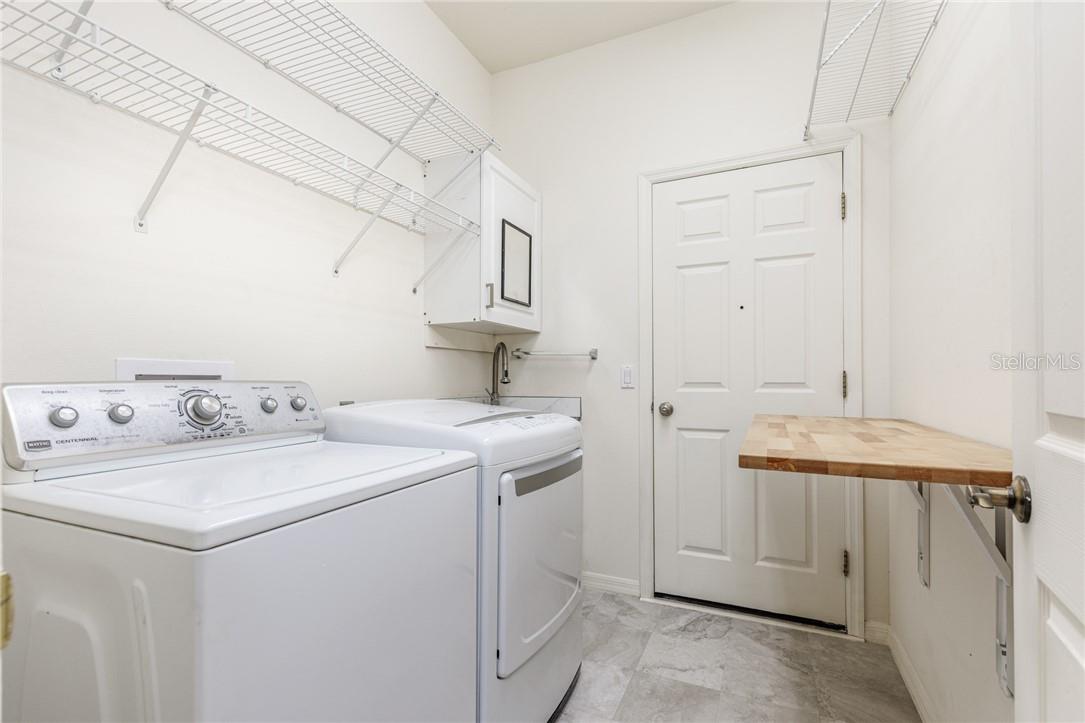
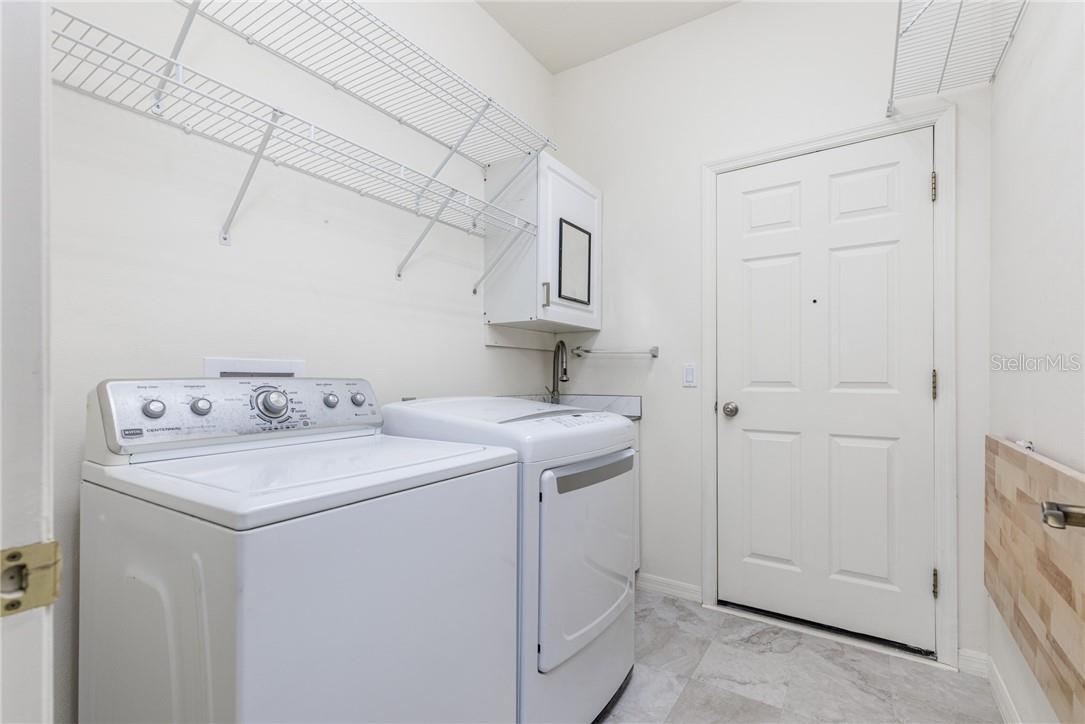
Dishwasher, Dryer, Microwave, Range, Refrigerator, Other

Interior Features

Interior Features
Vaulted Ceiling(s)
Flooring
Carpet, Tile, Luxury Vinyl
Laundry Features
Sink

Heating and Cooling

Heating Features
Electric

Building Details
Construction

Architectural Style
Ranch
Year Built
1996
Foundations
Slab

Materials
Construction Materials
Stucco, Block
Roof
Shingle

Terms

Terms

Special Terms
Cash, Conventional, FHA
Cumulative Days on Market
152

Taxes

Tax

Tax (Annual)
$2,515.10

HOA

Has HOA
Yes
Association Fee
$103 /mo
Association Ammenities
Recreation Facilities, Pool
Association Fee Includes
Internet

Heating, Cooling & Utilities

Cooling Features
Central Air

Utilities

Utilities
BB/HS Internet Available
Sewer
Public Sewer
Water Source
Public

Lot

Acres
0.22
Lot Features
Sloped
Road Surface
Paved
Road Frontage
County Road

Parking

Garage Capacity
2
Parking Features
Driveway
Listed by Compass Florida LLC, 561-339-8299
Listing Data last updated 11/04/2026 12:00 am
Get a Link to this Property: Copy To Clipboard
QR Code link to this property

Phone:
Connect with:

Payment Calculator

per month. fixed. % interest.
$
%
$
%
Principal & Interest
+ Home Insurance
+ Property Tax
+ HOA Fees
per month
Total interest paid over s will be:
All estimates and provided for informational purposes only. Actual amounts may vary. The output of the tool is not a loan offer or solicitation, nor is it financial or legal advice. Information, rates, programs and loan scenarios shown are for example only as of 4-Nov-2026 and are subject to change without notice. Interest rates provided by the St. Louis Federal Reserve Economic Data (FRED). All products are subject to credit and property approval. Not all products are available in all states or for all loan amounts. Other restrictions and limitations apply. Contact your preferred lender for the pricing associated with your specific transaction. Calculations are generated by Open Source mortgage calculation software tools using common mathematical formulas. All calculations should be independently verified.
Get Walk Score Content

Property History

Today
Property information last updated
Today
Status Active. This is the most recent date the listing was placed on market.
11 days ago
Date of last price change
Cumulative Days on Market: 152 days (includes prior listings) · Currently listed since November 3, 2026. Data provided by the MLS.

Similar Properties

Compare listings

Compare