Start of property details
Share this property:
22550 HIGHWAY 441 N
Micanopy, FL 32667
ACTIVE UNDER CONTRACT
$1,100,000
$228 / Sqft
4
Beds
5
Baths
2
Garage
4,826
Sqft
2.91
Acres
MLS# C7531379
Cumulative Days on Market: 4 · Includes prior listings · Currently listed since 10/29/26 · Data provided by the MLS.

Property Description

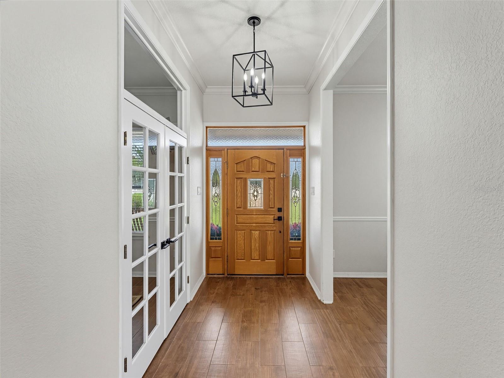
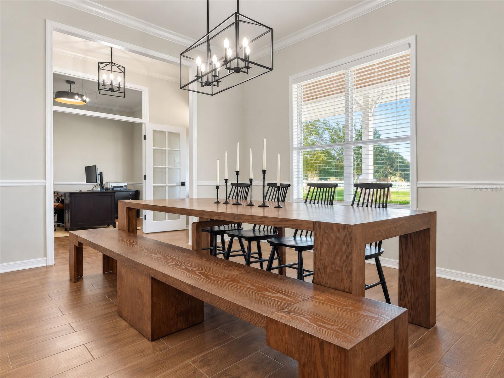
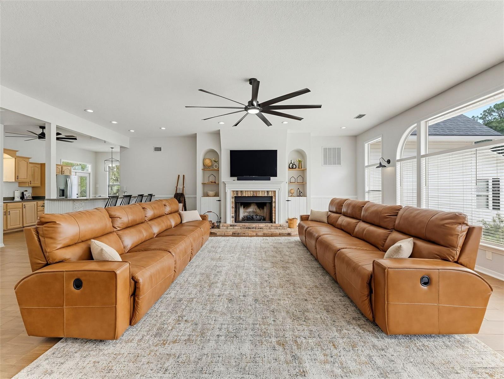
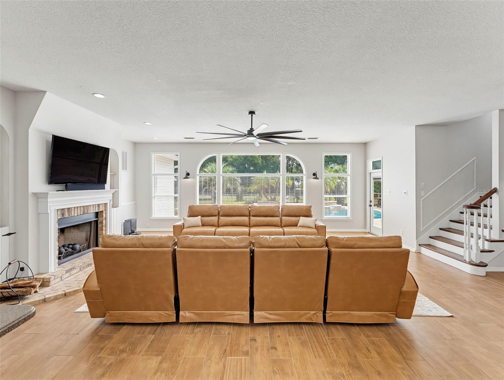
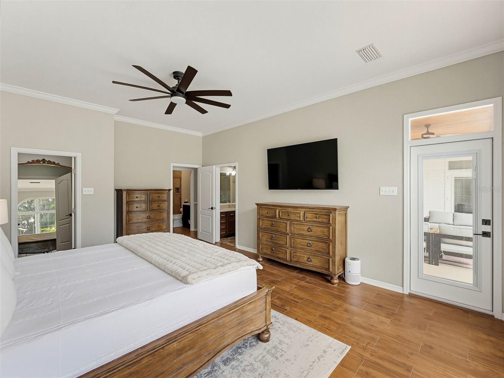
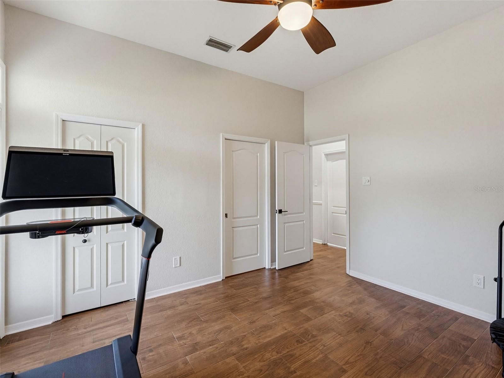
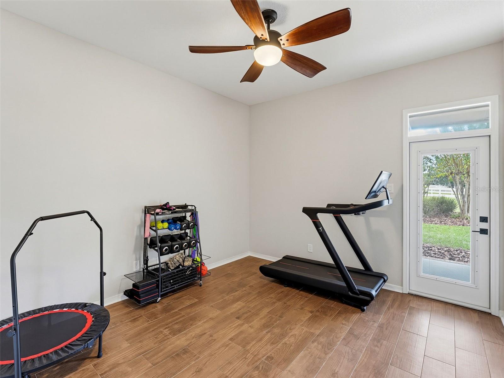
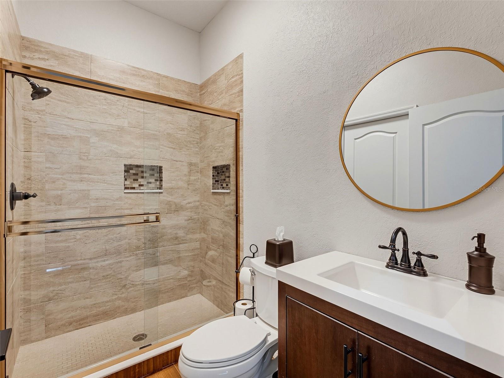
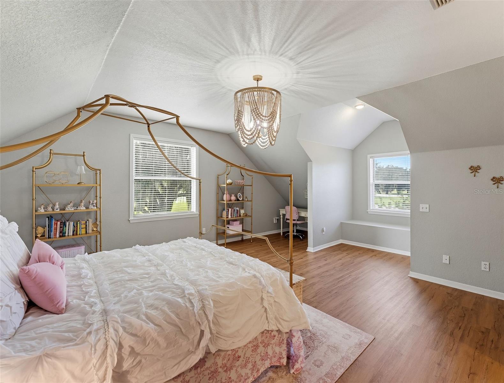
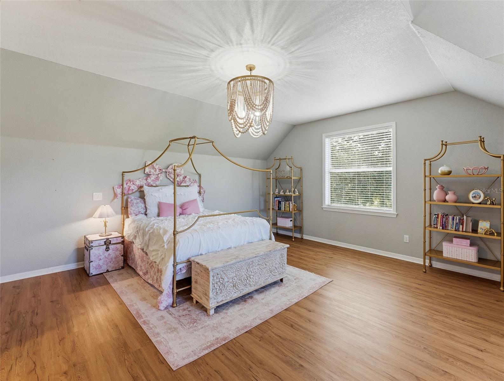
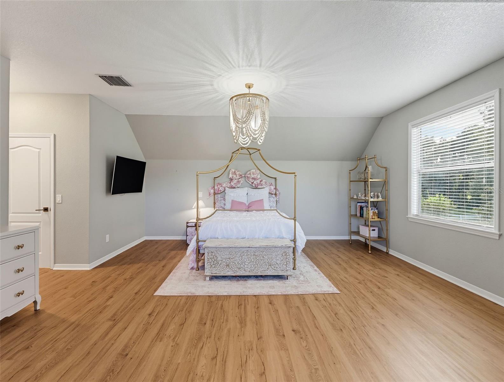
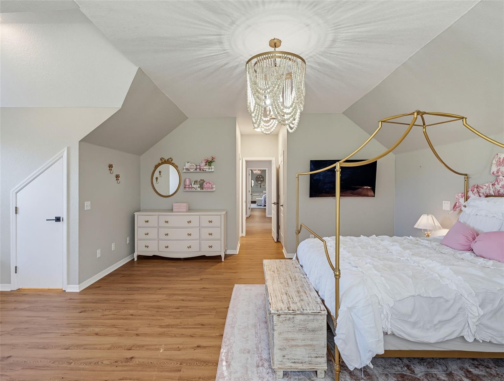
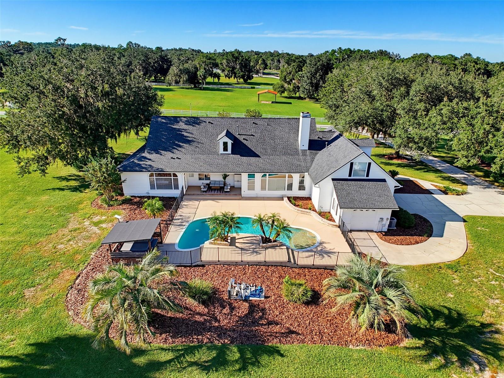
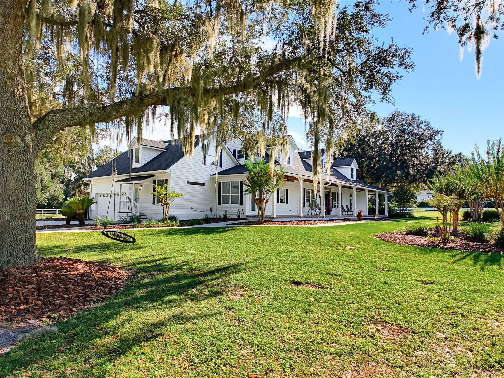
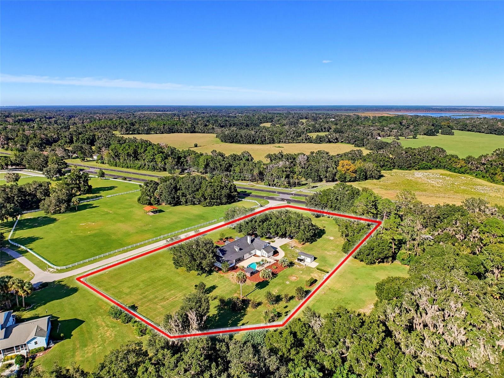
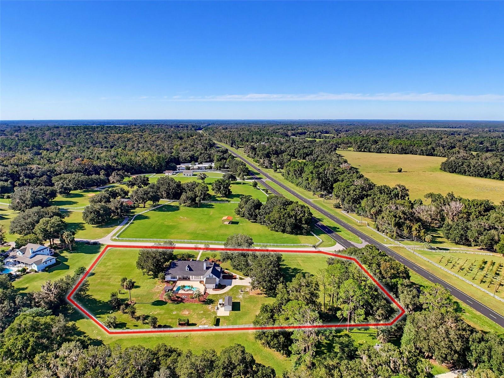
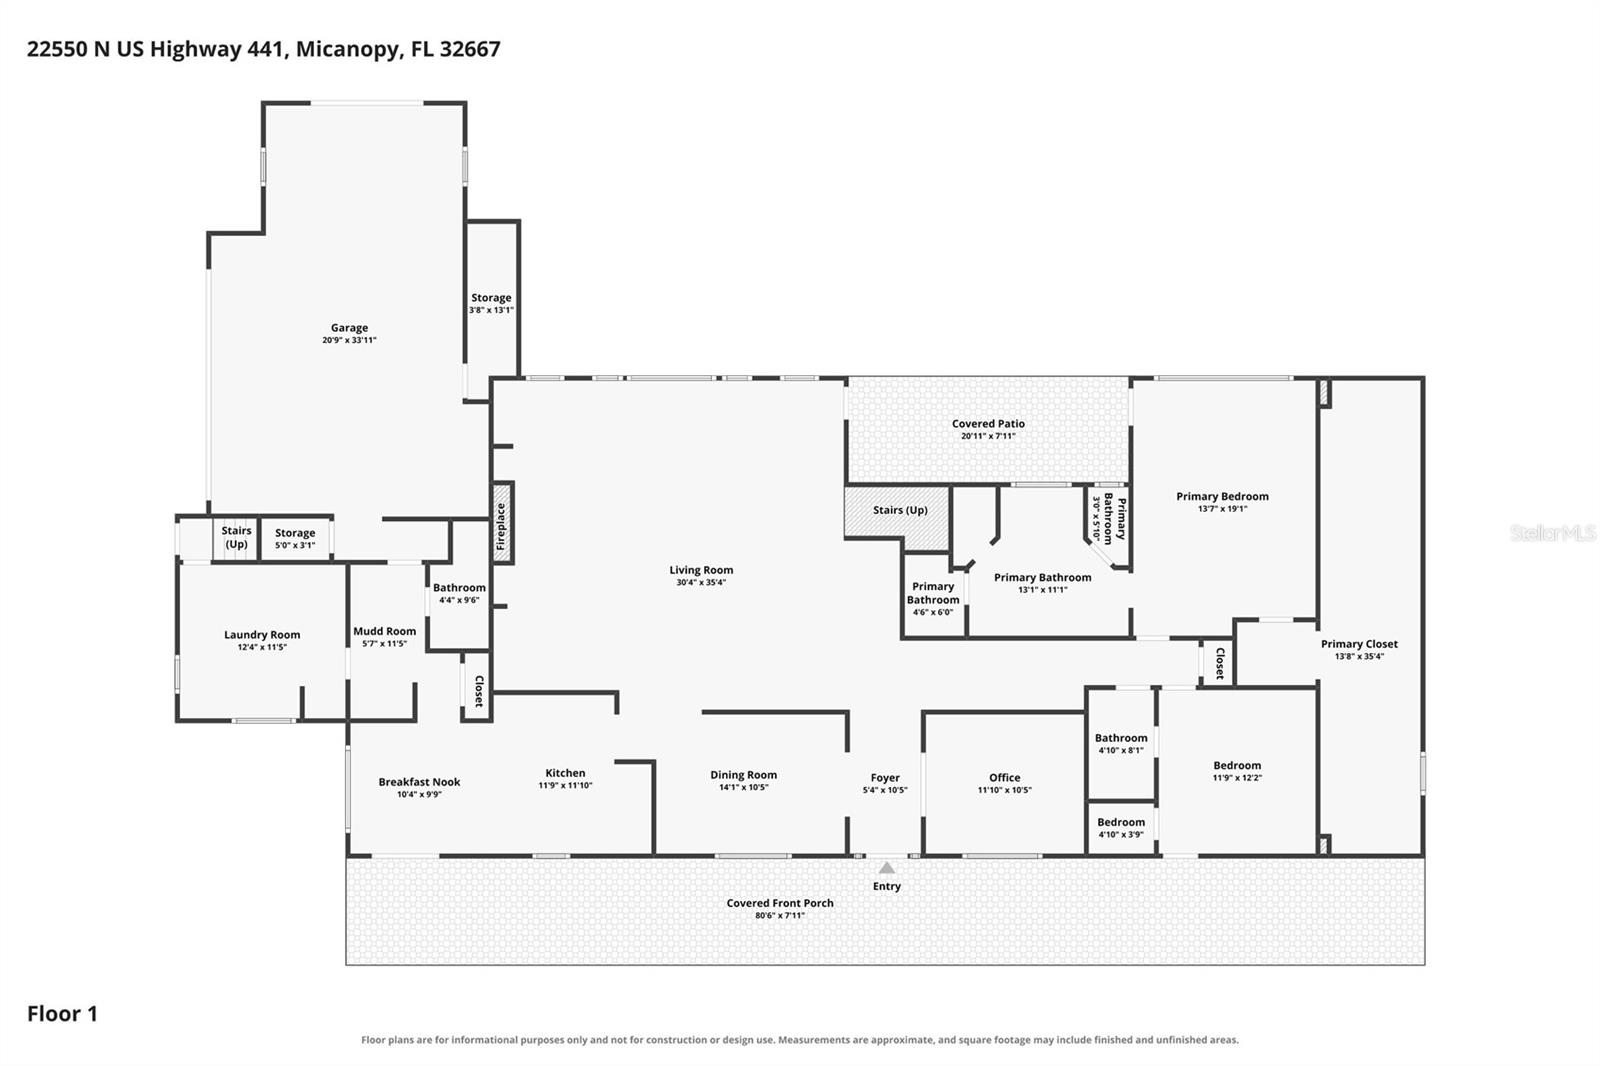
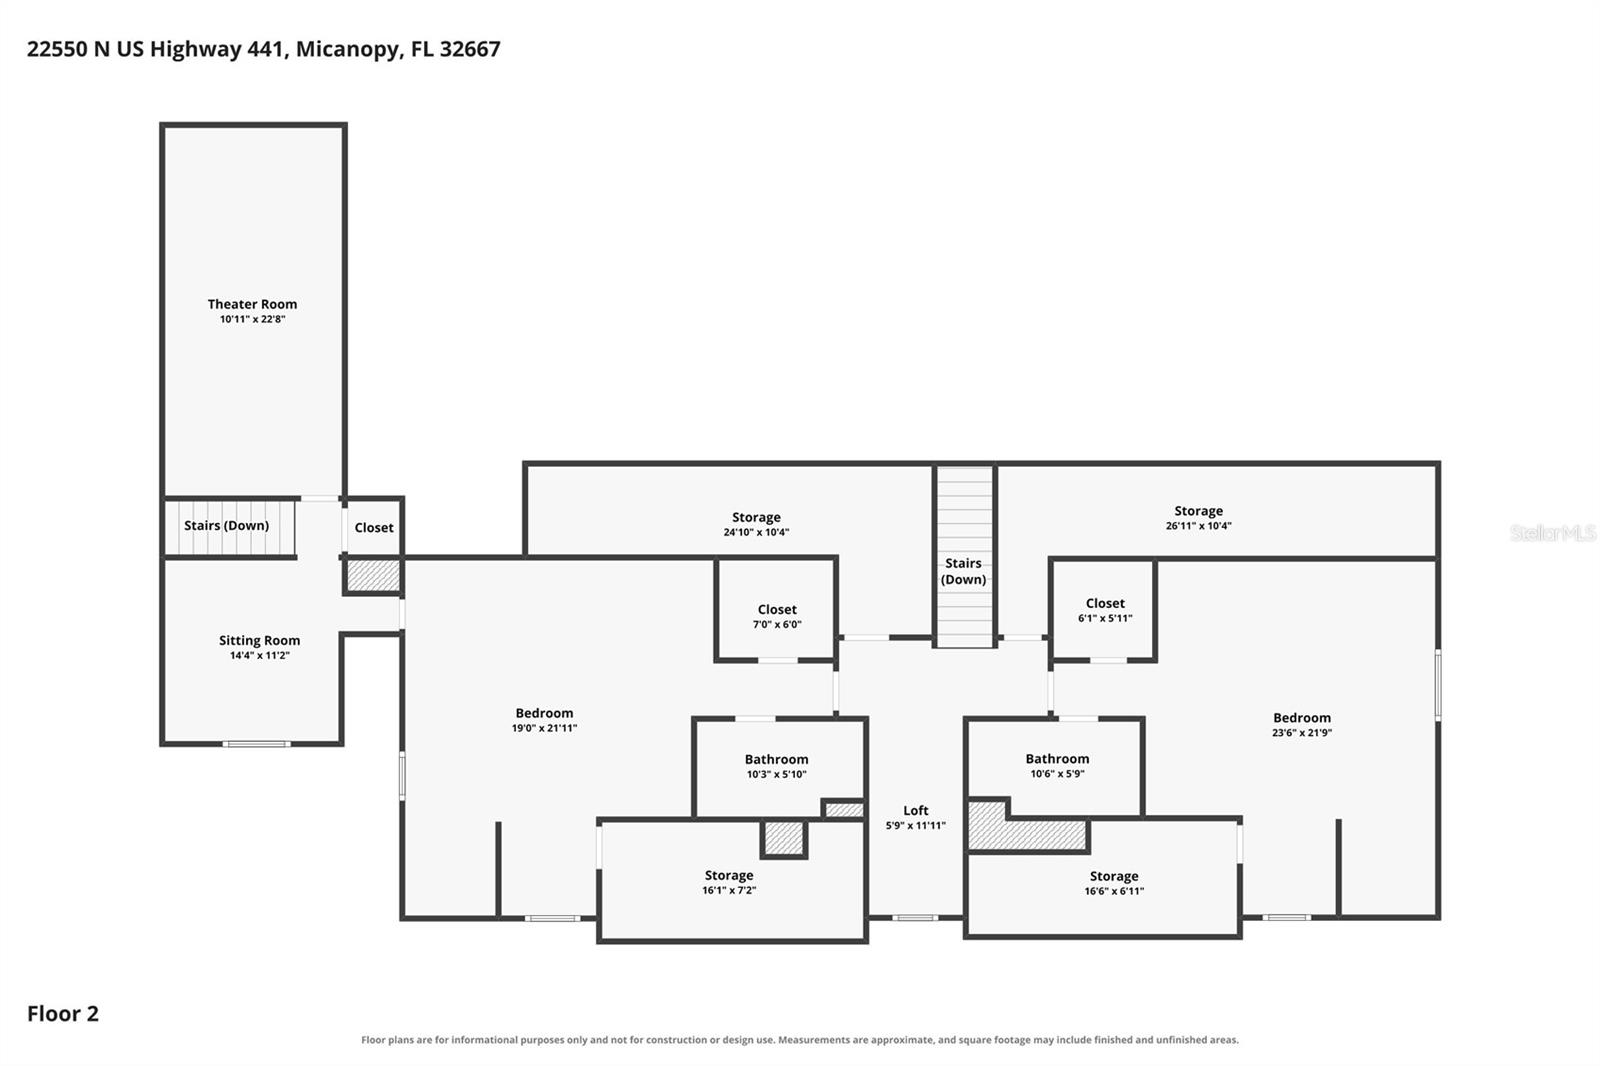
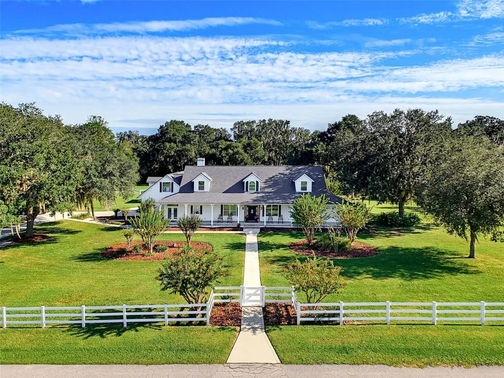
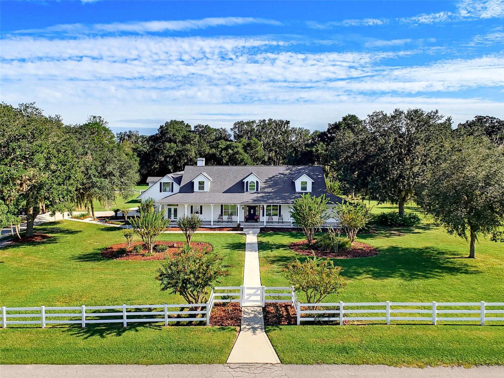
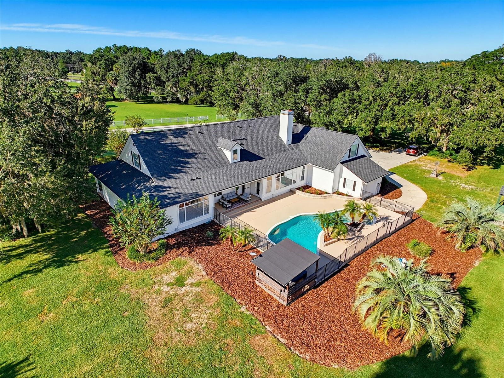
Under contract-accepting backup offers. Discover an exceptional country estate on 2.91 beautifully landscaped acres in historic Micanopy, where privacy, expansive living spaces, and resort-style amenities create a distinctive Florida lifestyle. Offering 4, 826 square feet of air-conditioned living space, this impressive residence features four bedrooms, five full bathrooms, and remarkable flexibility for everyday living and entertaining.

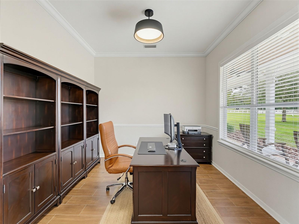
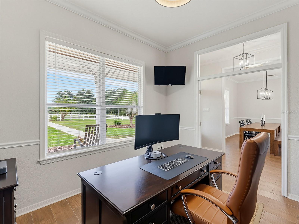
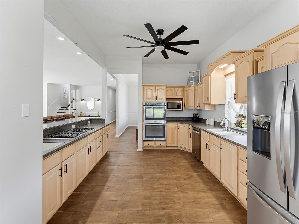
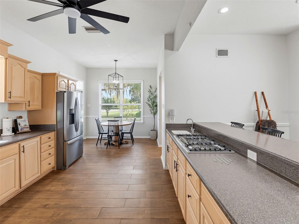
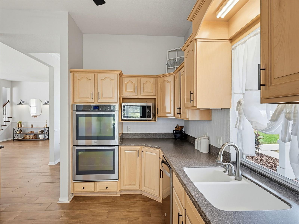
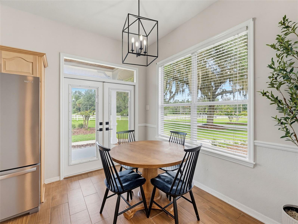
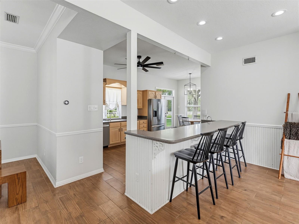
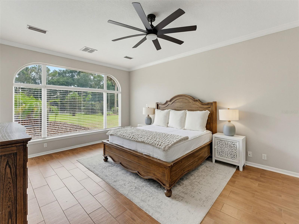
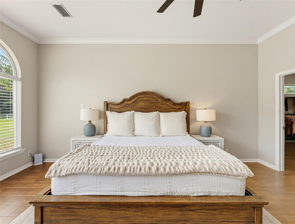
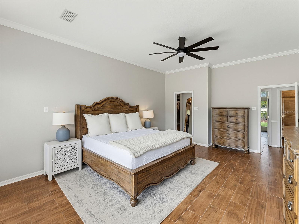
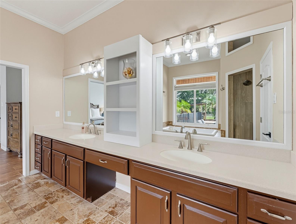
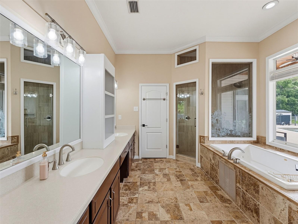
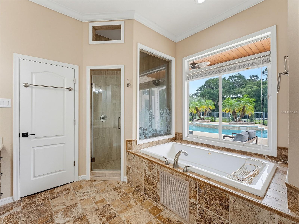
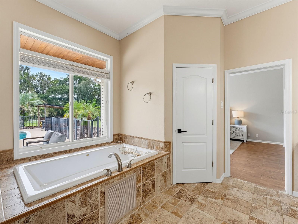
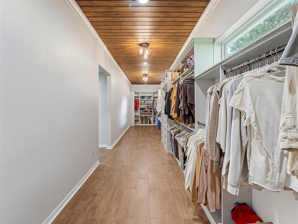
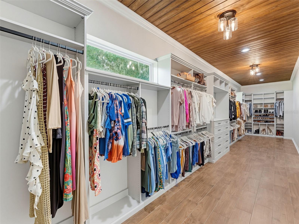
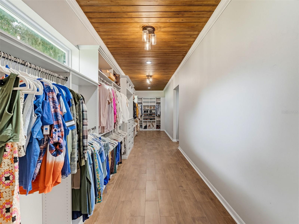
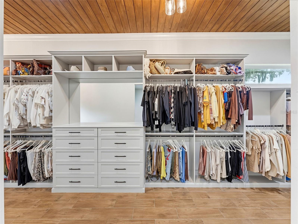
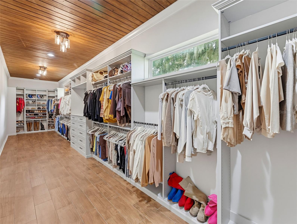
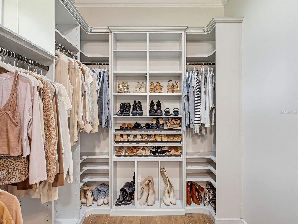
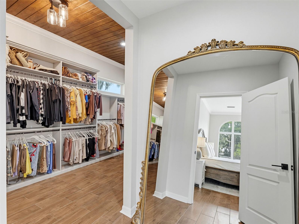
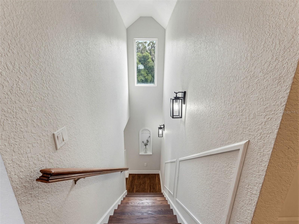
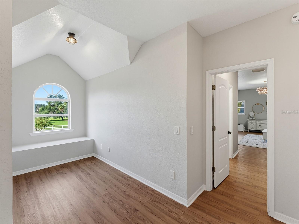
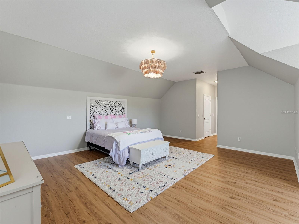
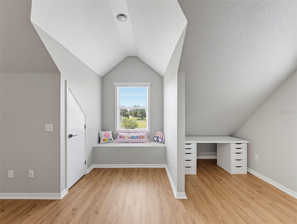
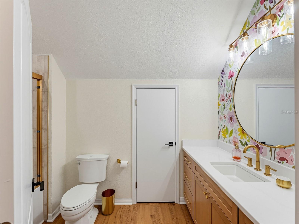
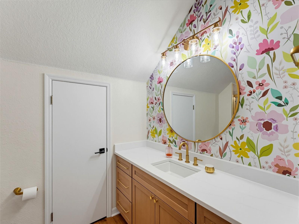
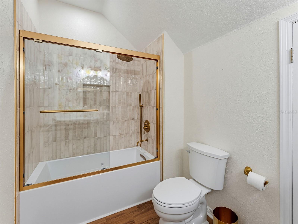
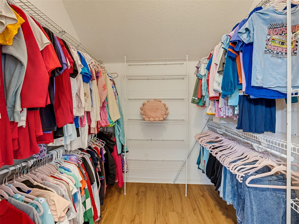
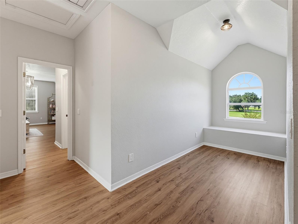
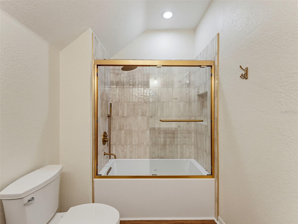
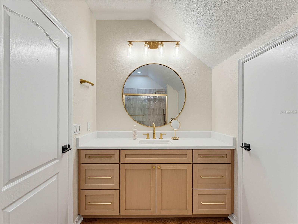
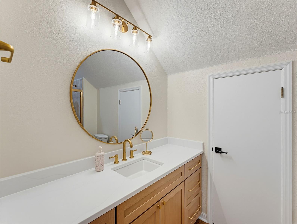
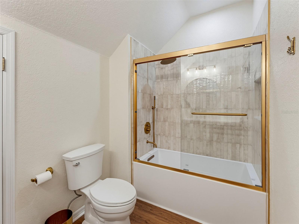
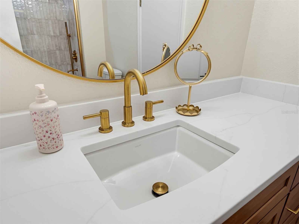
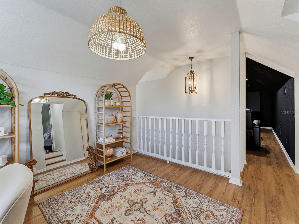
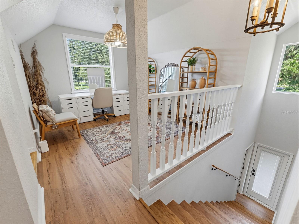
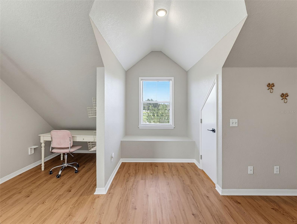
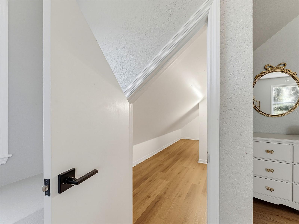
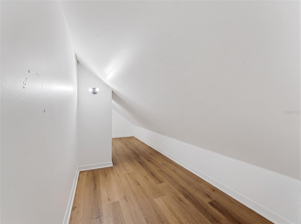
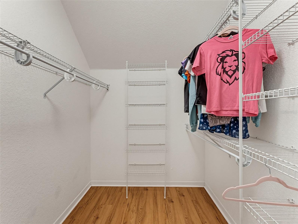
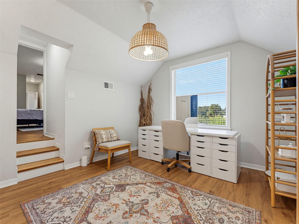
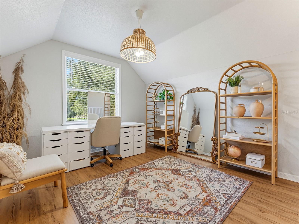
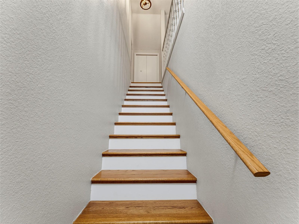
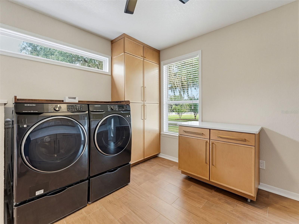
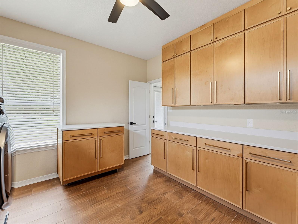
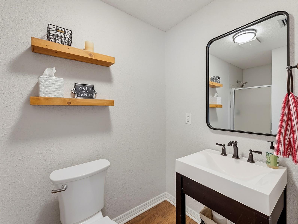
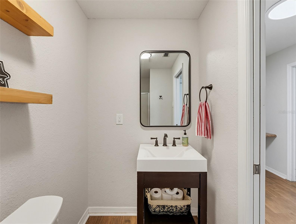
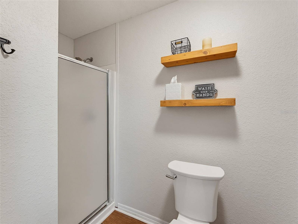
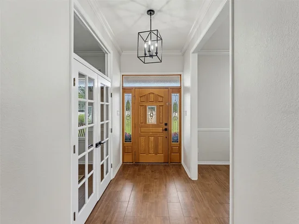
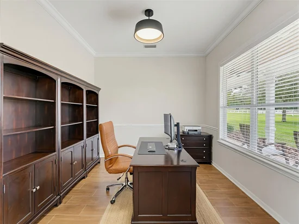
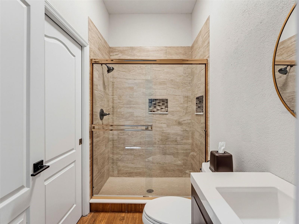
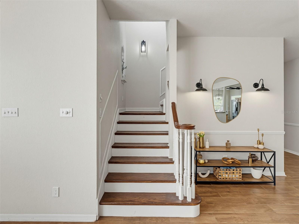
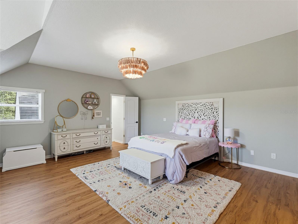
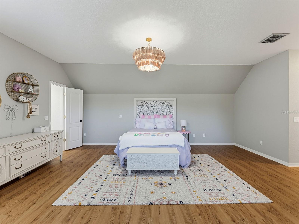
Beyond the welcoming entrance, spacious living and dining areas provide an inviting setting for gatherings large and small. The generously appointed kitchen features a substantial center island with extended Corian countertops, gas cooking, stainless steel appliances, abundant cabinetry, and both casual and formal dining options. The primary suite offers a private retreat with a well-appointed bathroom featuring dual sinks and Corian countertops, along with an extraordinary dressing room with extensive storage. Additional highlights include quartz countertops in the upstairs bathrooms and spacious laundry room. Additional bedrooms, an upstairs loft, flexible bonus spaces, and two separate stairways enhance the home’s versatility. Notable improvements include a complete roof replacement and new LP gas water heater in 2022, plus an upstairs HVAC system, refrigerator and dishwasher replaced in 2024.

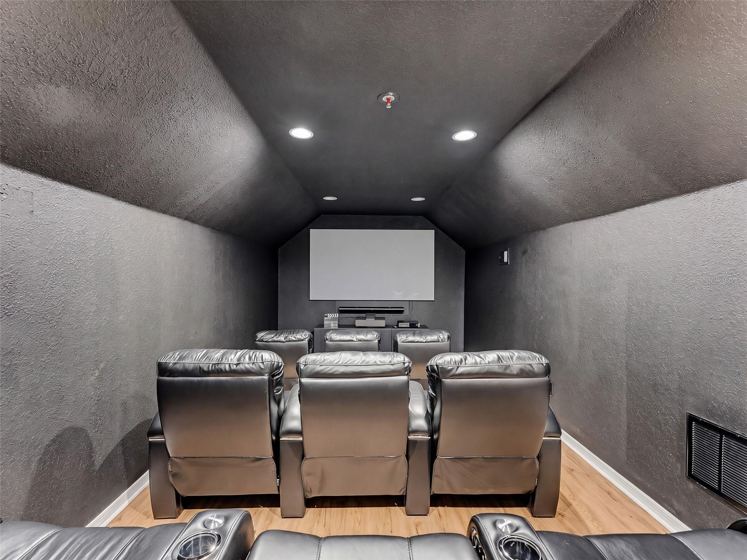
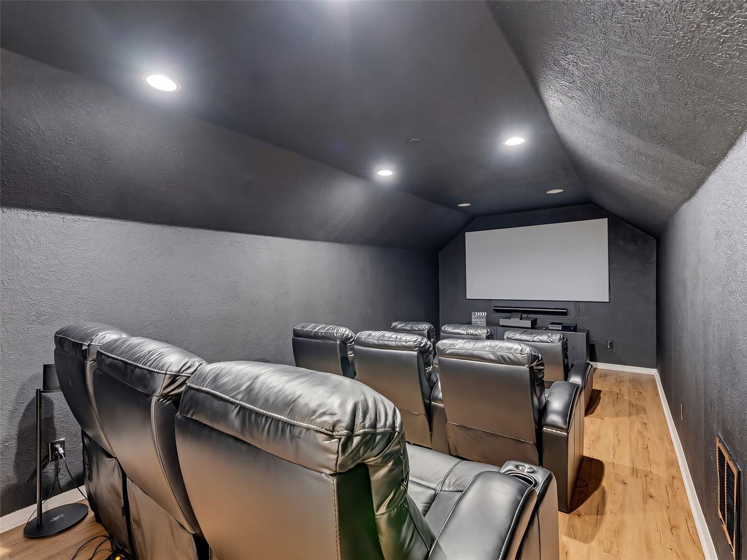
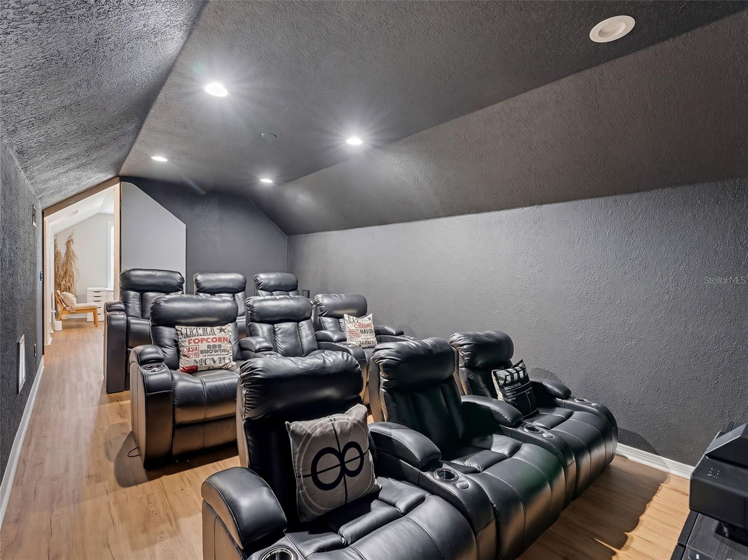
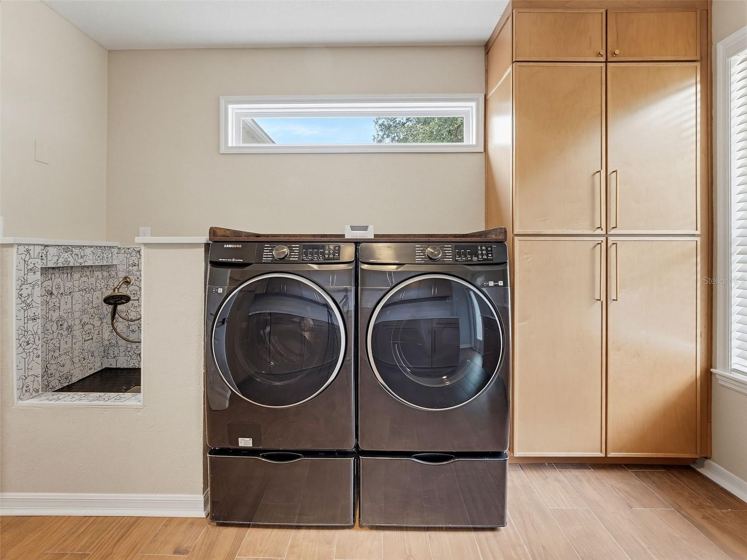
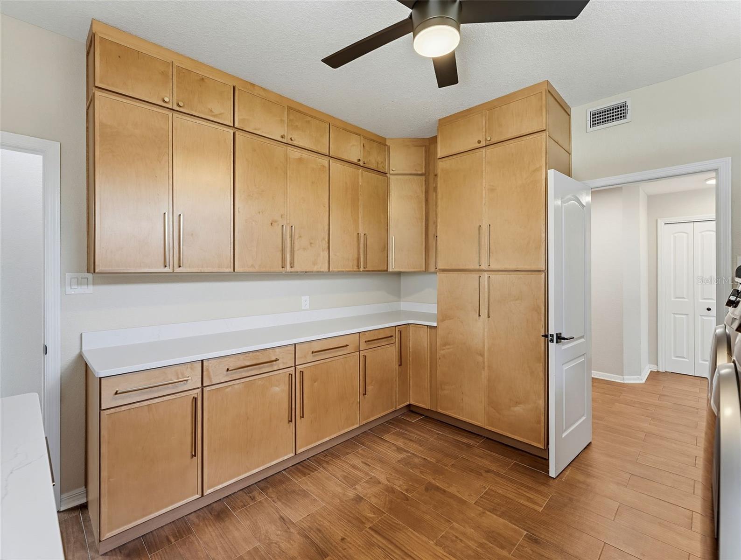
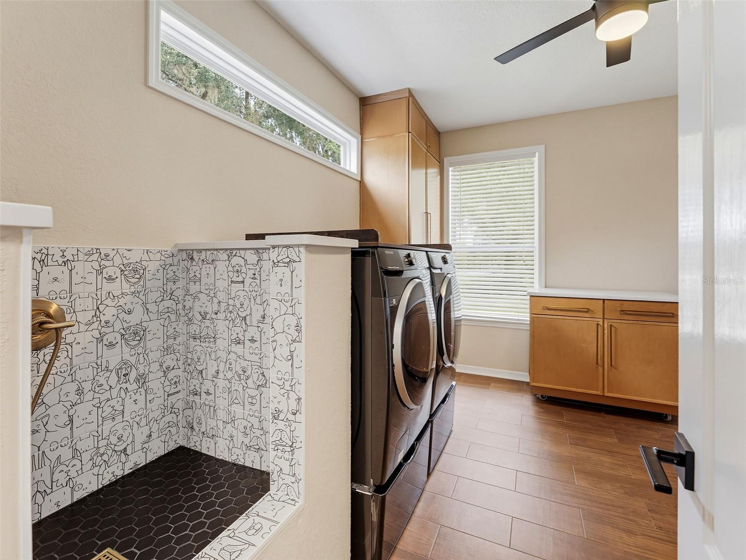
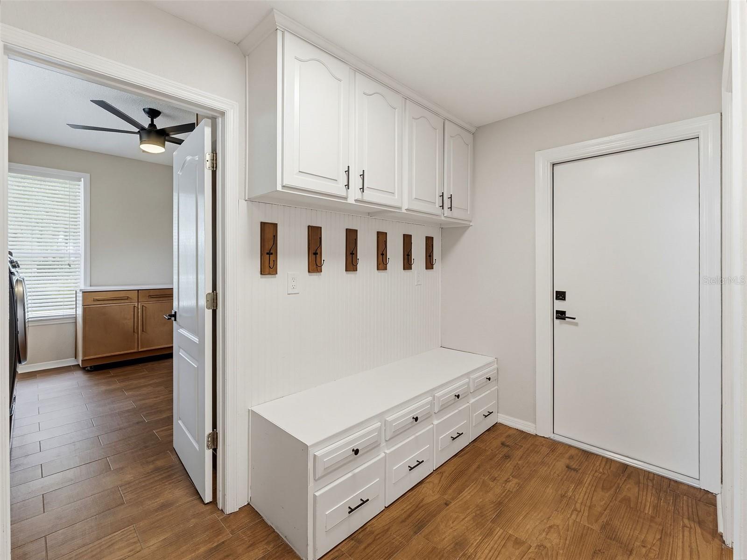
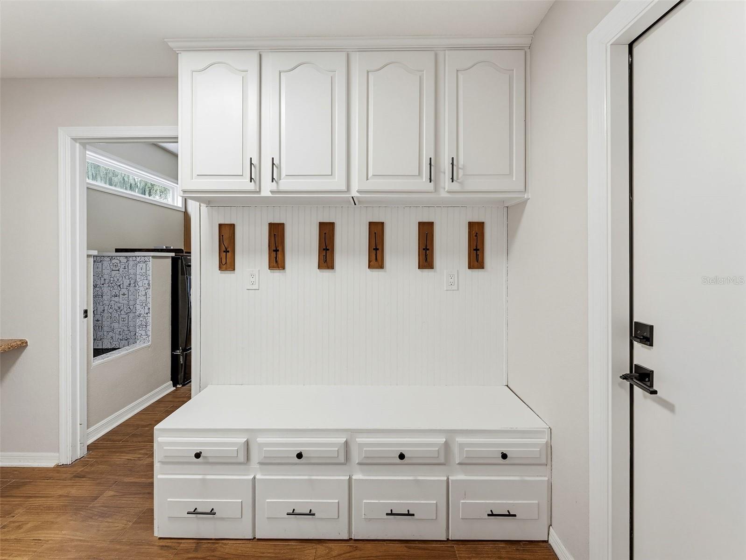
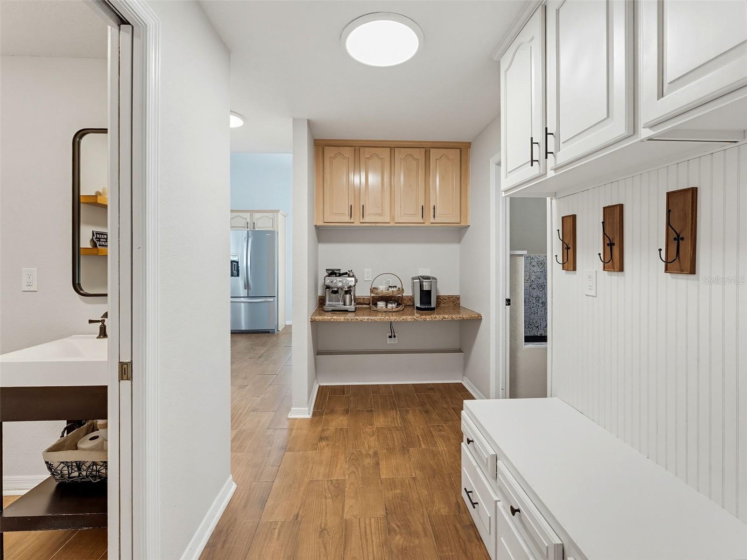
Entertainment takes center stage in the dedicated nine-seat home theater, complete with six reclining seats, a projection screen, projector, and surround sound system included in the sale. All televisions currently installed in the home also convey with the sale. Thoughtfully designed spaces offer exceptional convenience, including built-in storage, a spacious laundry room with a dog-washing station, mudroom, coffee bar, and two EV charging stations.
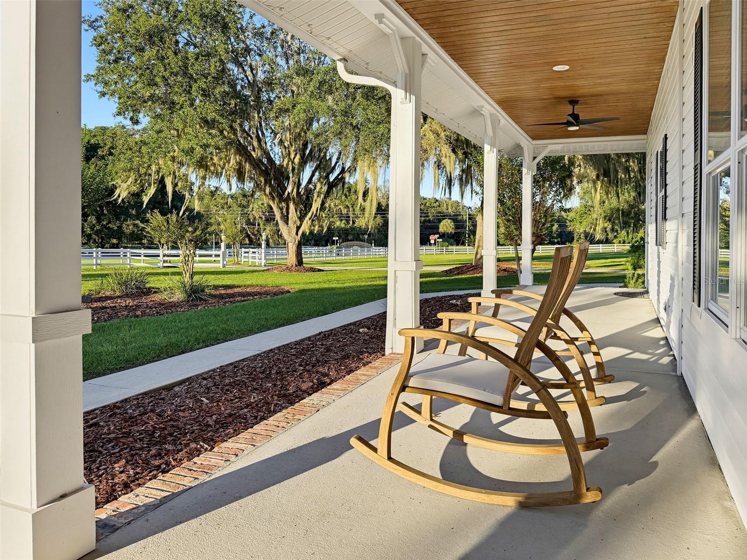
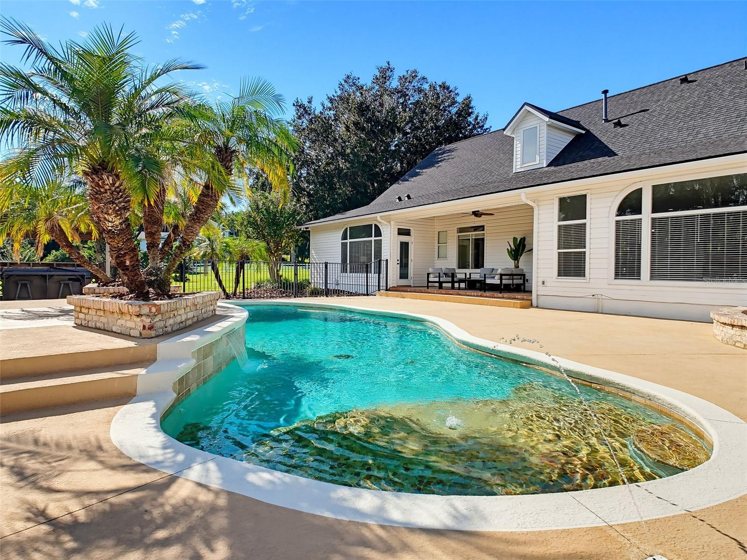
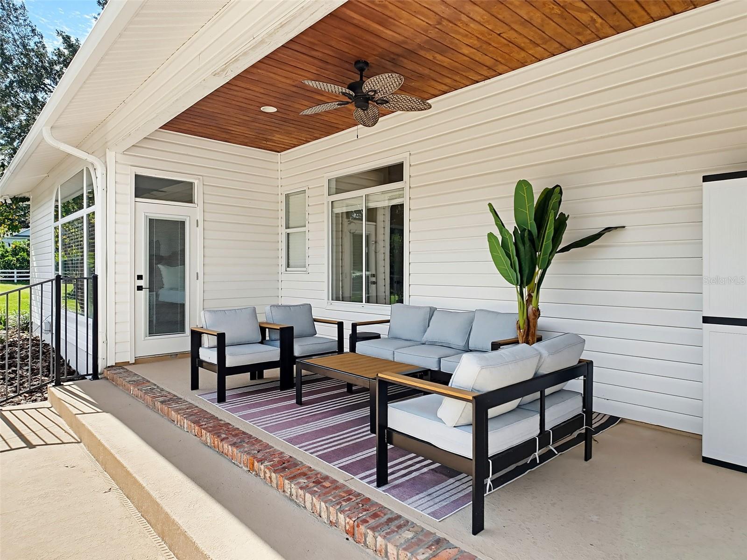
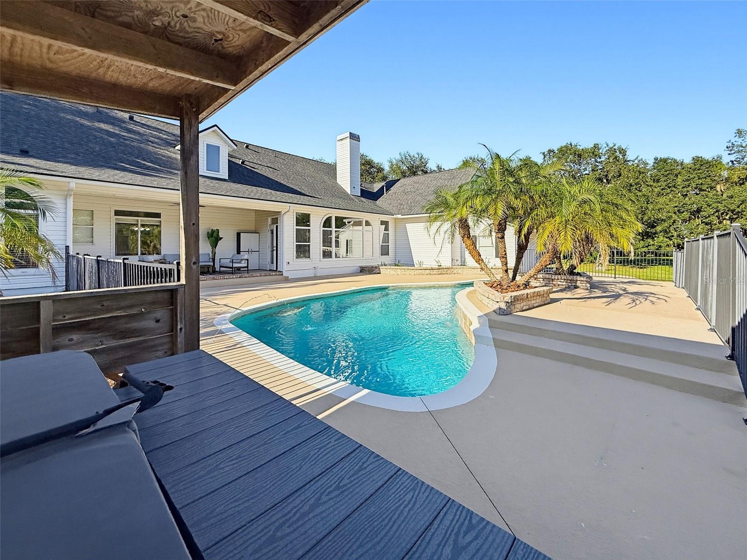
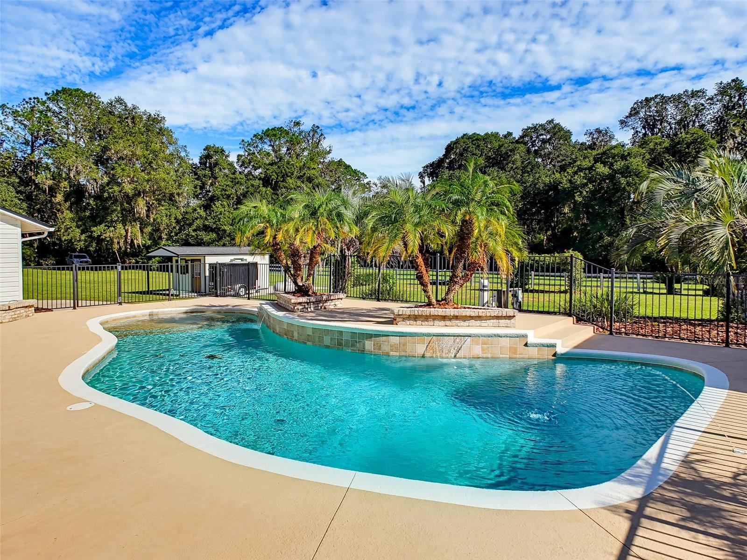
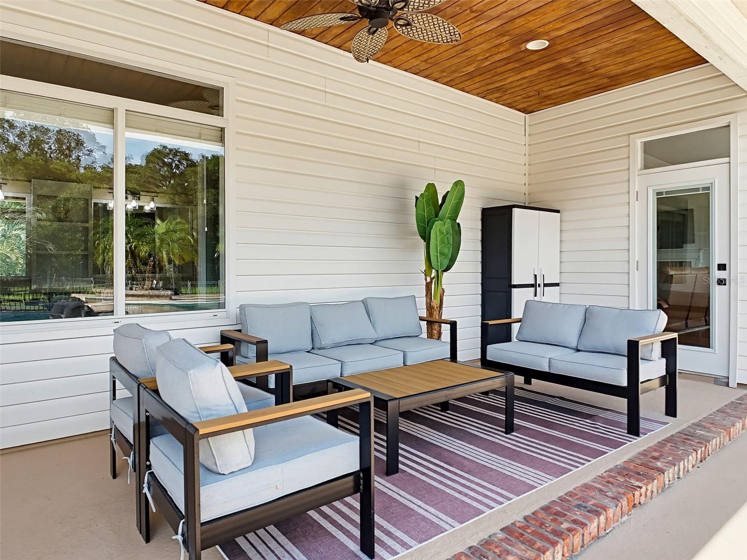
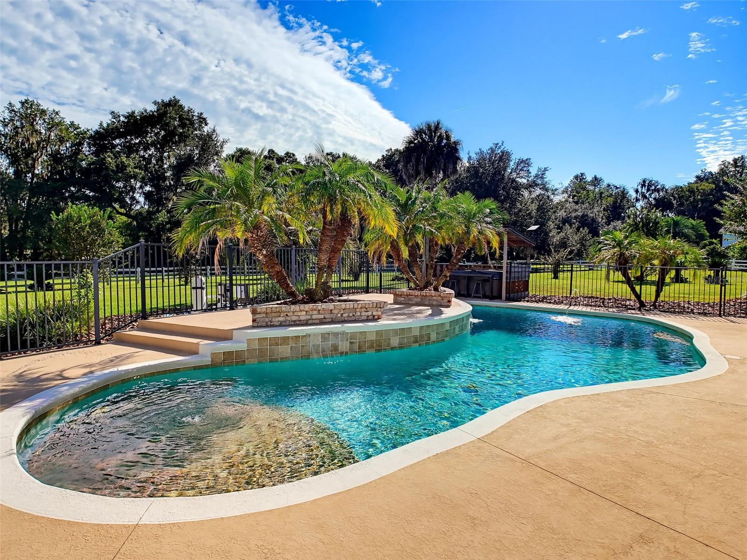
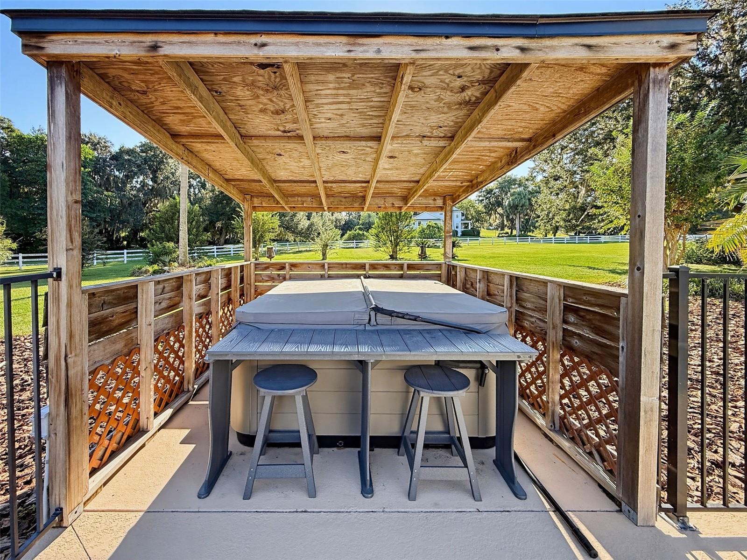
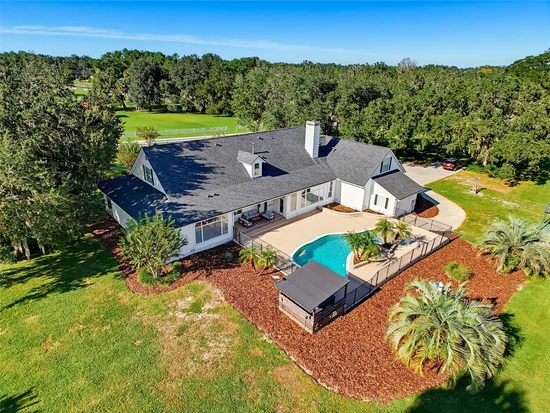
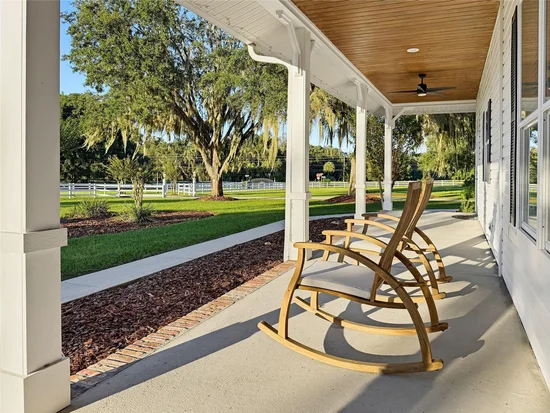
Step outdoors to your own private retreat, where a sparkling swimming pool with a nine-foot-deep end, spa, fountain, and expansive lanai invite year-round enjoyment. Majestic, moss-draped live oaks, ornamental palms, and established citrus trees, including orange and lemon trees, grace the beautifully landscaped grounds, creating a picturesque, park-like setting with timeless Old Florida charm. Expansive lawns and fencing offer generous space for outdoor recreation, gardening, or simply enjoying the peaceful countryside.

Conveniently situated near Ocala, Gainesville, and the renowned World Equestrian Center, this distinctive property combines the freedom of country living with access to exceptional equestrian, recreational, dining, and shopping destinations. An extraordinary opportunity to enjoy space, privacy, comfort, and memorable entertaining in one remarkable estate. Schedule your private showing, today!

Property Highlights

Property Type
Residential
Property Sub Type
Single Family Residence
Bedrooms
4
Total Bathrooms
5
Living Area
4,826 Sqft
Price / Sqft
$228
Acres
2.91
Year Built
1996
Cumulative Days on Market
4

Location

Area
32667 - Micanopy
City/Township
MICANOPY
Direction Faces
North
Subdivision
NOT IN SUBDIVISION
County
Marion
Zoning
A1

Property Details
Price
$1,100,000
Property Type
Residential
Property Sub Type
Single Family Residence
Flood Zone Code
X

Building

Levels
Two
Stories
2
Total Area
6,471 Sqft

Community

Local Schools

Elementary School
Reddick-Collier Elem. School
Middle School
North Marion Middle School
High School
North Marion High School

Interior Features

Bedrooms and Bathrooms

Total Bathrooms
5
Full Bathrooms
5
Bedrooms
4

Area and Spaces

Living Area
4,826 Sqft

Appliances

Appliances
Convection Oven, Dishwasher, Disposal, Dryer, Gas Cooktop, Gas Water Heater, Microwave, Refrigerator, Washer

Interior Features

Interior Features
Built-in Features, Ceiling Fans(s), Crown Molding, Eat-in Kitchen, High Ceilings, Open Floorplan, Primary Bedroom Main Floor, Stone Counters, Walk-In Closet(s)
Flooring
Luxury Vinyl, Tile
Laundry Features
Gas Dryer Hookup, Inside, Laundry Closet, Laundry Room, Washer Hookup
Window Features
Blinds
Security Features
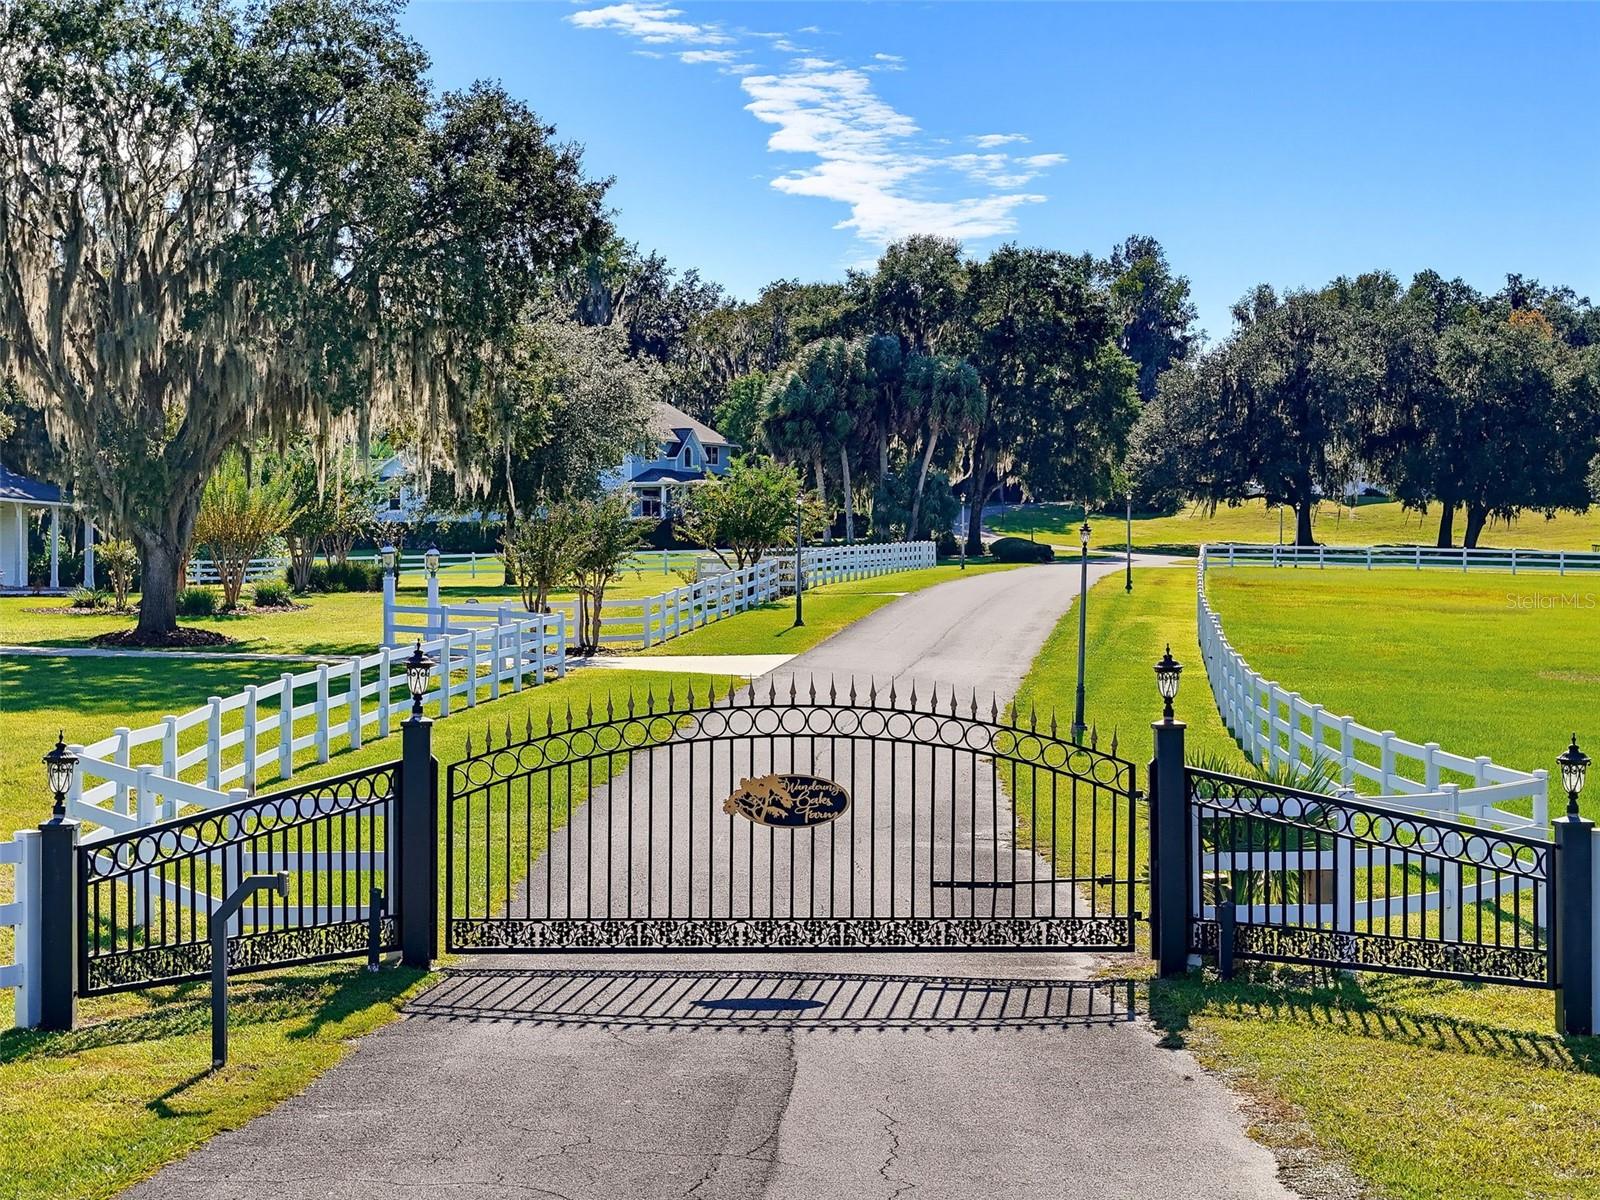
Security Gate, Smoke Detector(s)
Fireplace Features
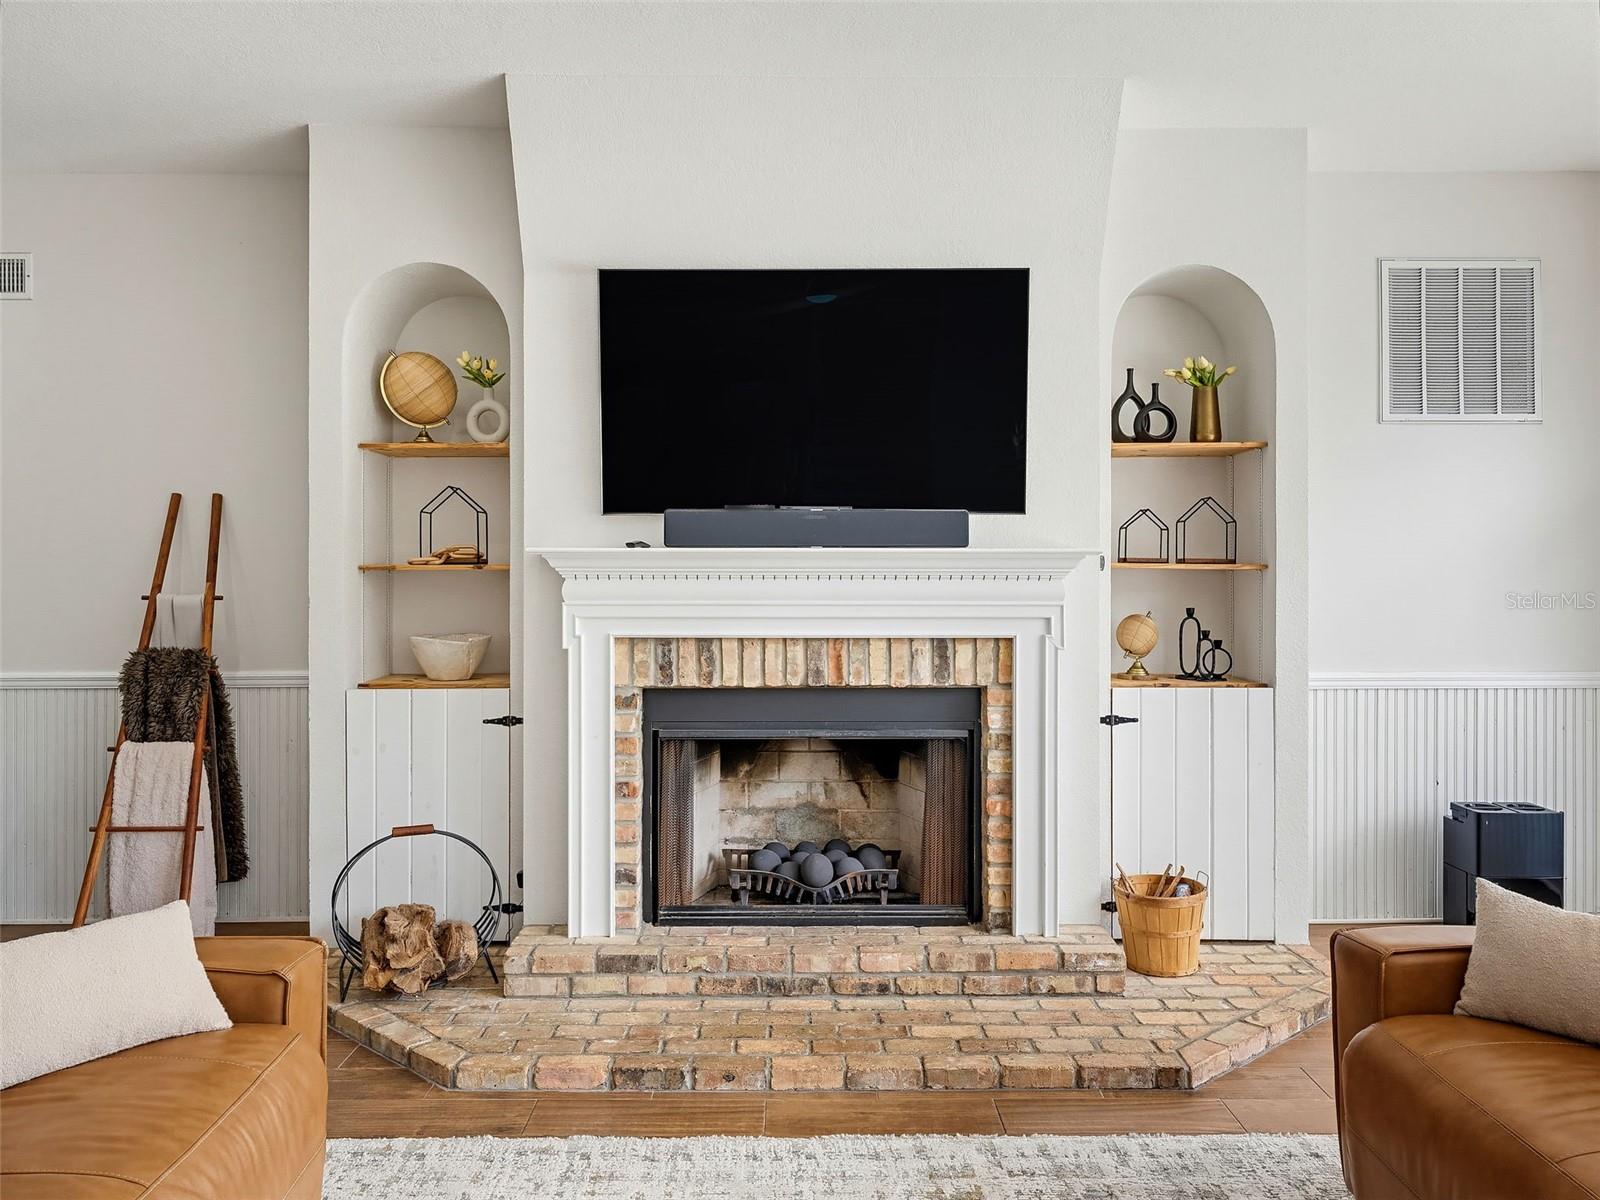
Gas, Living Room, Wood Burning
Furnished
Unfurnished

Heating and Cooling

Heating Features
Central
Has Fireplace
Yes

Building Details
Construction

Year Built
1996
Foundations
Slab

Materials
Construction Materials
Frame
Roof
Shingle

Terms

Terms

Ownership
Fee Simple
Special Conditions
None
Special Terms
Cash, Conventional
Cumulative Days on Market
4

Taxes

Tax

Tax (Annual)
$7,668.68

Heating, Cooling & Utilities

Cooling Features
Central Air, Attic Fan

Utilities

Utilities
BB/HS Internet Available, Cable Available, Electricity Available, Propane, Water Available
Sewer
Septic Tank
Water Source
Well

Lot

Acres
2.91
Lot Size Area Sq Ft
126,760
Road Surface
Paved

Exterior Features

Exterior Features
Lighting, Private Yard, Rain Gutters, Sidewalk
Fencing
Chain Link, Vinyl

Parking

Garage Capacity
2
Parking Features
Electric Vehicle Charging Station(s), Garage Door Opener, Garage Faces Side, Oversized

Pool Features

Has Private Pool
Yes
Pool Features
In Ground, Child Safety Fence, Gunite, Lighting, Salt Water
Spa
Yes
Spa Features
Above Ground, Heated
Listed by John R. Wood Properties, 239-472-2411
Listing Data last updated 11/03/2026 09:20 am
Get a Link to this Property: Copy To Clipboard
QR Code link to this property

Phone:
Connect with:

Payment Calculator

per month. fixed. % interest.
$
%
$
%
Principal & Interest
+ Home Insurance
+ Property Tax
+ HOA Fees
per month
Total interest paid over s will be:
All estimates and provided for informational purposes only. Actual amounts may vary. The output of the tool is not a loan offer or solicitation, nor is it financial or legal advice. Information, rates, programs and loan scenarios shown are for example only as of 3-Nov-2026 and are subject to change without notice. Interest rates provided by the St. Louis Federal Reserve Economic Data (FRED). All products are subject to credit and property approval. Not all products are available in all states or for all loan amounts. Other restrictions and limitations apply. Contact your preferred lender for the pricing associated with your specific transaction. Calculations are generated by Open Source mortgage calculation software tools using common mathematical formulas. All calculations should be independently verified.
Get Walk Score Content

Property History

Today
Property information last updated
4 days ago
Status Active. This is the date the listing was placed on market.
5 days ago
Date of last price change
Cumulative Days on Market: 4 days (includes prior listings) · Currently listed since October 29, 2026. Data provided by the MLS.

Similar Properties

Compare listings

Compare