Start of property details
Share this property:
18473 OHARA DRIVE
Port Charlotte, FL 33948
today
NEW
$419,000
Active
2
Beds
2
Baths
2
Garage
1,436
Sqft
0.24
Acres
MLS# C7530725
Cumulative Days on Market: Less than 1 · Includes prior listings · Currently listed since 09/16/26 · Data provided by the MLS.

Property Description

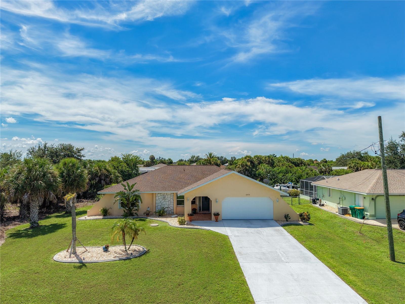
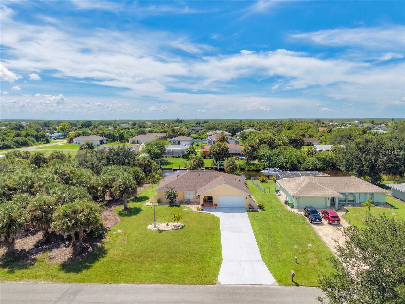
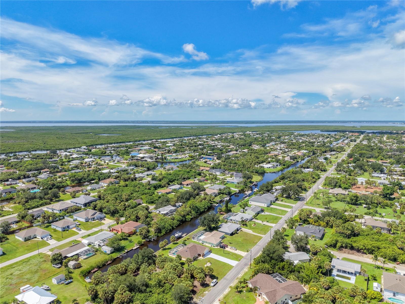
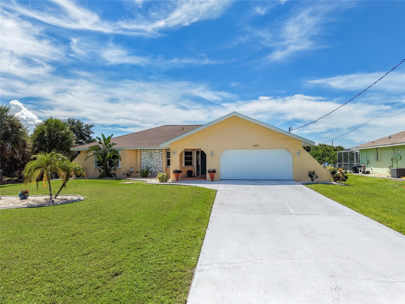
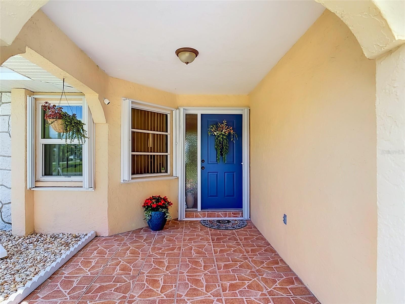
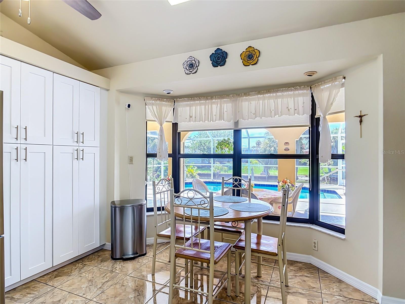
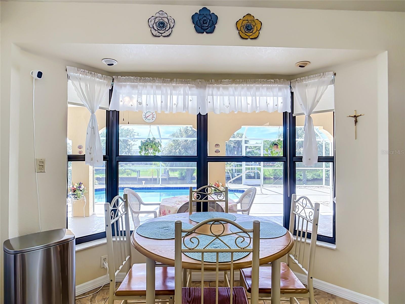
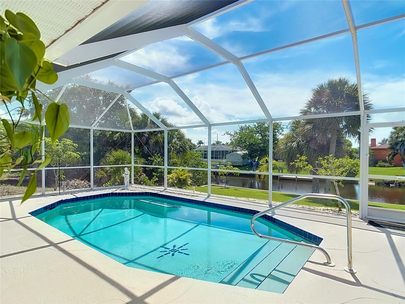
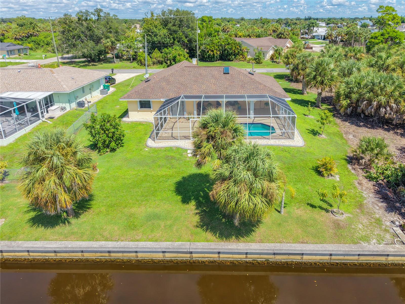
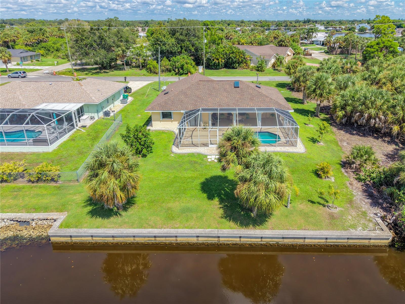
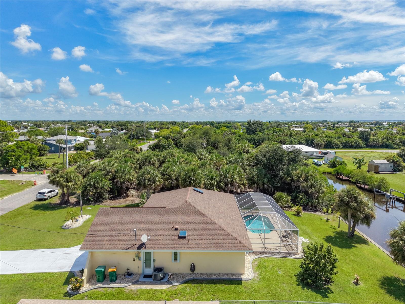
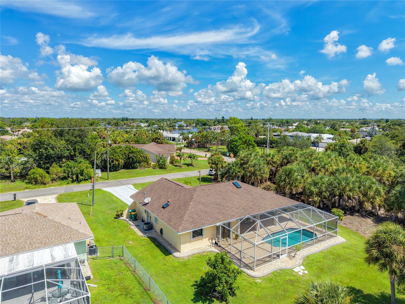
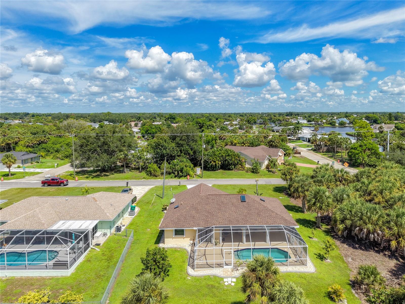
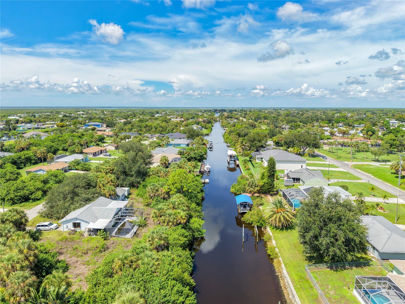
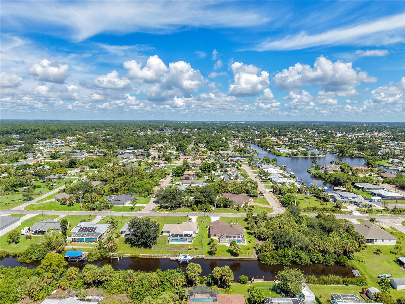
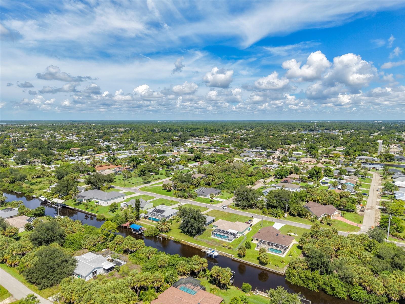
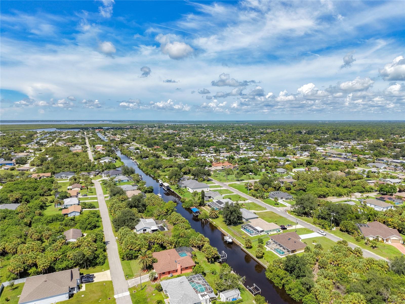
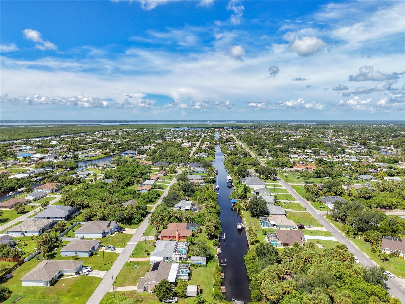
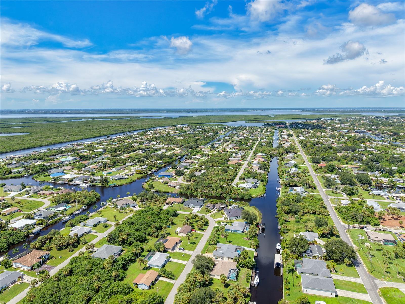
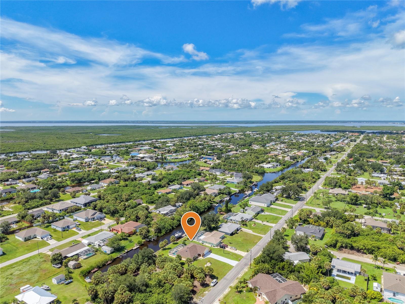
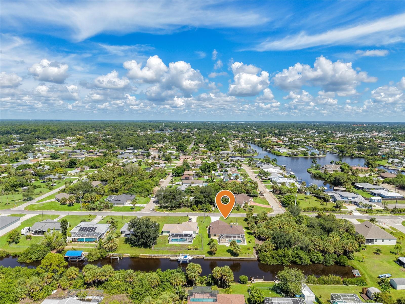
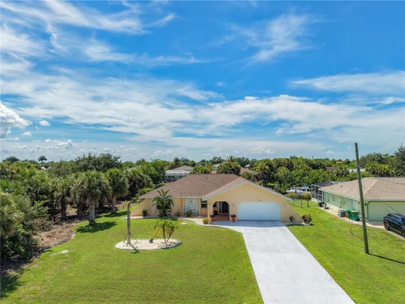
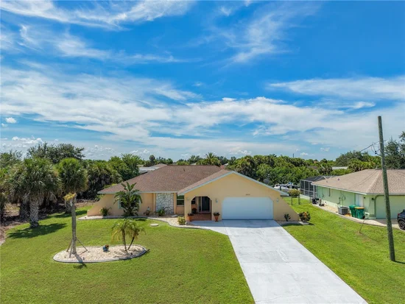
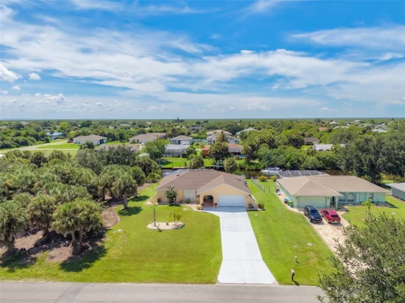
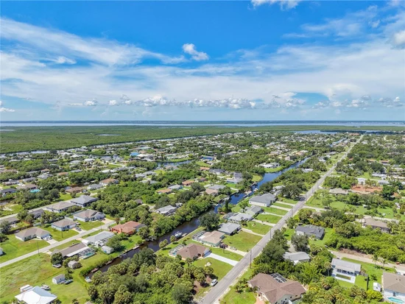
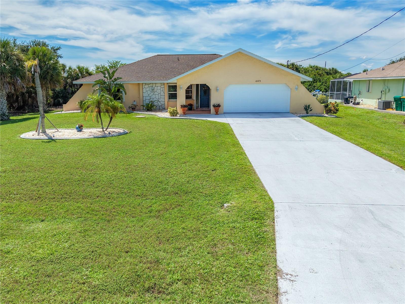
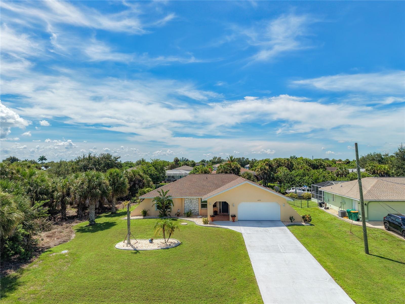
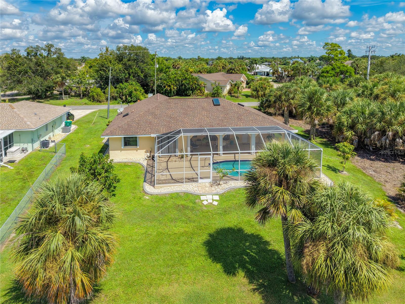
Waterfront Living at an affordable price! This home features a solid concrete seawall, sailboat salt water canal frontage, and no bridge access to the harbor for effortless boating.
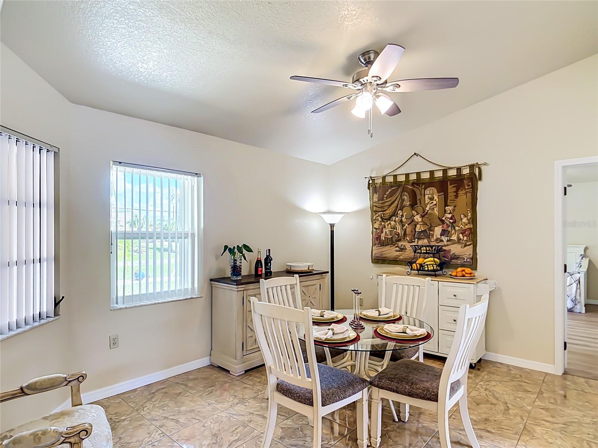
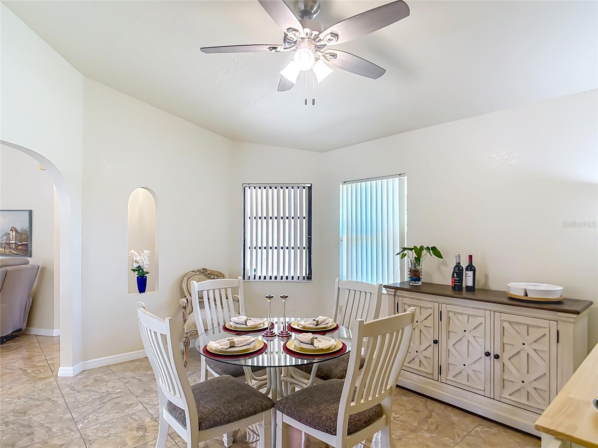
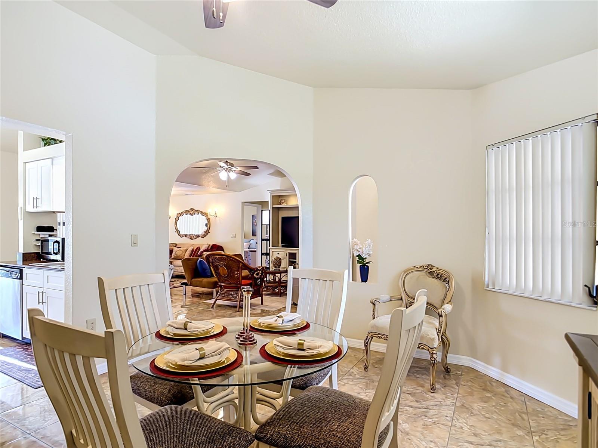
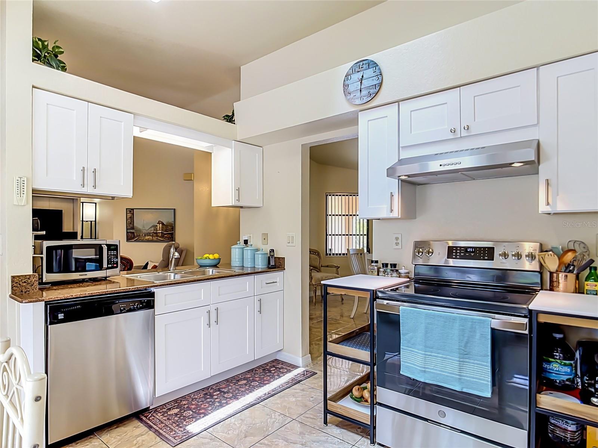
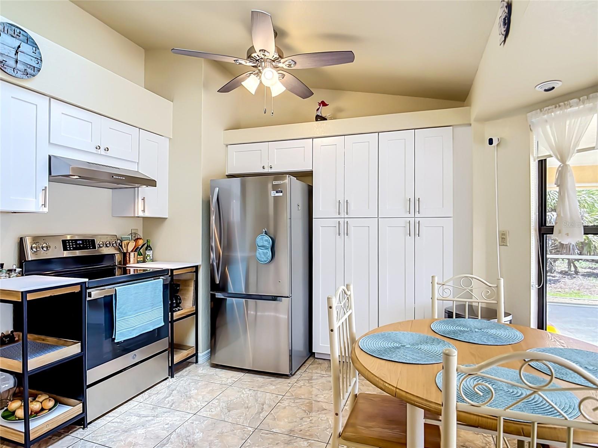
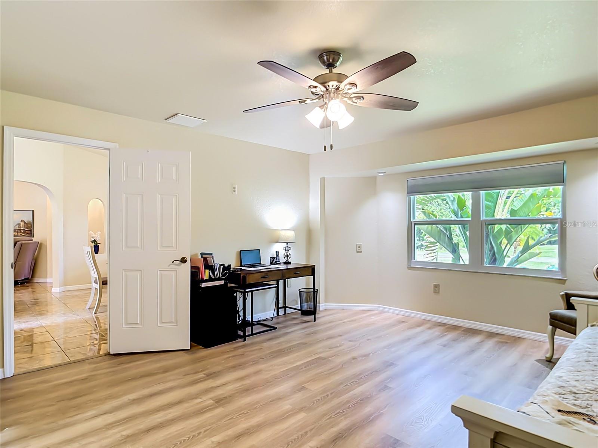
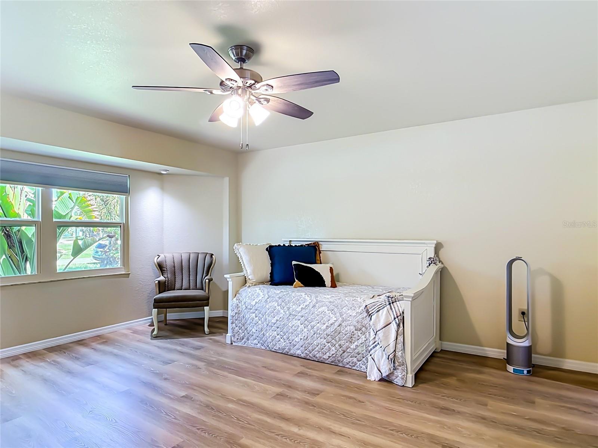
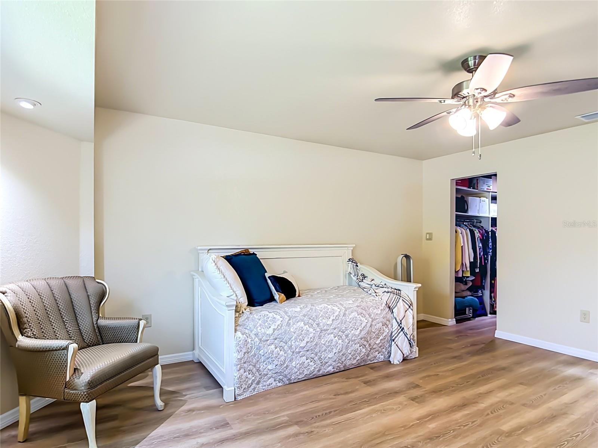
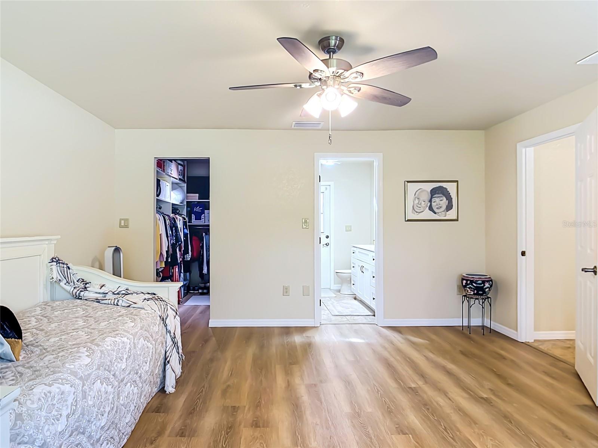
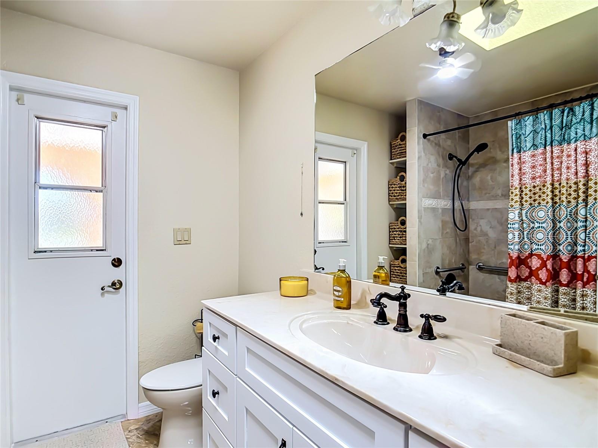
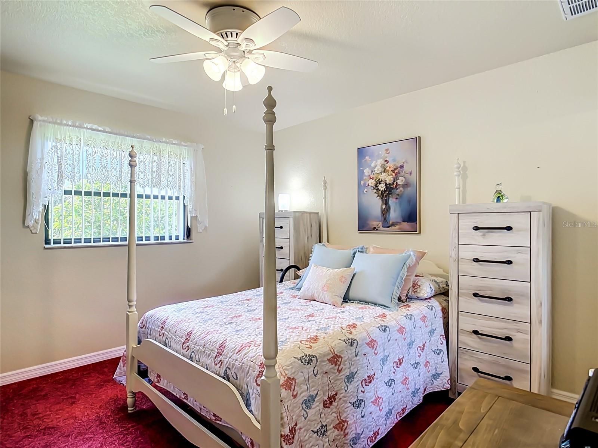
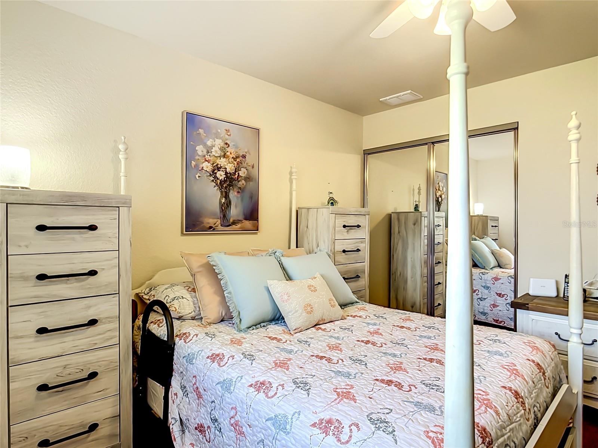
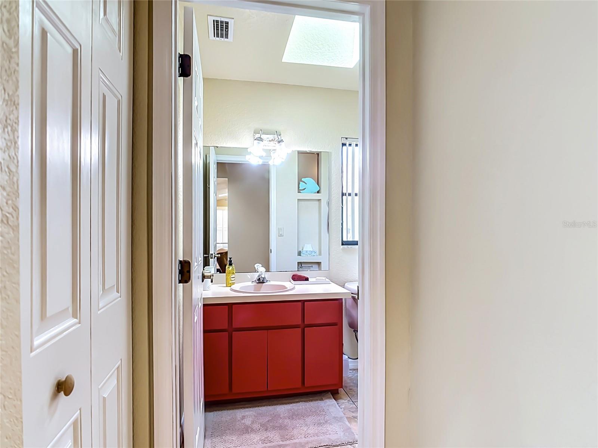
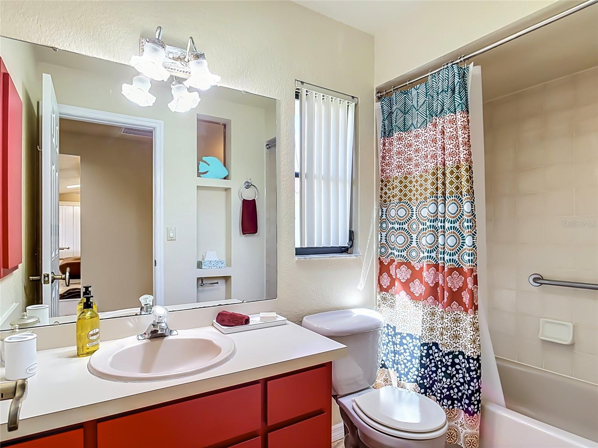
Major updates include a newer roof (2023), total home water re-piping (2025), updated A / C (2020), water heater (2019). Newer cabinets. New windows in the dining room and main bedroom.
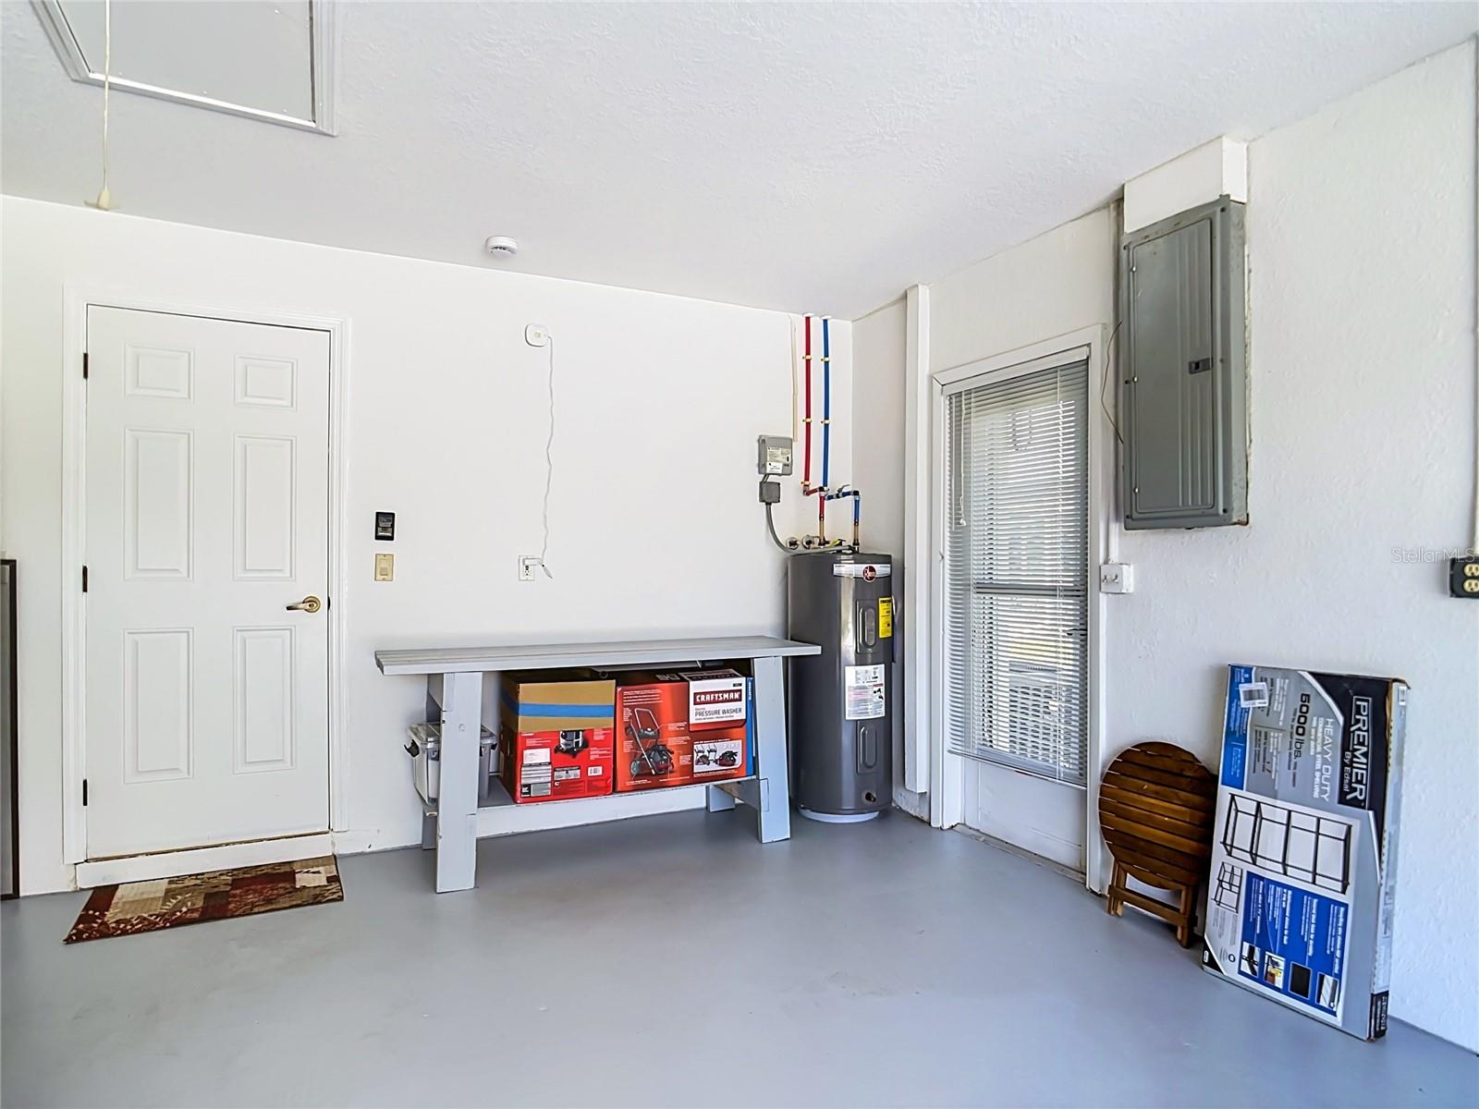
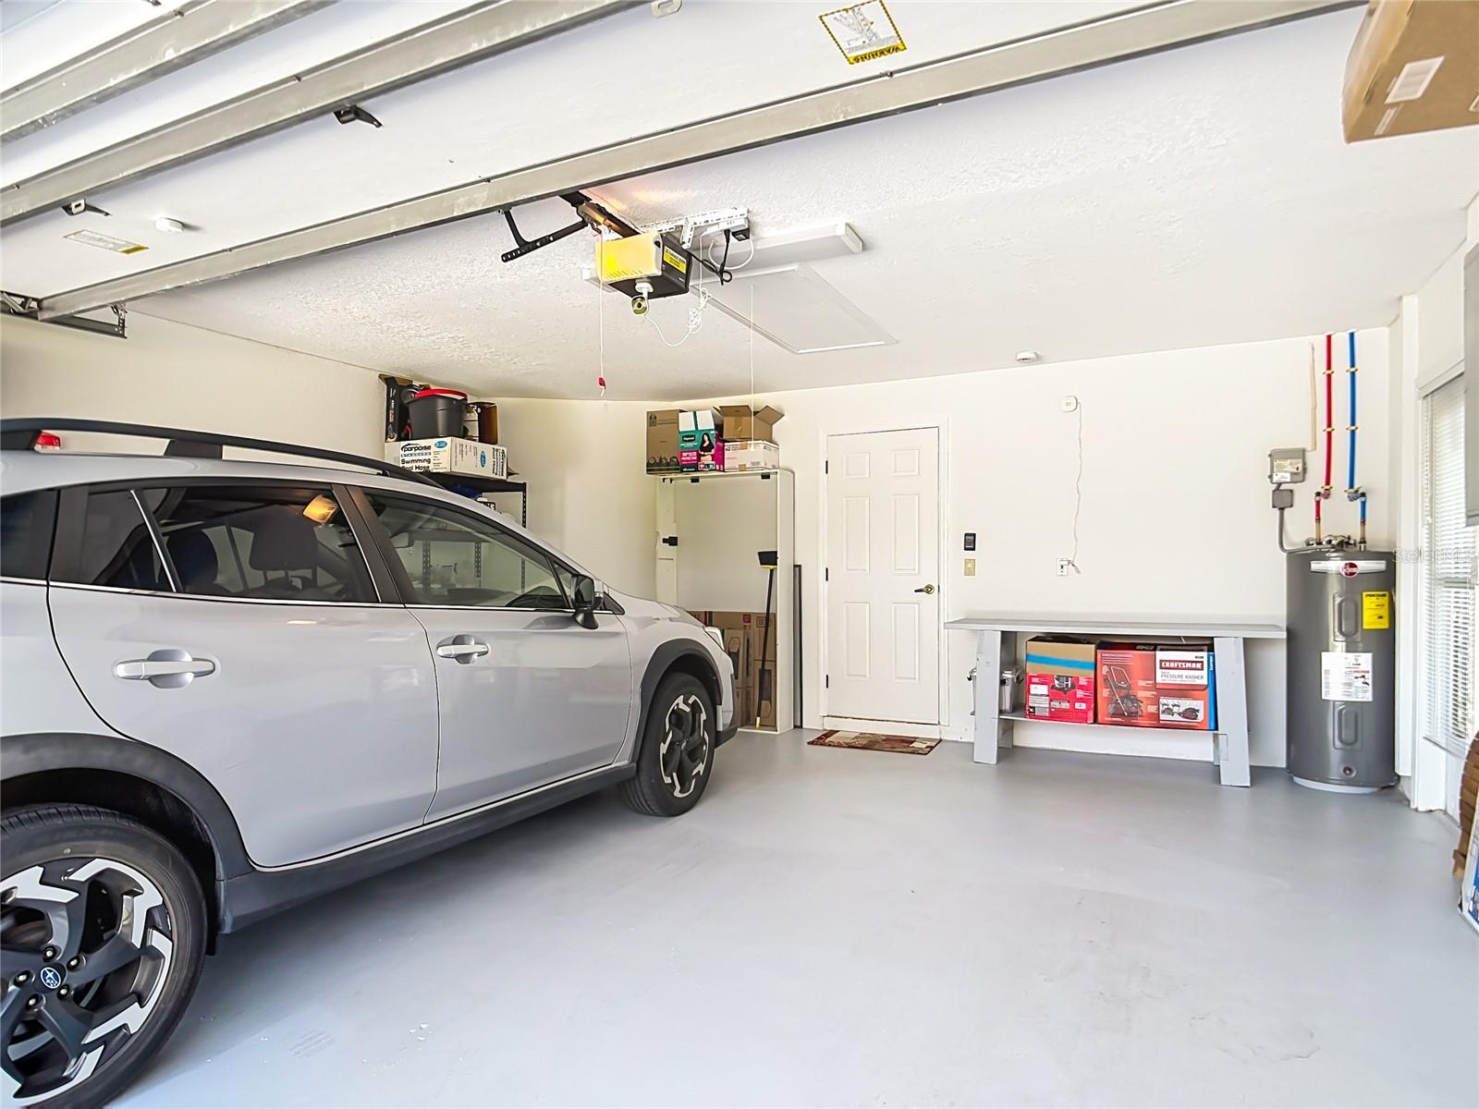
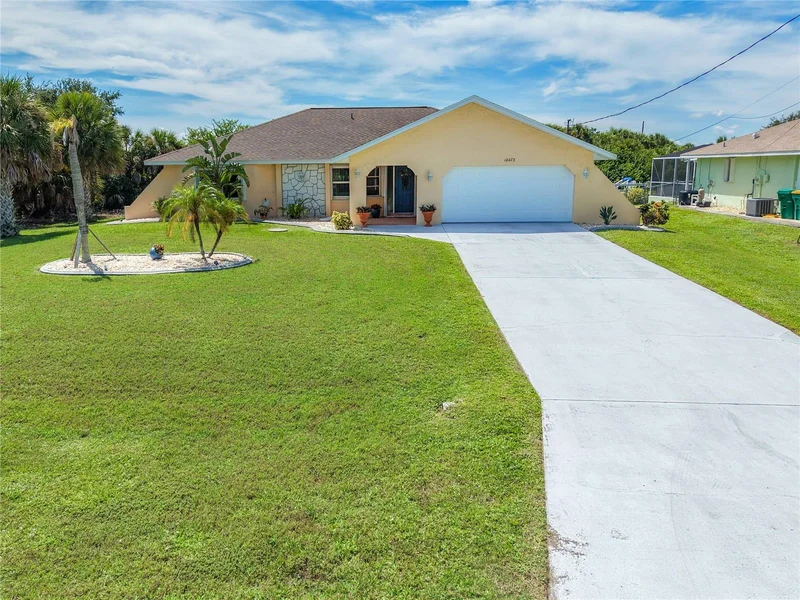
This home has been enhanced with new, code-compliant R38 insulation, sliding hurricane shutters (2023), and a secure hurricane garage door.
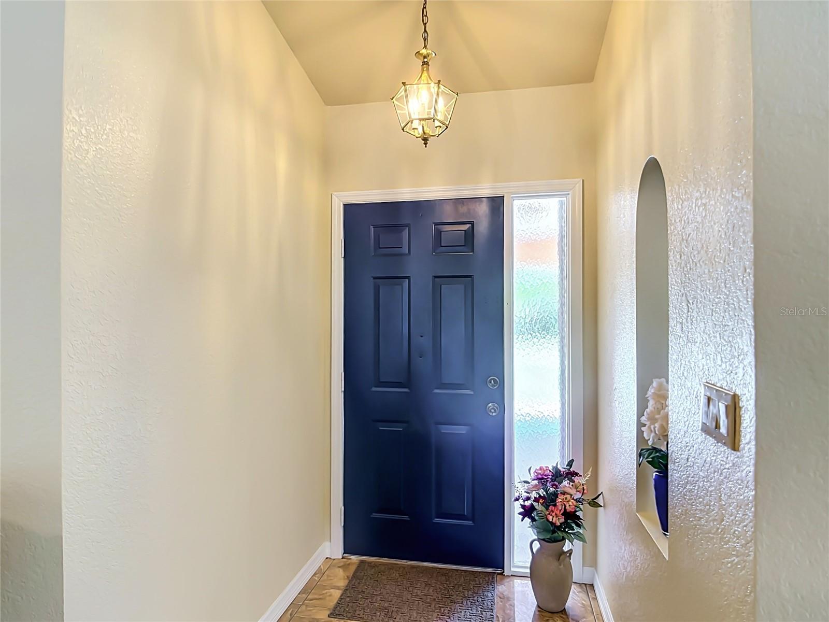
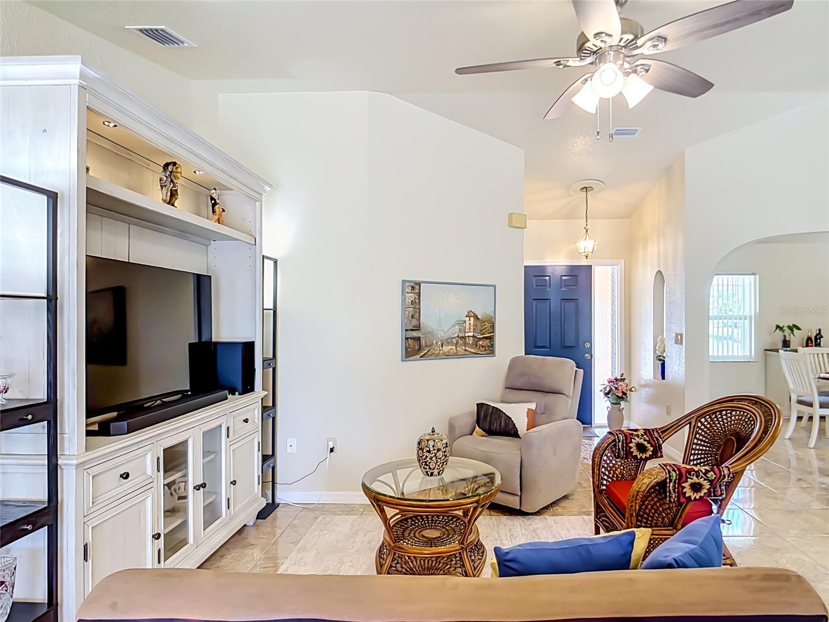
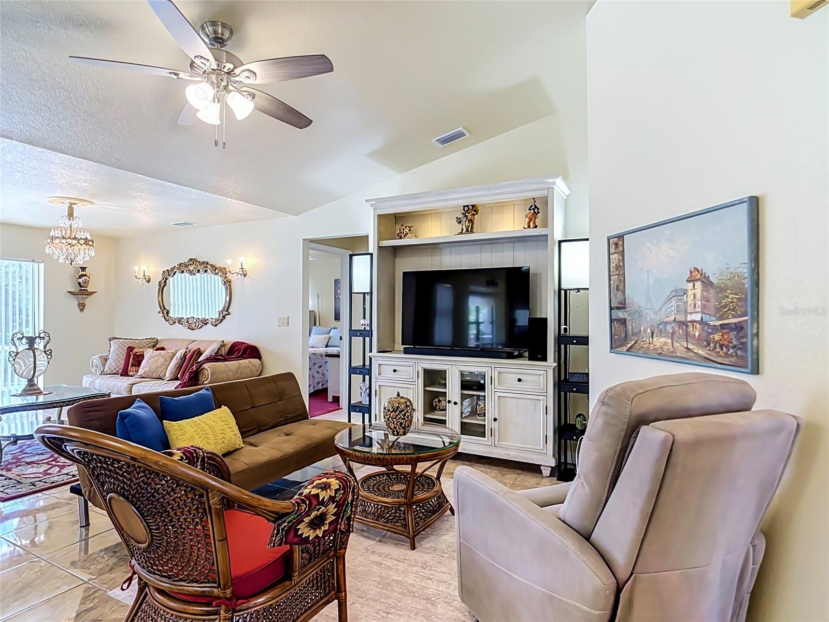
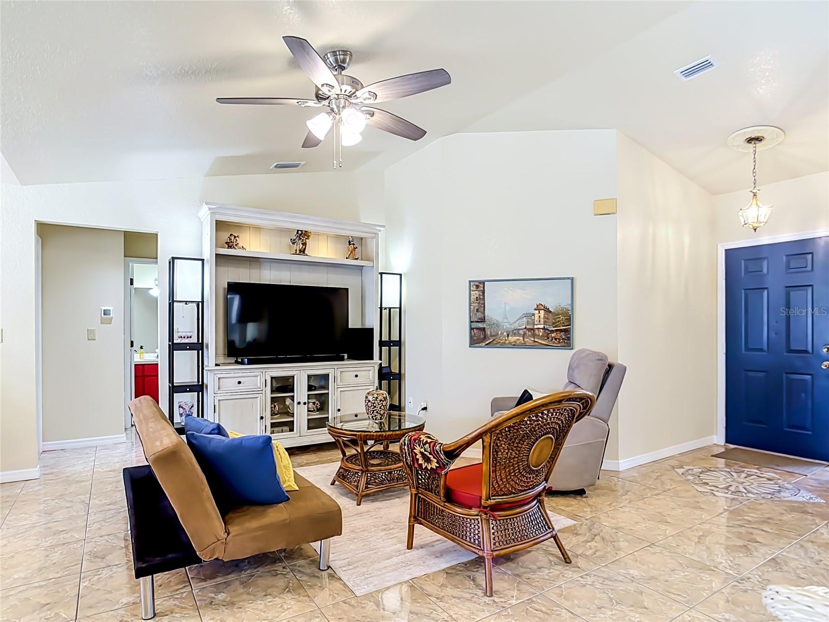
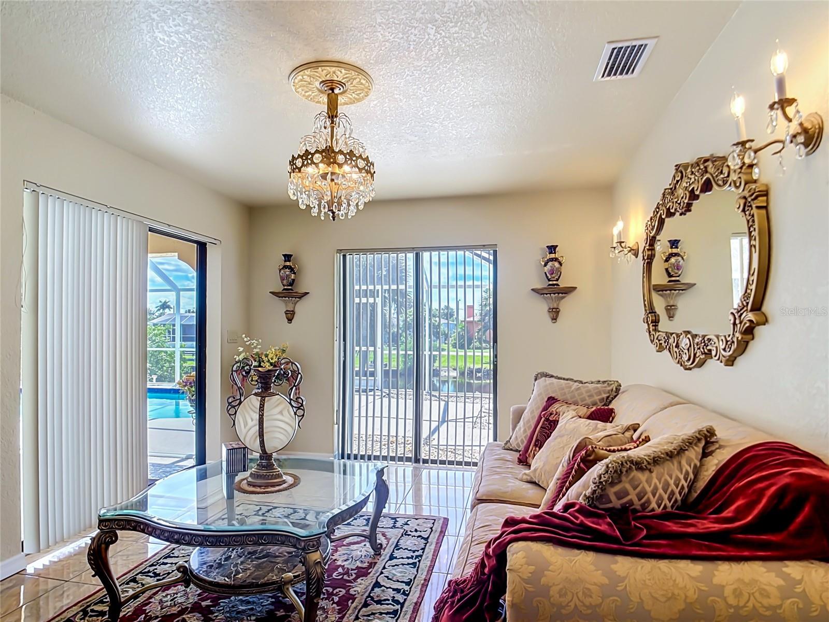
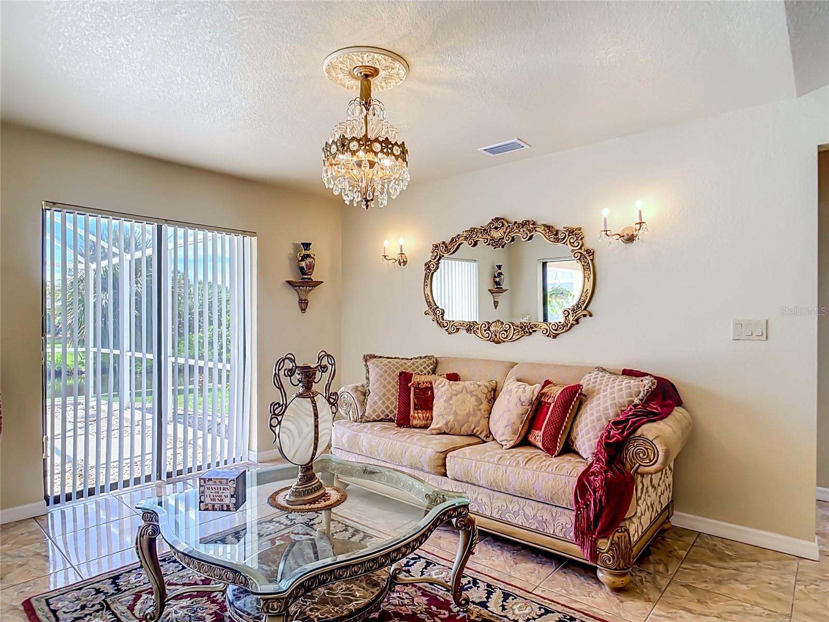
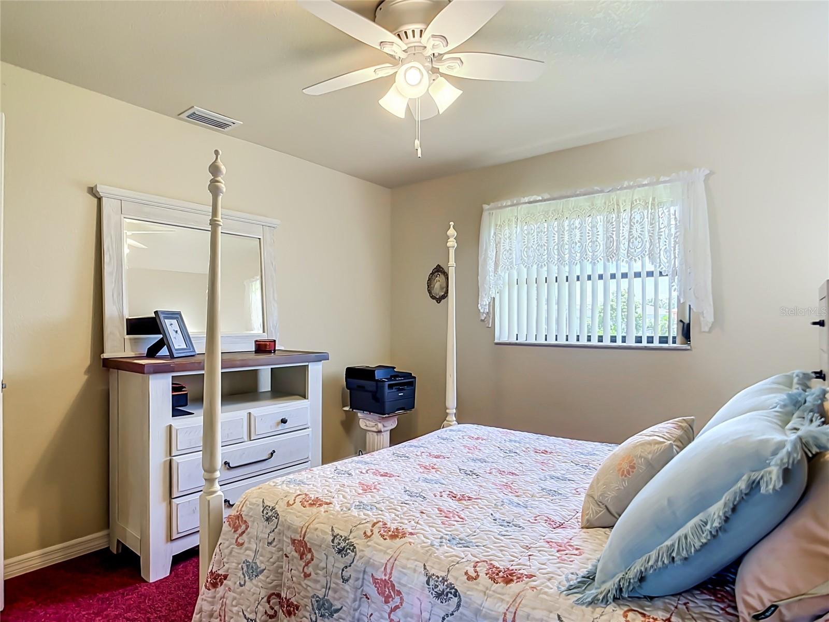
Features include elegant marble flooring, brand-new ceiling fans, and a modern new refrigerator.
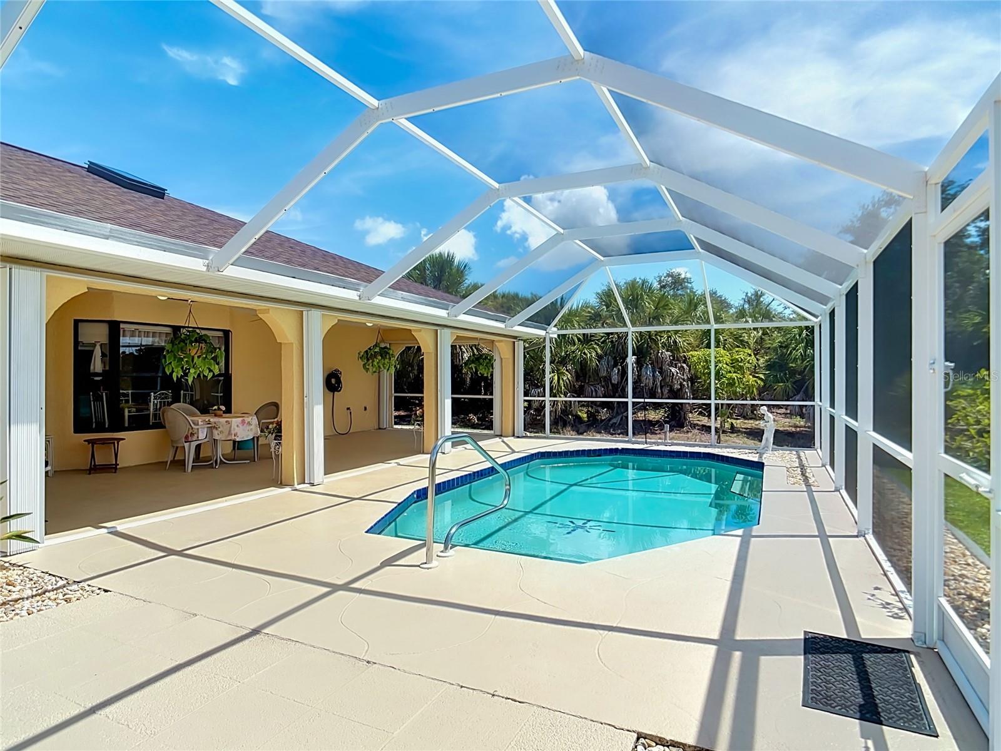
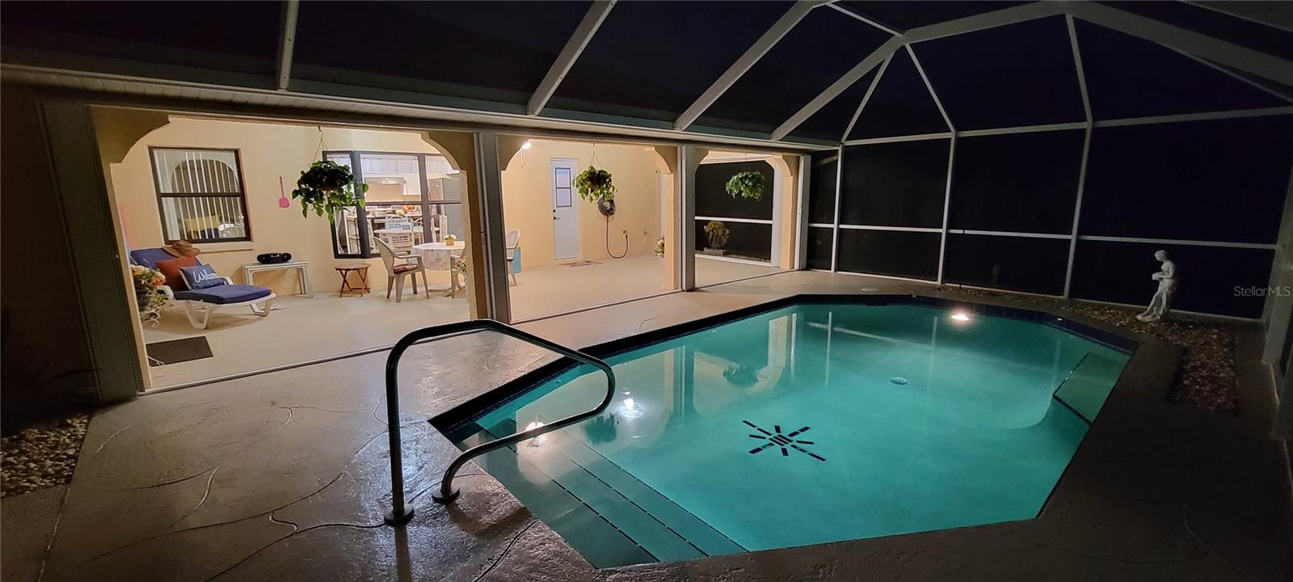
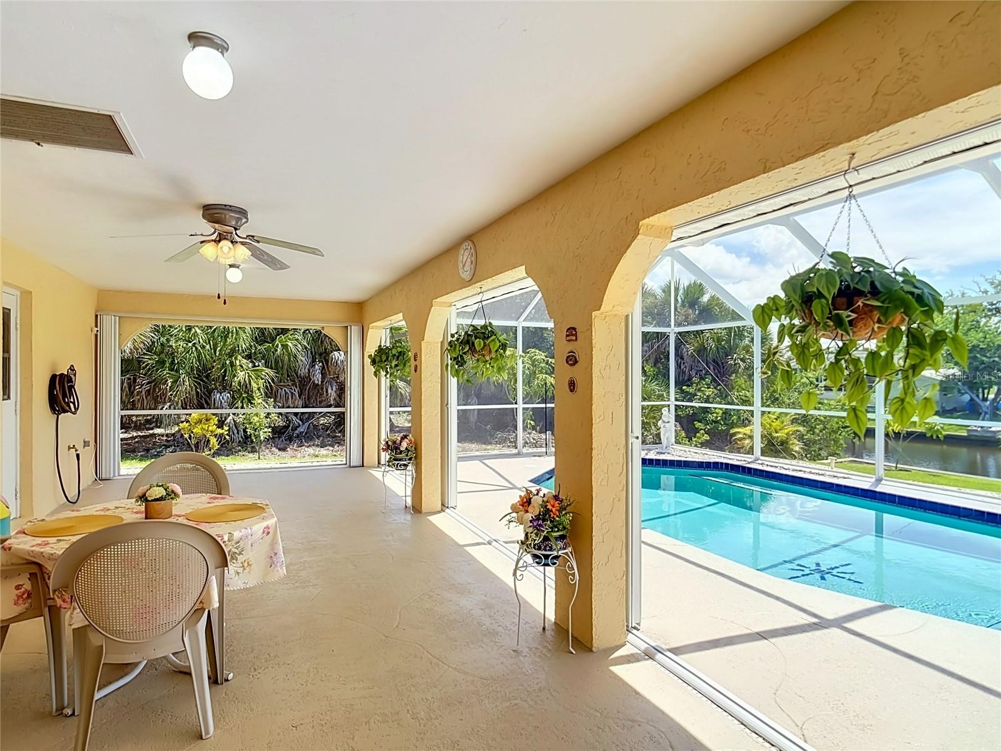
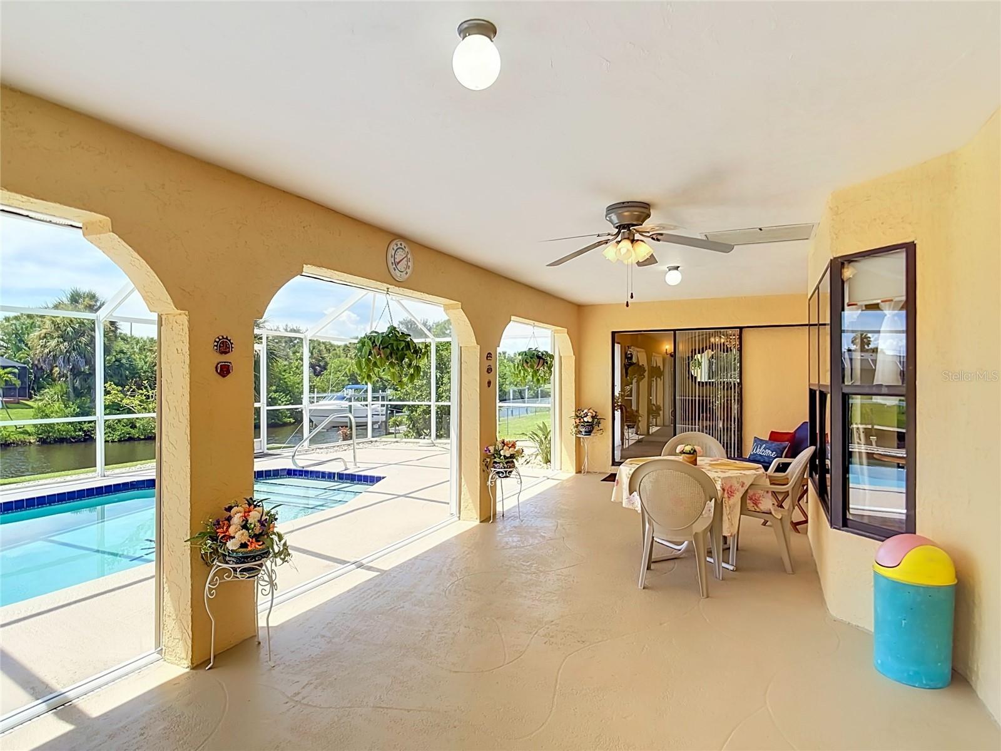
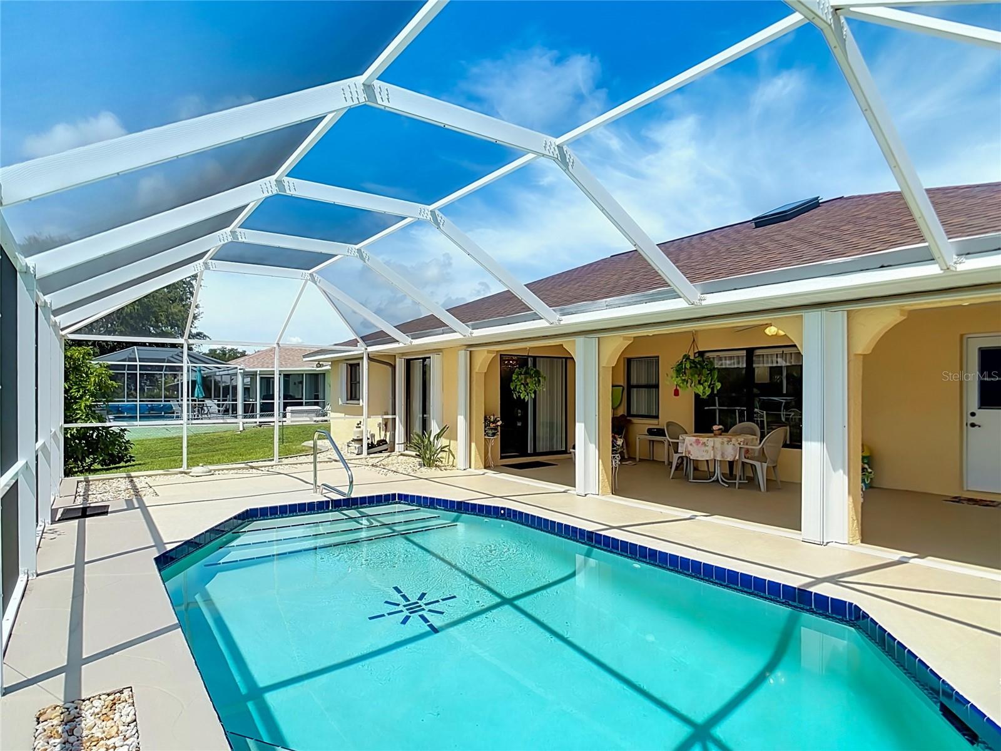
Outdoors, enjoy your own private pool, freshly painted lanai and driveway flooring alongside a tropical backyard where you can pick fresh fruit from your own trees while fishing in the canal. Make an appointment to see this home today!

Ask a Local Expert

Property Highlights

Property Type
Residential
Property Sub Type
Single Family Residence
Architectural Style
Ranch
Bedrooms
2
Total Bathrooms
2
Living Area
1,436 Sqft
Price / Sqft
$292
Acres
0.24
Year Built
1988

Location

Area
33948 - Port Charlotte
City/Township
PORT CHARLOTTE
Direction Faces
North
Water View
Yes
Waterfront
Yes
View
Water
Subdivision
PORT CHARLOTTE SEC 079
County
Charlotte
Zoning
RSF3.5

Lake/Waterfront Information

Water Body Name
MANCHESTER WATERWAY
Waterfront Features
Canal - Saltwater
Water View
Yes

Property Details
Price
$419,000
Property Type
Residential
Property Sub Type
Single Family Residence
Flood Zone Code
AE

Building

Levels
One
Stories
1
Total Area
2,318 Sqft

Community

Community Features
Park, Tennis Court(s), Street Lights

Local Schools

Elementary School
Meadow Park Elementary
Middle School
Murdock Middle
High School
Port Charlotte High

Interior Features

Bedrooms and Bathrooms

Total Bathrooms
2
Full Bathrooms
2
Bedrooms
2

Area and Spaces

Living Area
1,436 Sqft

Appliances

Appliances
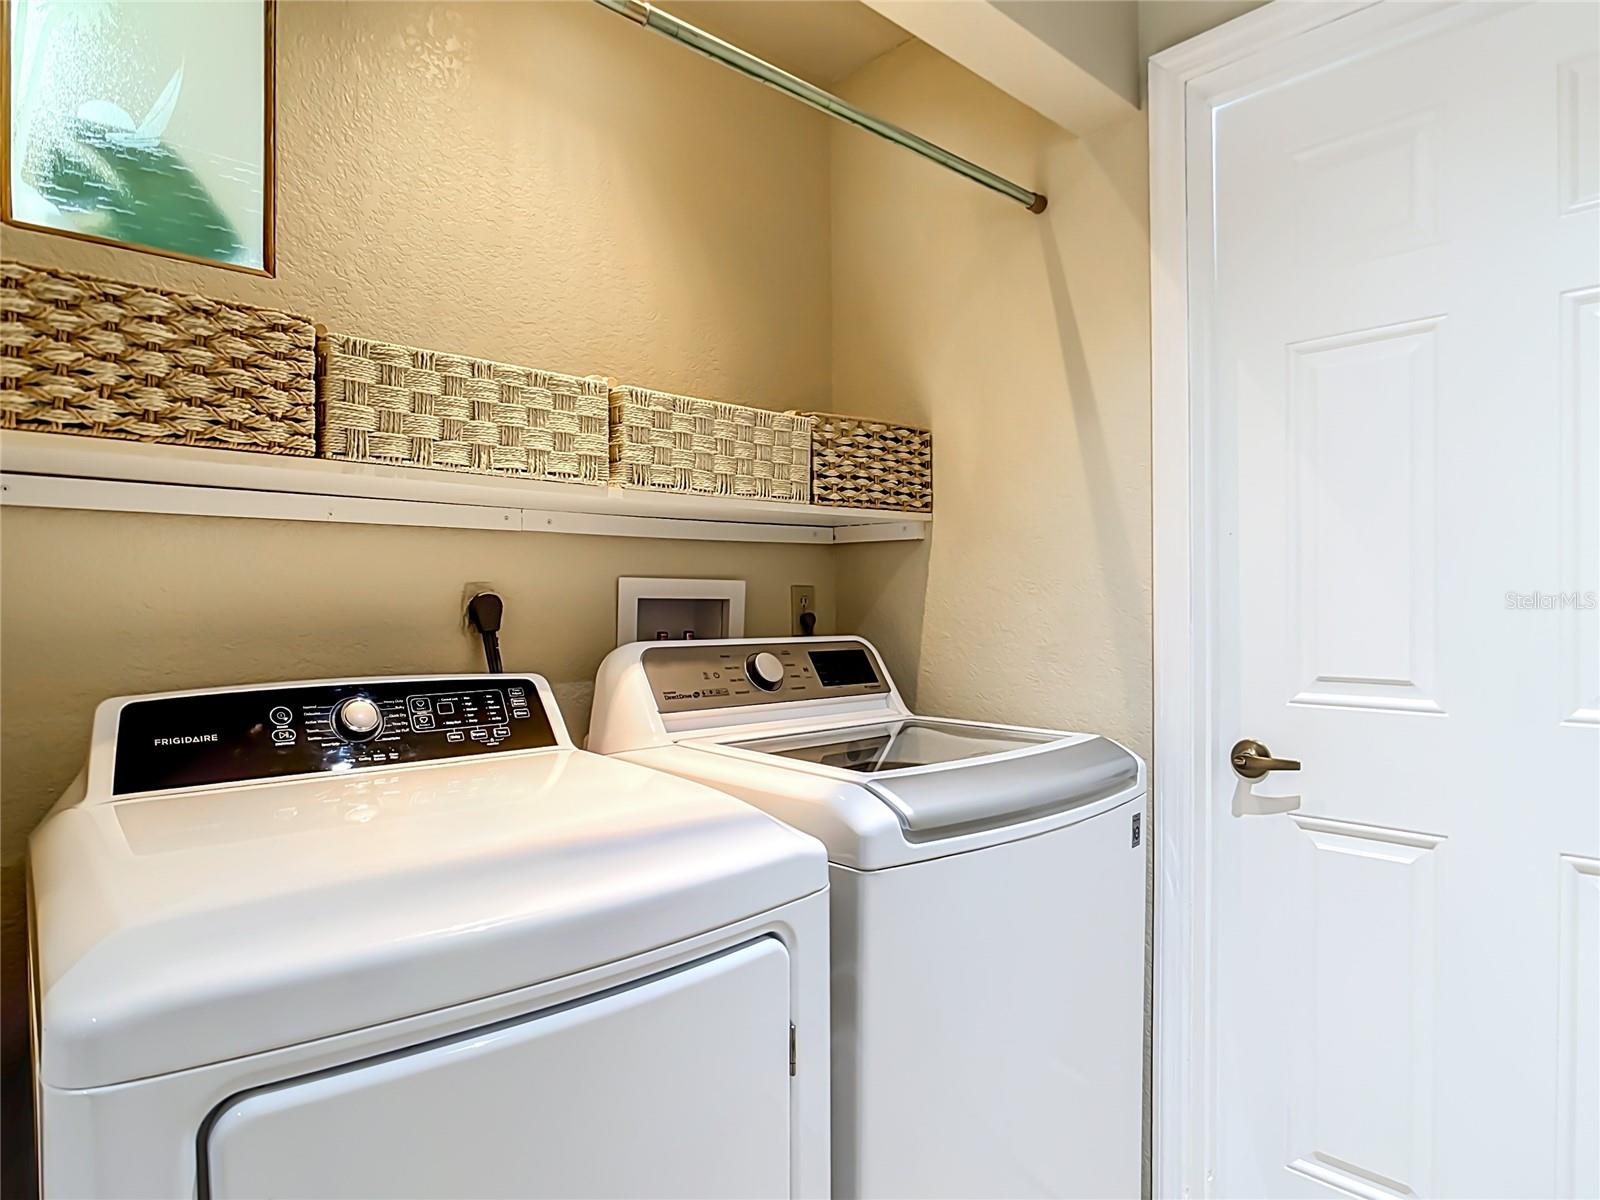
Convection Oven, Dishwasher, Disposal, Dryer, Electric Water Heater, Range, Refrigerator, Washer

Interior Features

Interior Features
Ceiling Fans(s), Solid Surface Counters, Split Bedroom, Thermostat, Vaulted Ceiling(s), Walk-In Closet(s), Window Treatments
Flooring
Carpet, Laminate, Marble
Laundry Features
Corridor Access
Window Features
Blinds, Shutters
Furnished
Negotiable

Heating and Cooling

Heating Features
Central, Electric

Building Details
Air Quality Features
Air Filters MERV 10+

Construction

Architectural Style
Ranch
Year Built
1988
Foundations
Slab

Materials
Construction Materials
Block, Stucco
Roof
Shingle

Terms

Terms

Ownership
Fee Simple

Rental Terms

Pets Allowed
Yes

Terms

Special Conditions
None
Special Terms
Cash, Conventional, FHA, VA Loan

Taxes

Tax

Tax (Annual)
$2,799.70

Heating, Cooling & Utilities

Cooling Features
Central Air

Utilities

Utilities
Cable Available, Electricity Connected, Mini Sewer, Public, Sewer Connected, Water Connected
Sewer
Public Sewer
Water Source
Public

Lot

Acres
0.24
Lot Size Area Sq Ft
10,625
Lot Features
Flood Insurance Required, Flood Zone, Landscaped
Road Surface
Asphalt

Exterior Features

Exterior Features
Hurricane Shutters
Patio And Porch Features
Covered

Parking

Garage Capacity
2
Parking Features
Garage Door Opener

Pool Features

Has Private Pool
Yes
Pool Features
Gunite, In Ground, Screen Enclosure
Listed by Thomas Ryan Real Estate Manage, 941-833-4777
Listing Data last updated 09/17/2026 04:20 am
Get a Link to this Property: Copy To Clipboard
QR Code link to this property

Phone:
Connect with:

Payment Calculator

per month. fixed. % interest.
$
%
$
%
Principal & Interest
+ Home Insurance
+ Property Tax
+ HOA Fees
per month
Total interest paid over s will be:
All estimates and provided for informational purposes only. Actual amounts may vary. The output of the tool is not a loan offer or solicitation, nor is it financial or legal advice. Information, rates, programs and loan scenarios shown are for example only as of 17-Sep-2026 and are subject to change without notice. Interest rates provided by the St. Louis Federal Reserve Economic Data (FRED). All products are subject to credit and property approval. Not all products are available in all states or for all loan amounts. Other restrictions and limitations apply. Contact your preferred lender for the pricing associated with your specific transaction. Calculations are generated by Open Source mortgage calculation software tools using common mathematical formulas. All calculations should be independently verified.
Get Walk Score Content

Property History

Today
Property information last updated
Today
Status Active. This is the date the listing was placed on market.
Cumulative Days on Market: Less than 1 days (includes prior listings) · Currently listed since September 16, 2026. Data provided by the MLS.

Similar Properties

Compare listings

Compare