Start of property details
Share this property:
5233 BLOSSOM COVE
Bradenton, FL 34211
today
NEW
$406,000
Active
3
Beds
3
Baths
2
Garage
1,784
Sqft
0.07
Acres
MLS# A4705684
Cumulative Days on Market: Less than 1 · Includes prior listings · Currently listed since 09/16/26 · Data provided by the MLS.

Property Description

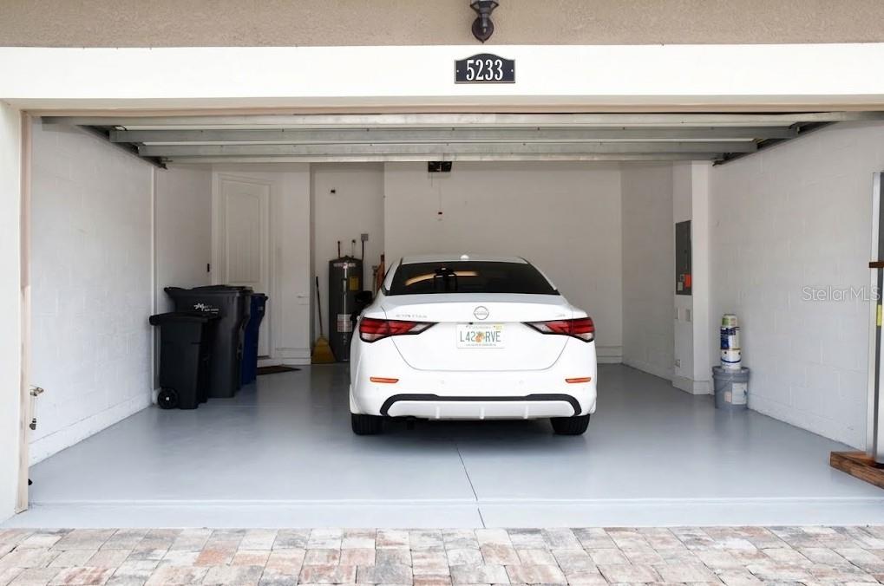
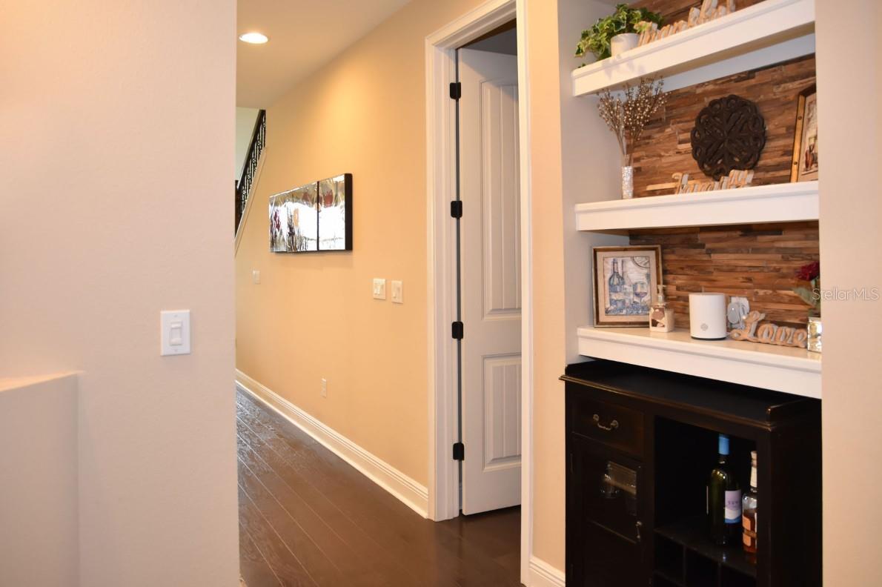
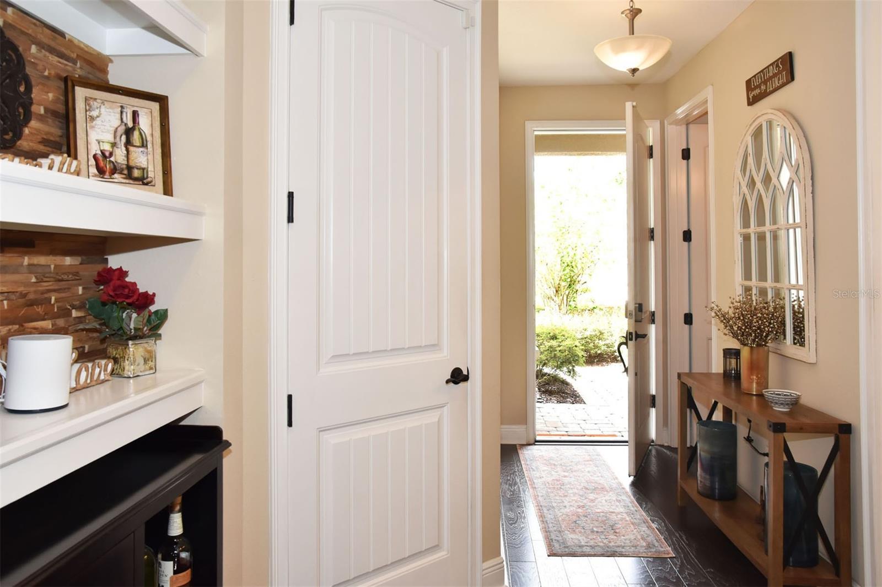
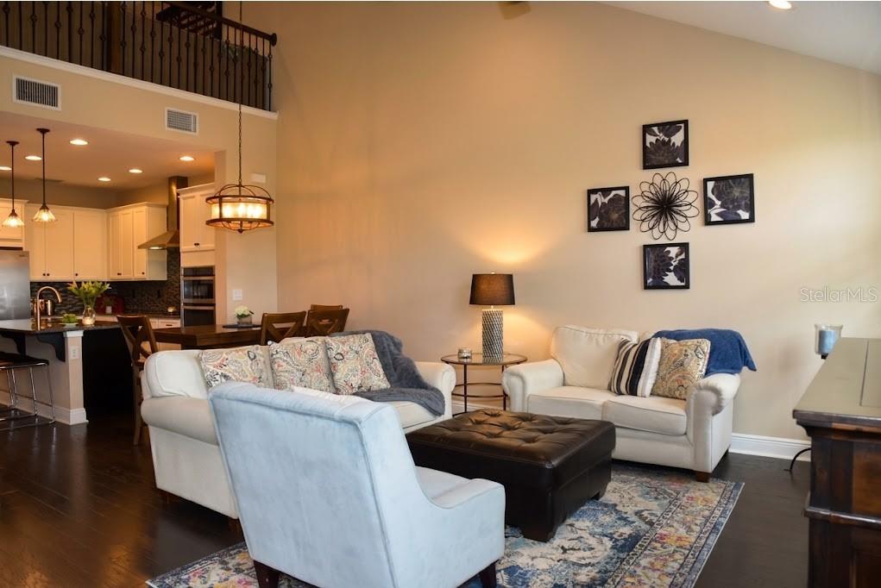
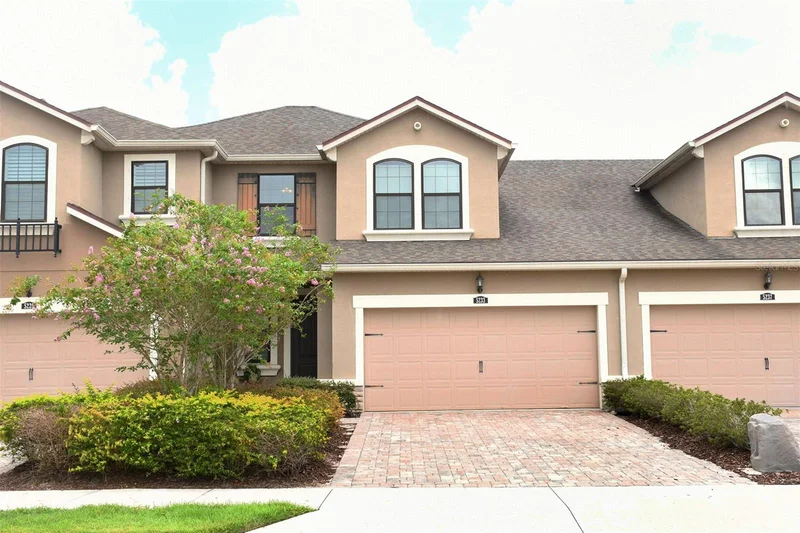
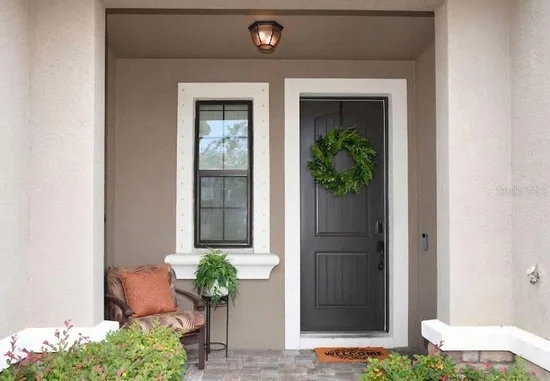
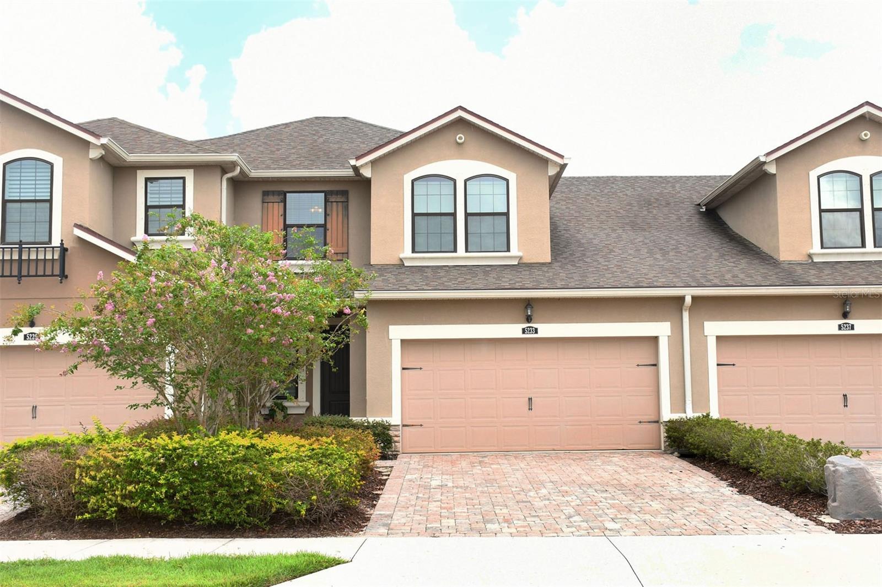
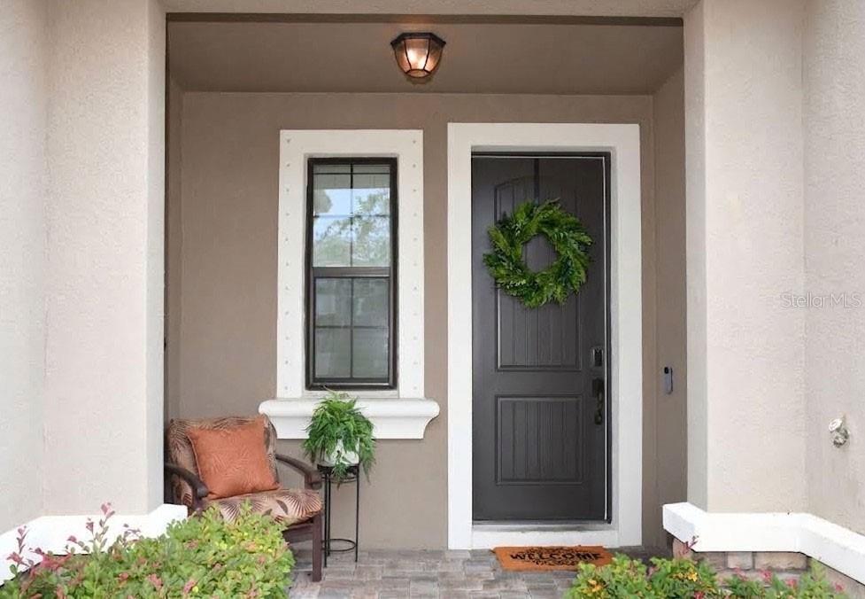
Impeccably maintained as a part-time getaway, this exceptional 2018 "Sandbar" townhome has been cherished as a rarely used, once-a-month retreat by its current owners, preserving an incredibly fresh and pristine feel. Tucked away on a quiet cul-de-sac street in the highly desirable Harmony at Lakewood Ranch, the home immediately impresses with stone pavers lining the driveway and a welcoming covered entry.

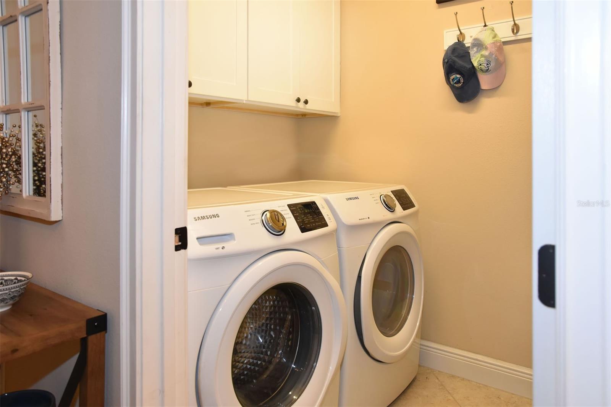
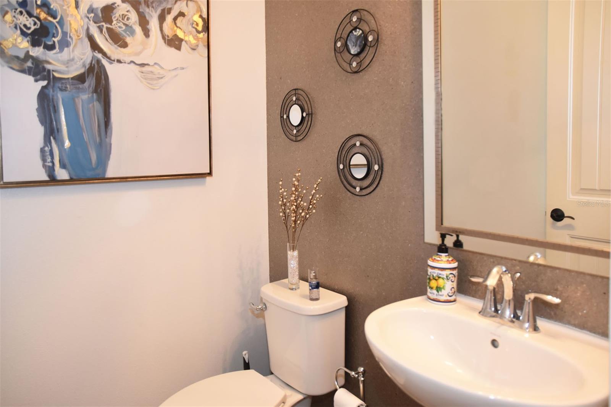
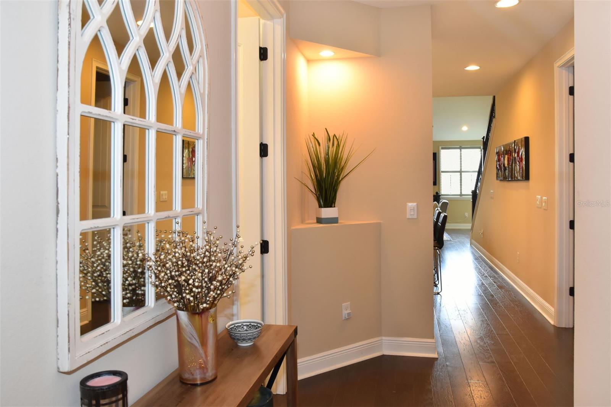
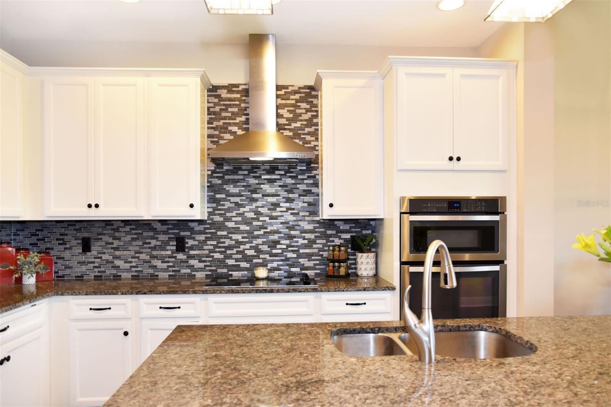
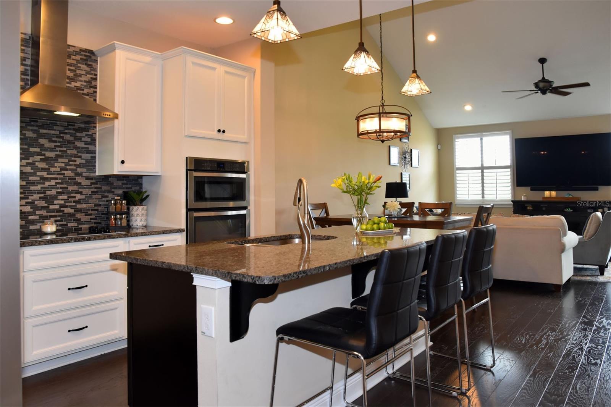
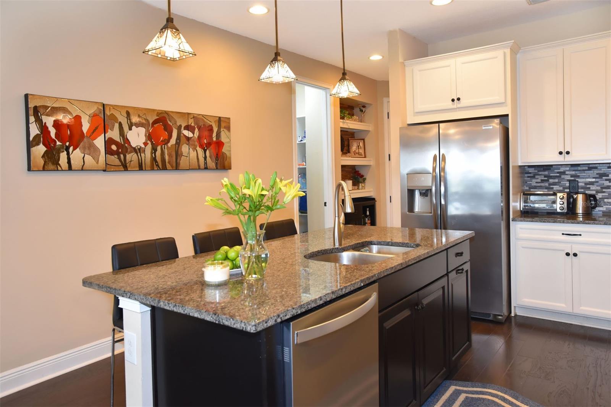
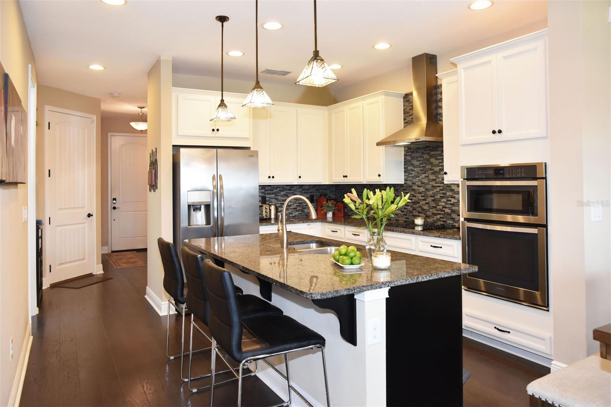
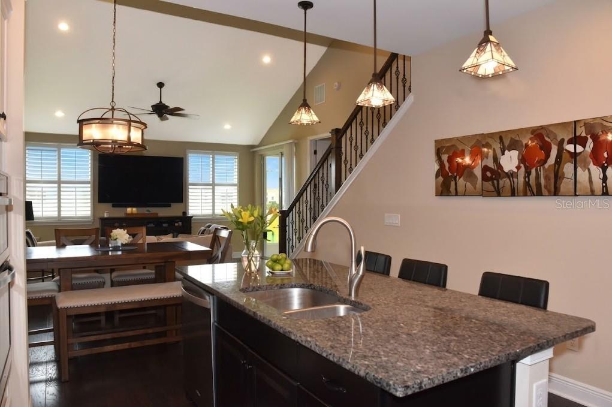
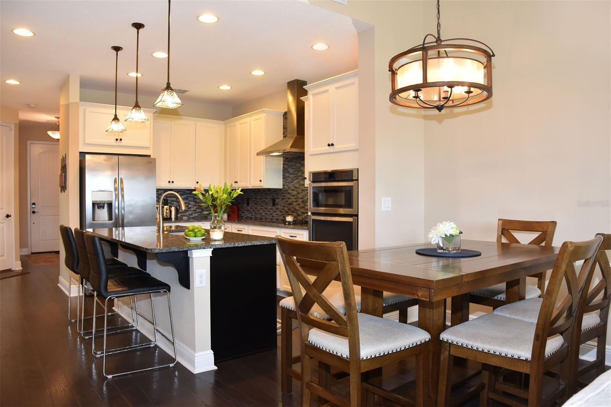
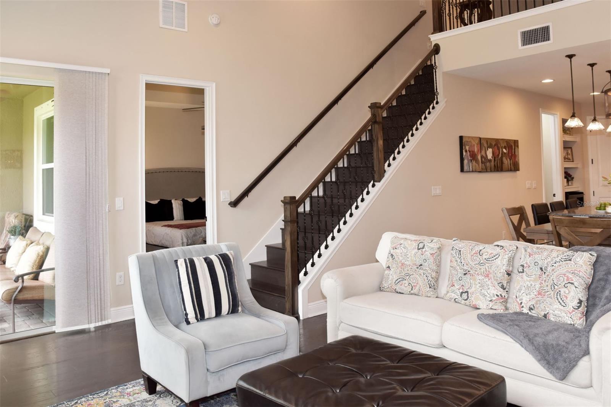
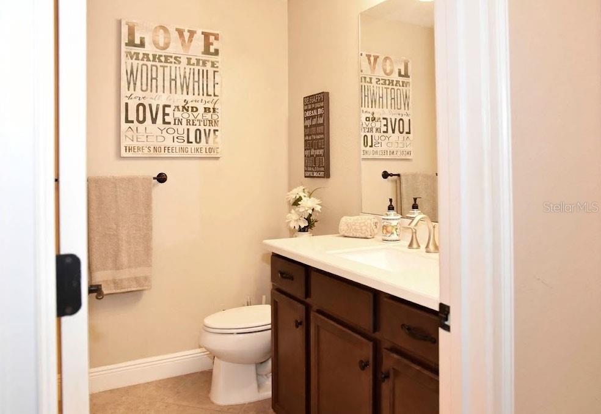
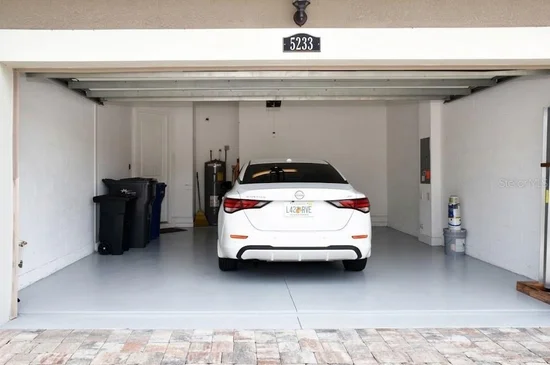
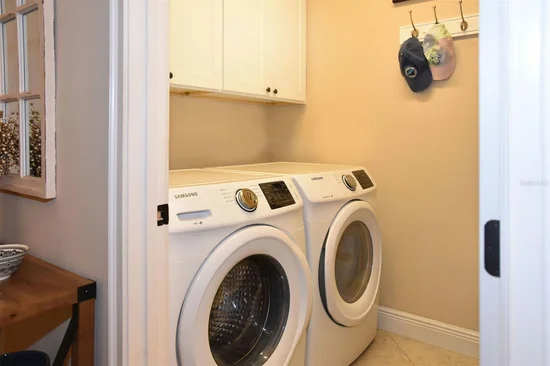
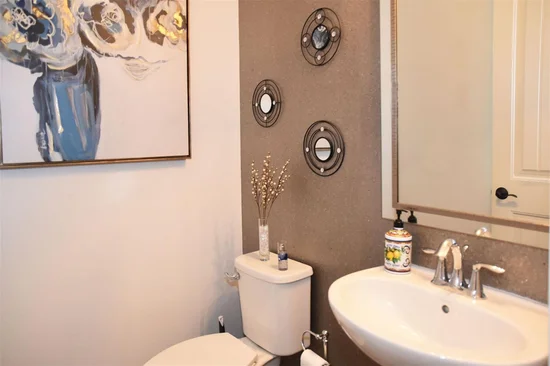
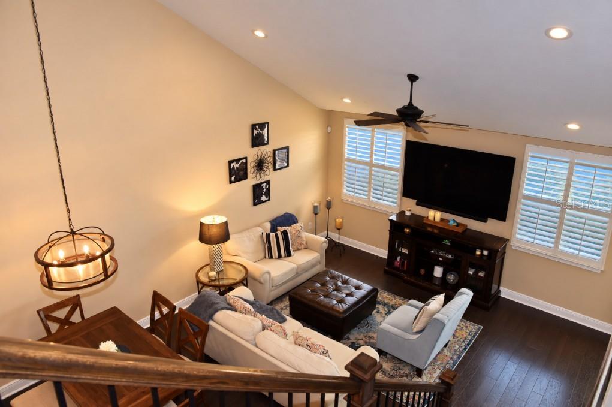
Inside, the bright, open-concept great room is elevated by rich wood flooring, soaring ceilings, and elegant plantation shutters. The heart of the home is a chef's kitchen that seamlessly adjoins the dining area. It highlights a large granite island with bar seating, immaculate cabinetry with plenty of drawer space, a hidden pull-out trash bin, and a custom walk-in pantry. A full suite of stainless steel appliances, including a built-in wall oven, microwave, and separate cooktop - completes this culinary space. A stylish powder room, a dedicated laundry room with cabinetry, and an attached two-car garage add effortless convenience to the main level.

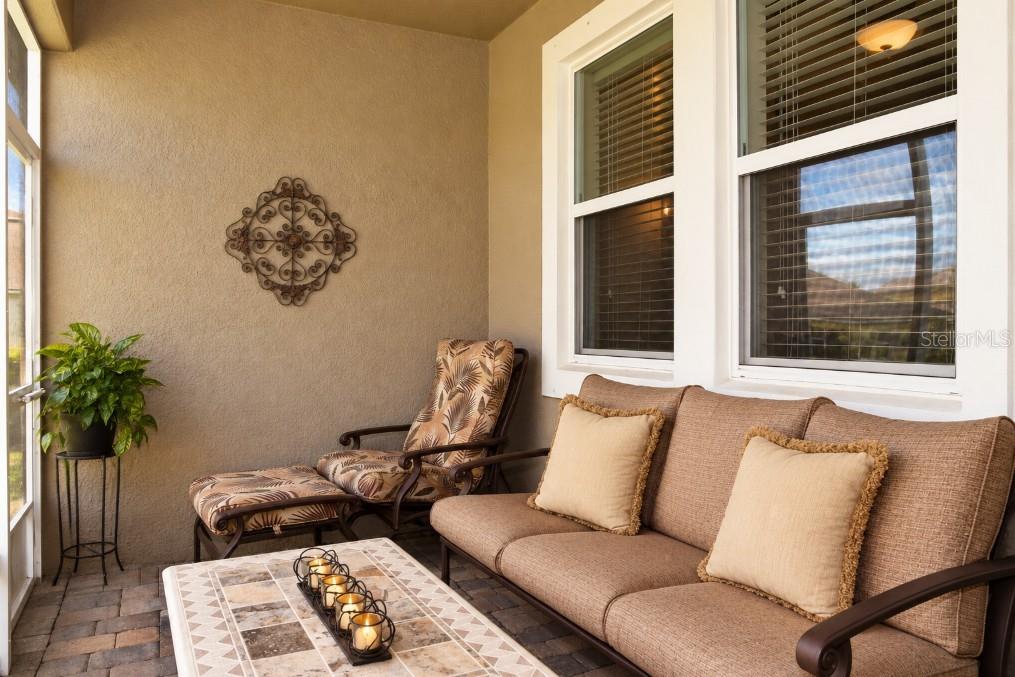
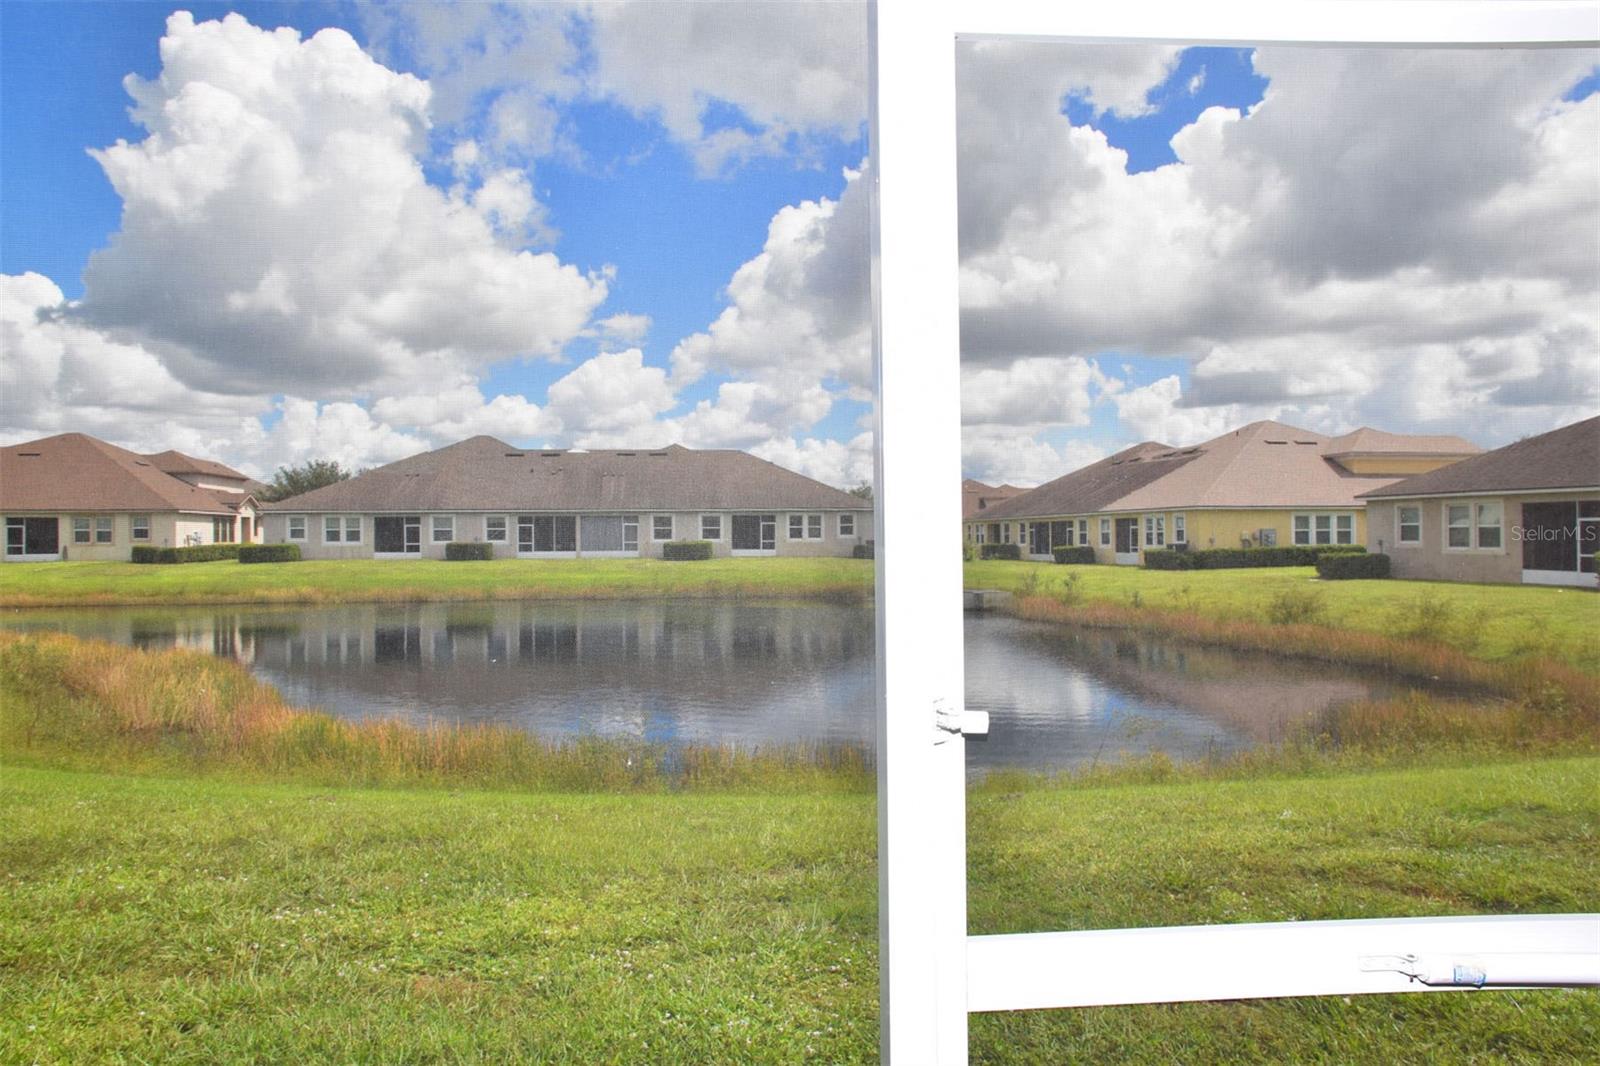
Step out back to discover your private oasis: an enclosed, screened-in back porch featuring beautiful stone pavers and a refreshing ceiling fan, perfectly positioned for relaxing while overlooking tranquil pond views.

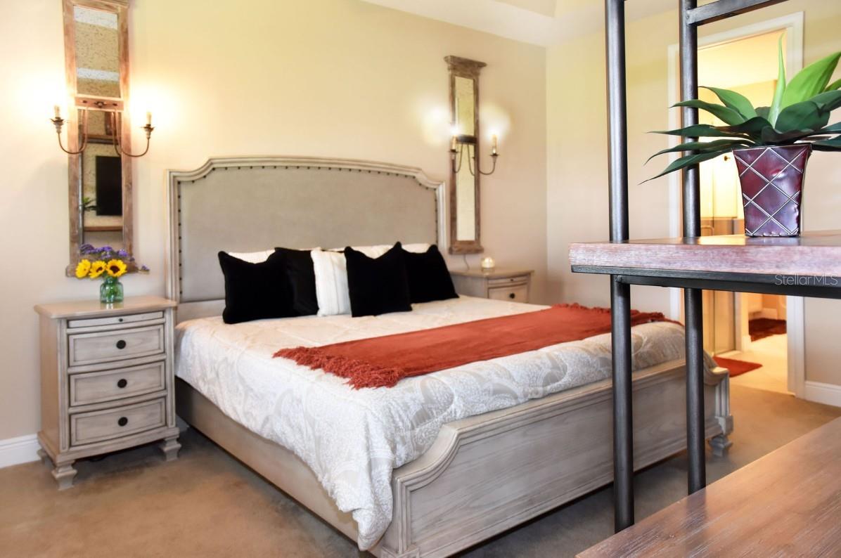
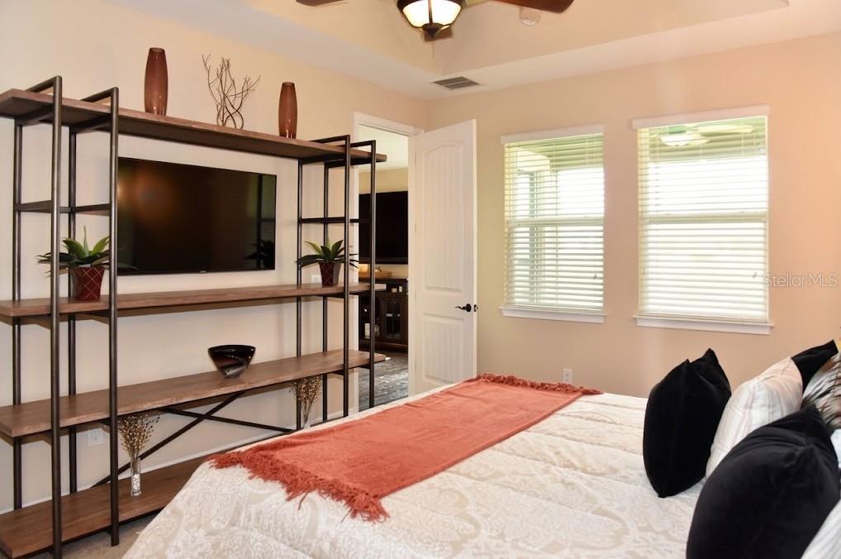
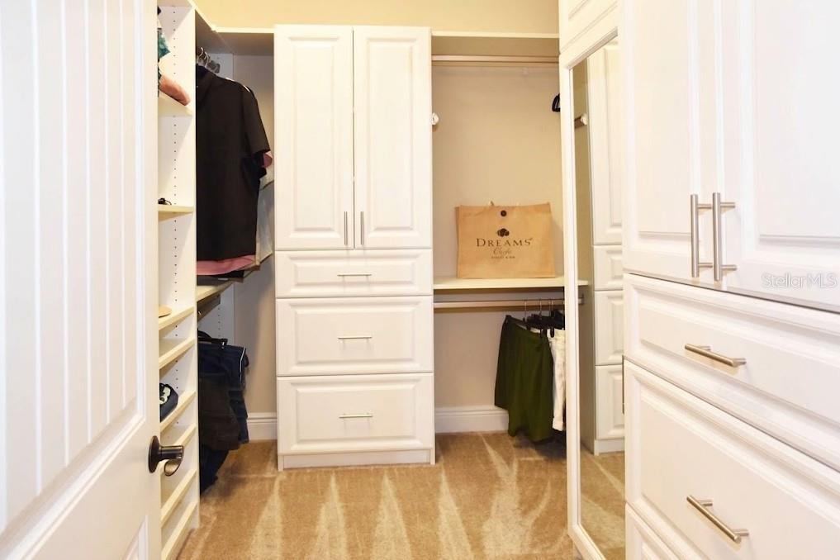
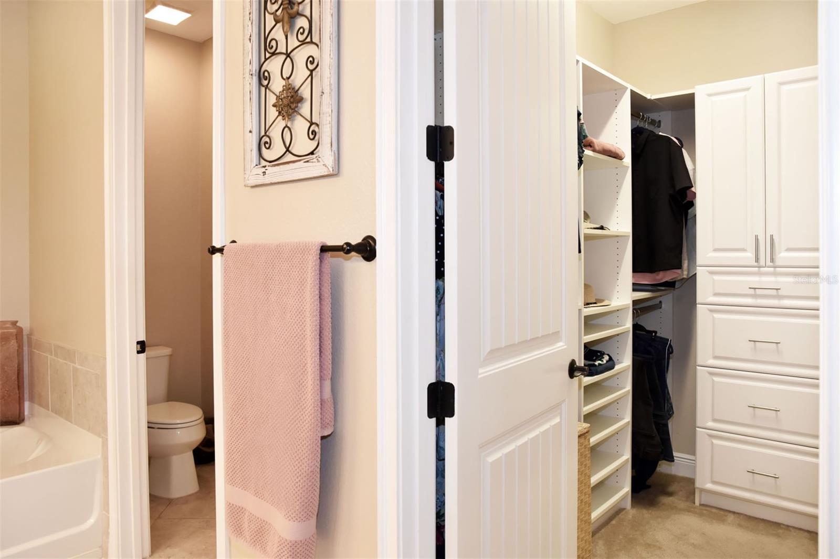
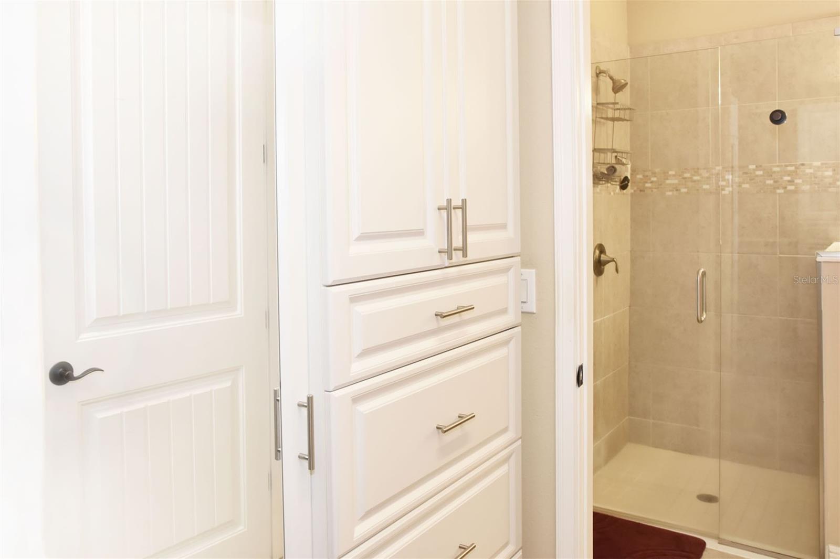
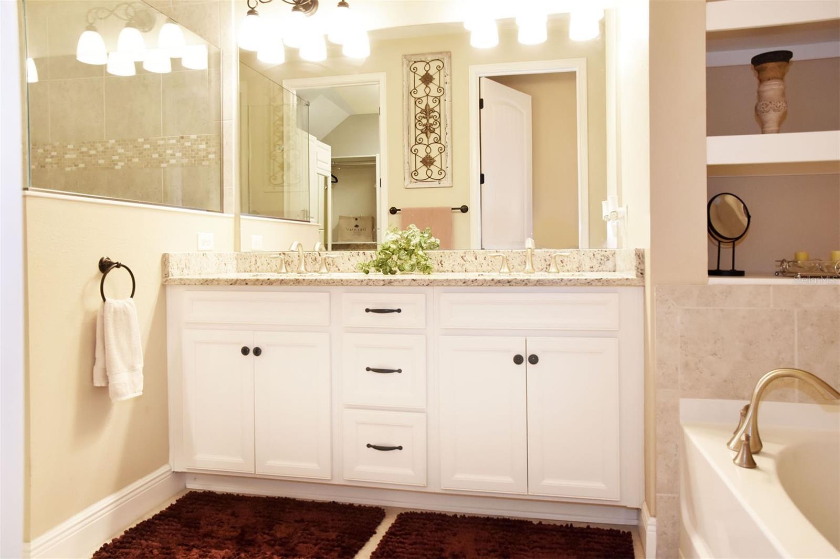
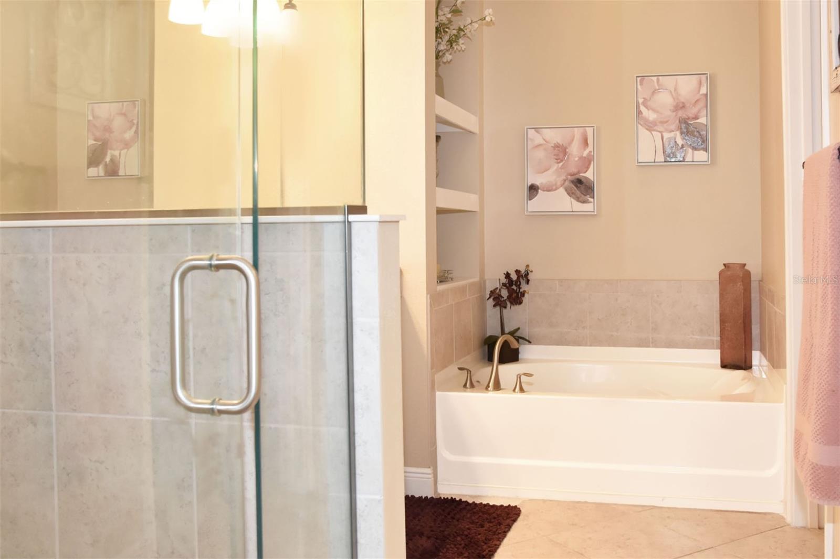
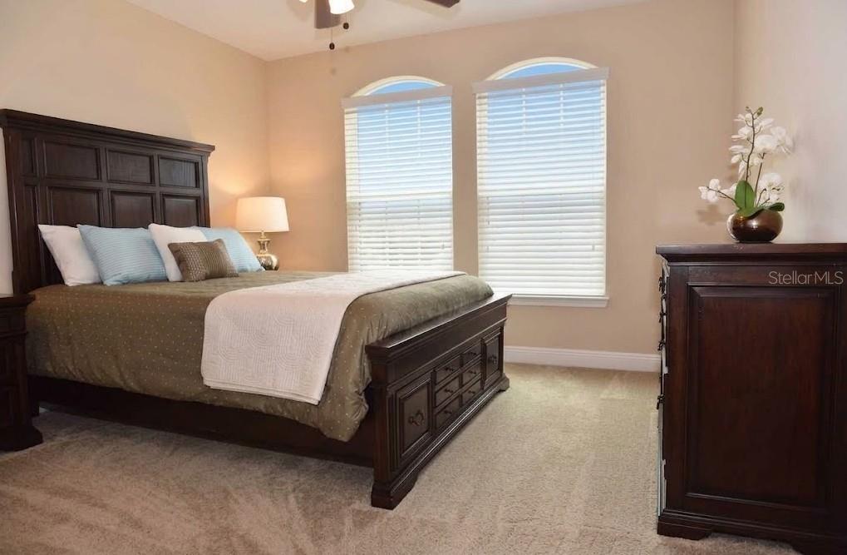
Retreat to the luxurious ground-floor primary suite, showcasing a refined tray ceiling and a walk-in closet completely transformed by extremely upgraded, designer custom build-outs. The spa-inspired en-suite bathroom provides a serene space with a frameless glass shower featuring accent tile, a deep soaking tub, a dual-sink vanity, and a private water closet.

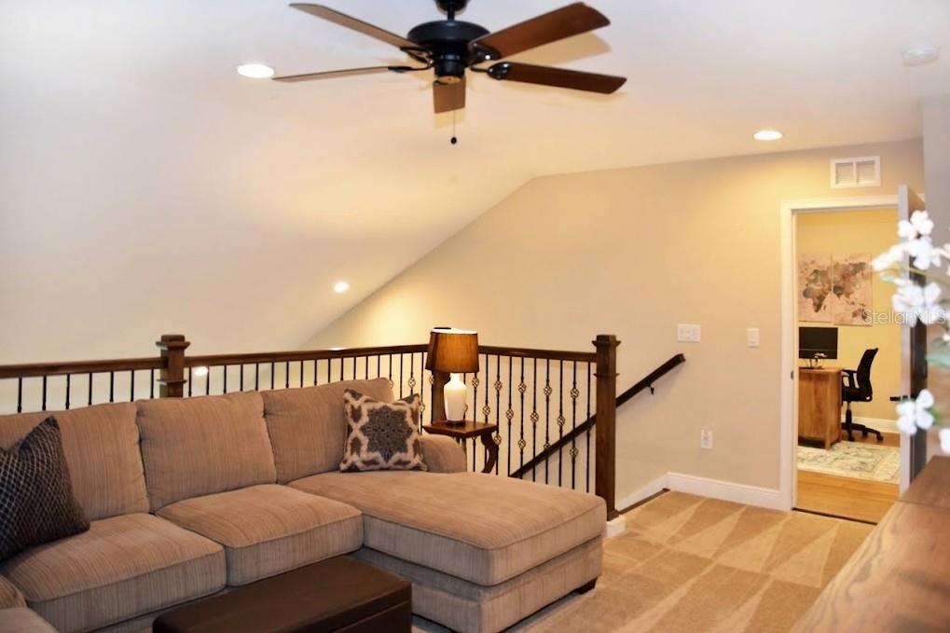
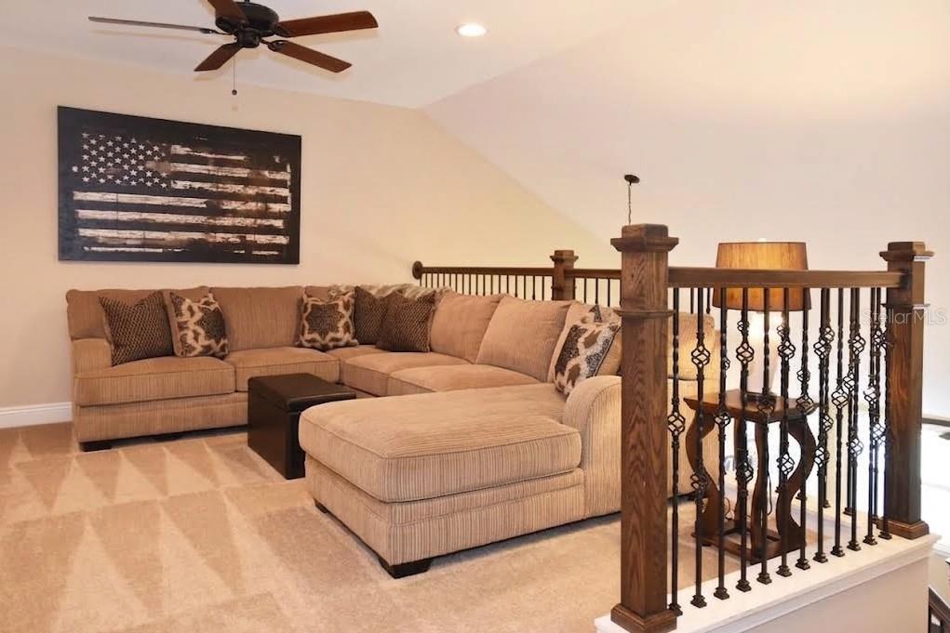
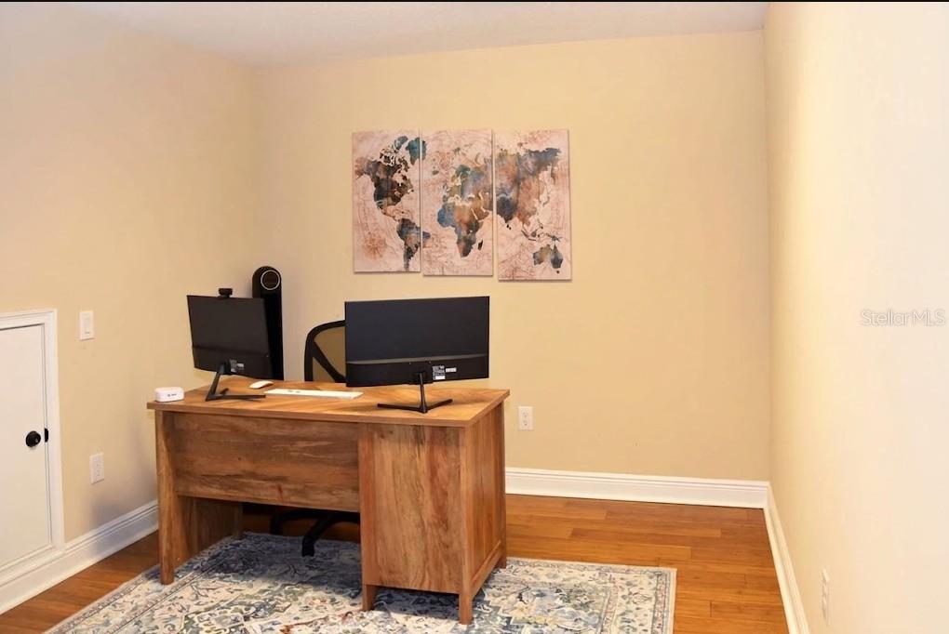
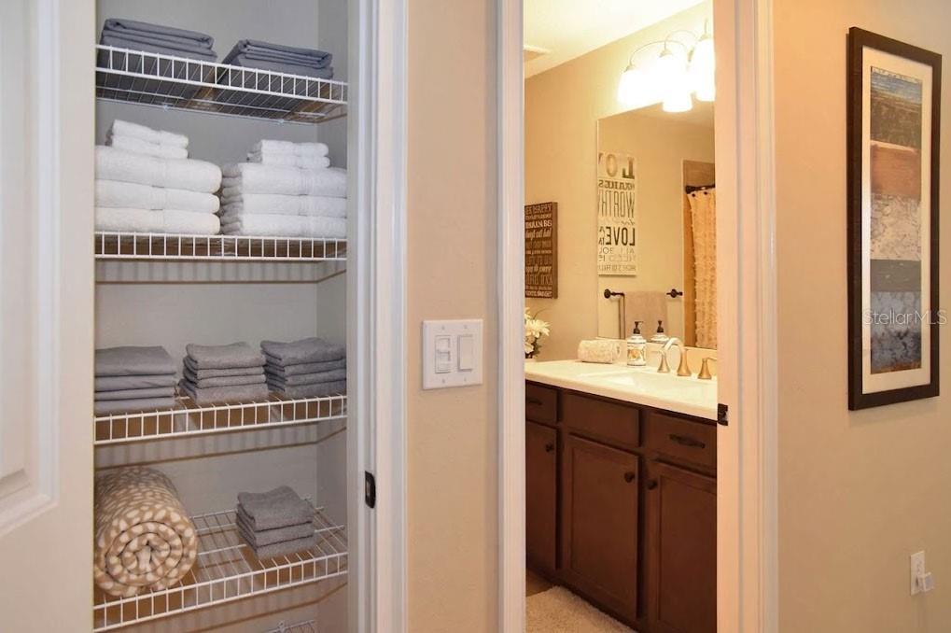
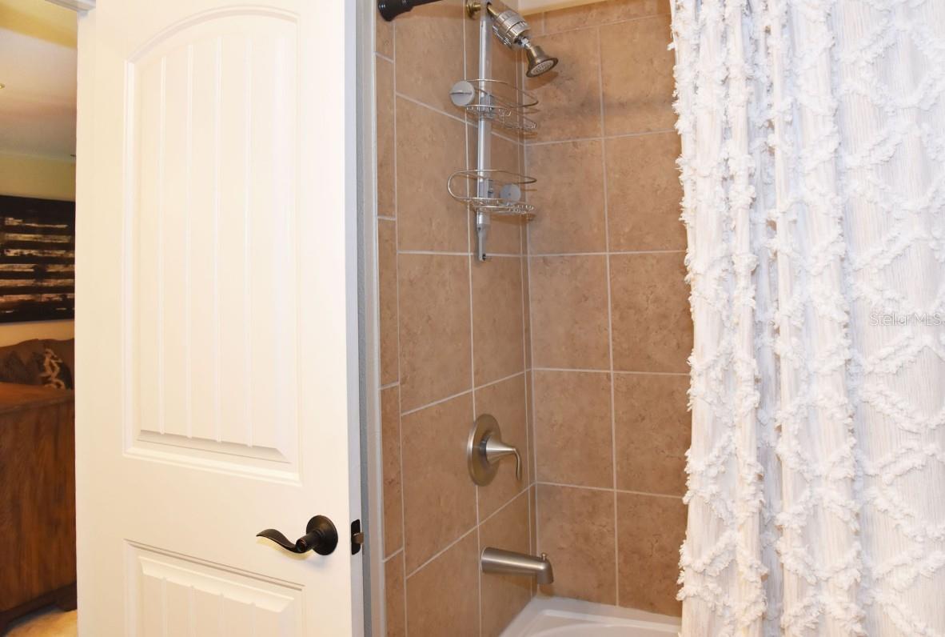
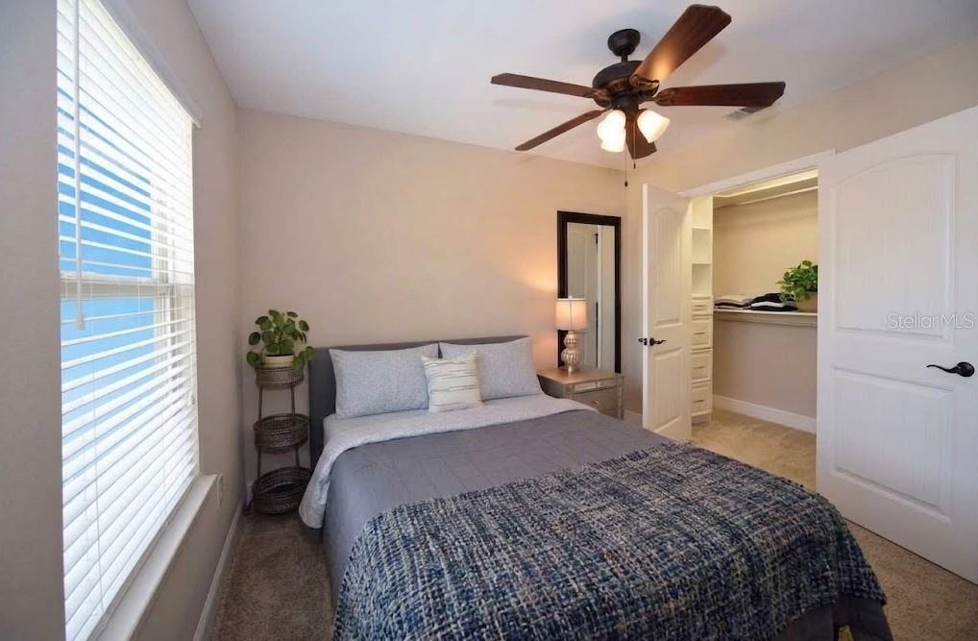
A striking wood staircase leads to a flexible upper-level loft, perfect for a media room or secondary lounge. Just off the loft is a rare, climate-controlled storage room currently optimized as a private home office. Two spacious guest bedrooms; each outfitted with matching designer custom closet build-outs, are also on this floor and share a pristine full guest bathroom.

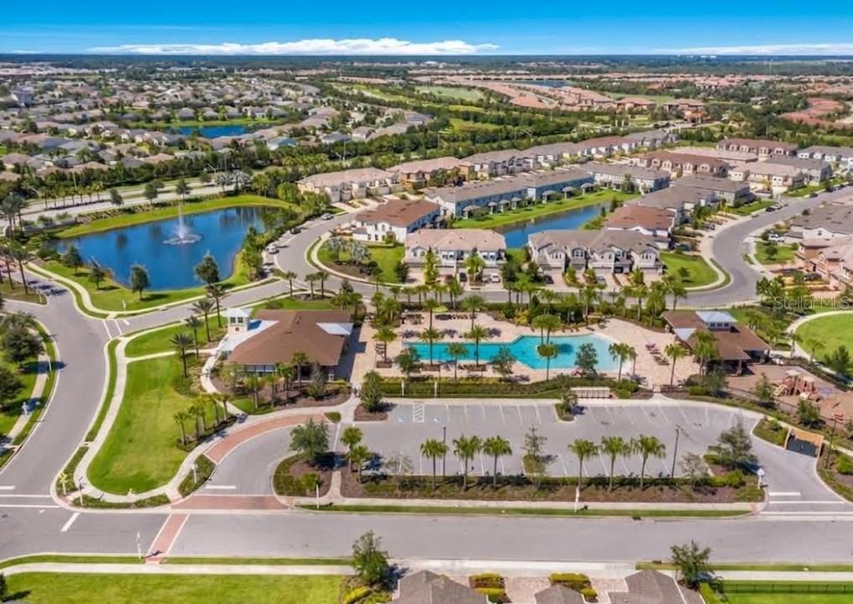
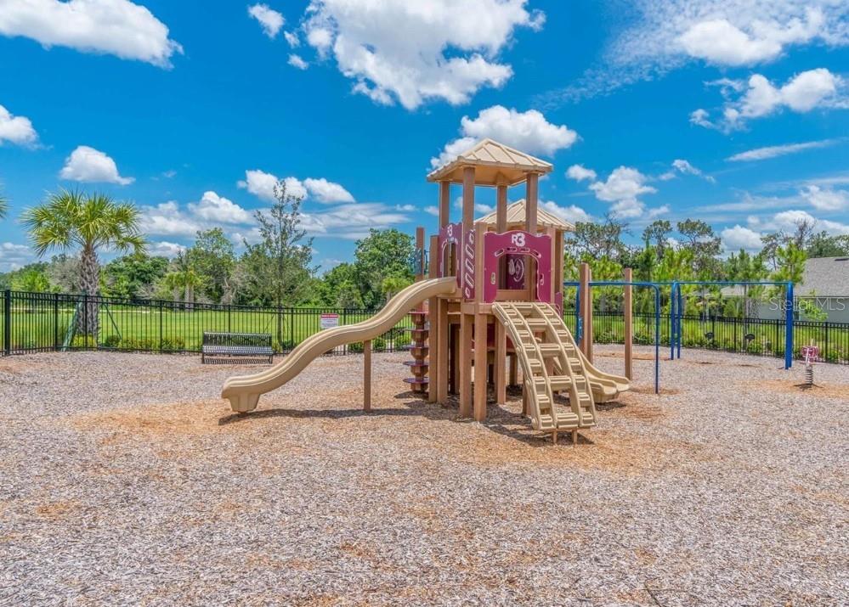
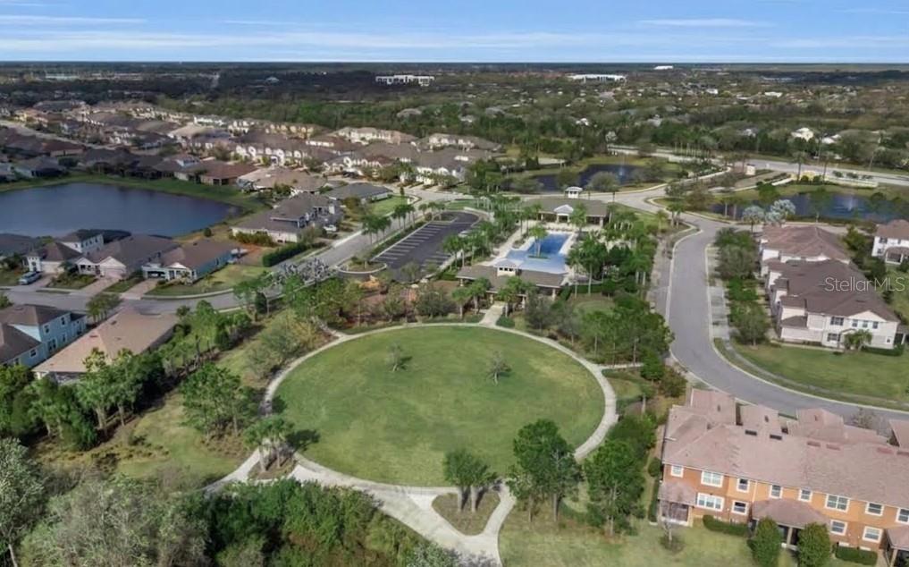
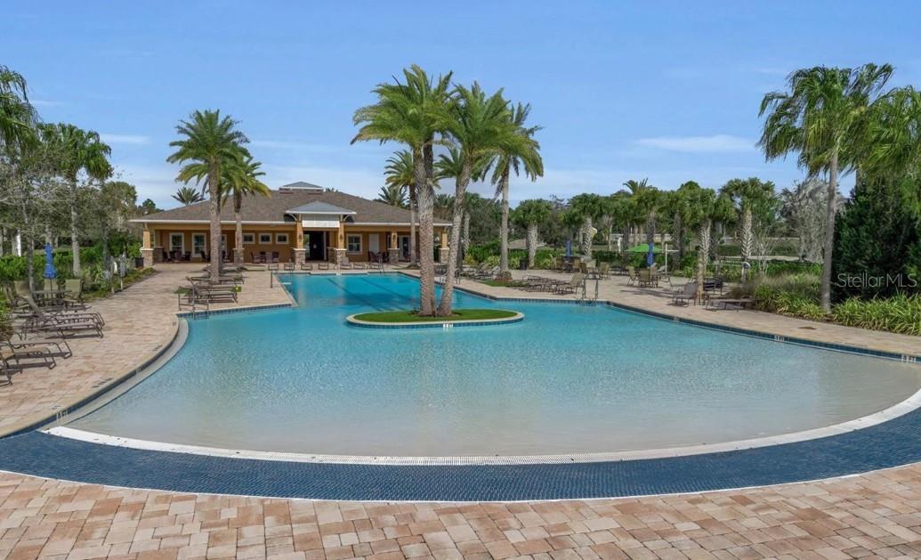
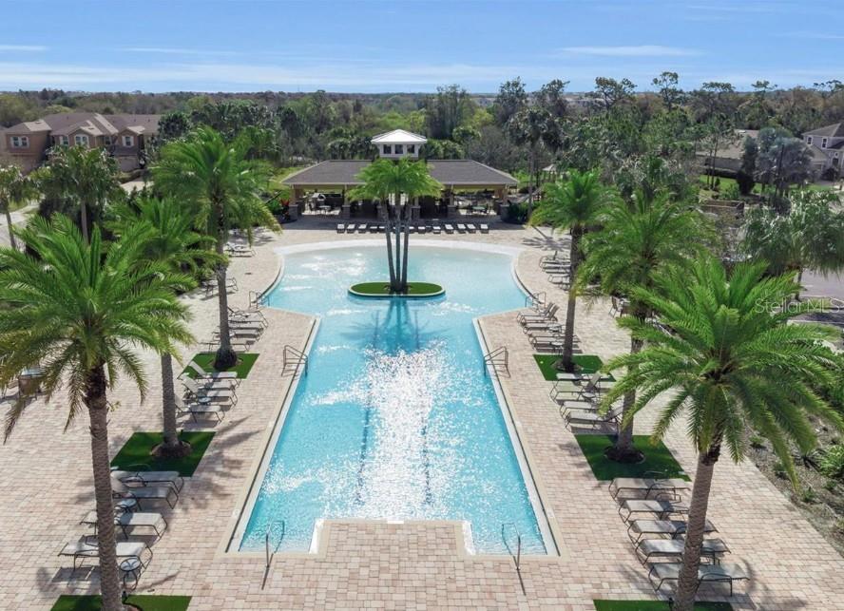
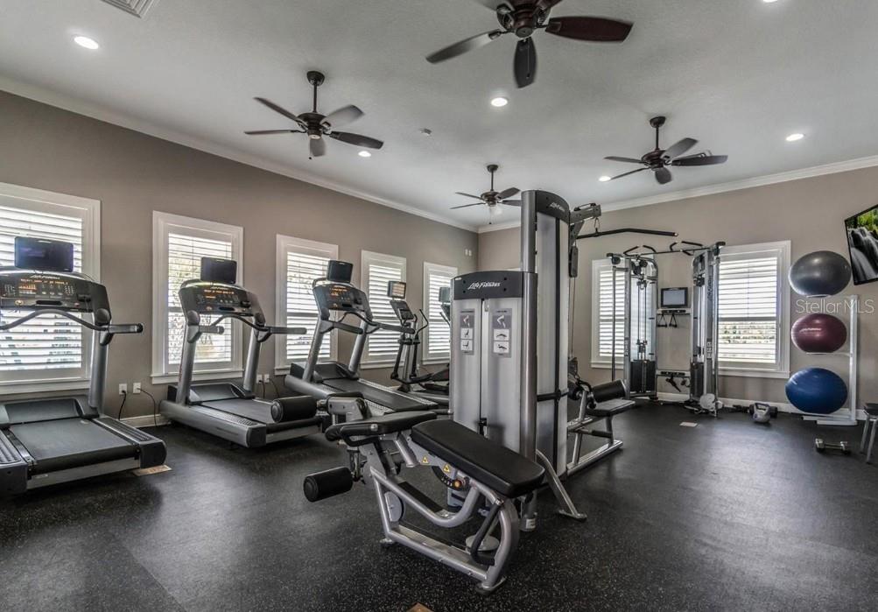
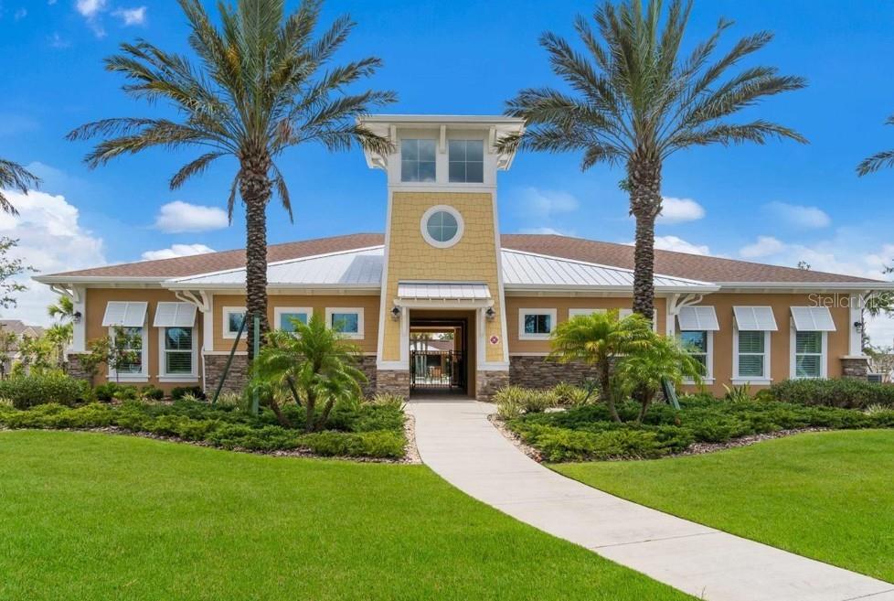
Experience a true maintenance-free lifestyle with exterior upkeep covered by the HOA. Residents enjoy incredible resort-style amenities, including a sparkling pool, fitness center, clubhouse, playground, and picturesque walking trails. Situated in the nation’s top master-planned community, you are minutes from A-rated schools, vibrant dining and shopping at Waterside Place and UTC Mall, the Sarasota Polo Club, and beautiful Gulf beaches.

Offering exceptional value, this home includes premium, designer upgrades you won't find in standard comparable properties. Adding to the appeal of this ultimate Florida escape, the seller is offering a $2, 000 concession toward the buyer's closing costs and / or prepaids.

Ask a Local Expert

Property Highlights

Property Type
Residential
Property Sub Type
Townhouse
Bedrooms
3
Total Bathrooms
3
Living Area
1,784 Sqft
Price / Sqft
$228
Acres
0.07
Year Built
2018
Condition
Completed

Location

Area
34211 - Bradenton/Lakewood Ranch Area
City/Township
BRADENTON
Direction Faces
Southeast
Water View
Yes
Waterfront
Yes
View
Water
Subdivision
HARMONY AT LAKEWOOD RANCH PH II A & B
County
Manatee
Zoning
RES

Lake/Waterfront Information

Water Body Name
POND
Waterfront Features
Pond
Water View
Yes

Property Details
Price
$406,000
Condition
Completed
Property Type
Residential
Property Sub Type
Townhouse
Flood Zone Code
X

Building

Levels
Two
Stories
2
Total Area
2,484 Sqft

Community

Community Features
Association Recreation - Owned, Buyer Approval Required, Clubhouse, Community Mailbox, Deed Restrictions, Dog Park, Fitness Center, Irrigation-Reclaimed Water, No Truck/RV/Motorcycle Parking, Park, Playground, Pool, Sidewalks

Local Schools

Elementary School
Gullett Elementary
Middle School
Dr Mona Jain Middle
High School
Lakewood Ranch High

Interior Features

Bedrooms and Bathrooms

Total Bathrooms
3
Full Bathrooms
2
1/2 Bathrooms
1
Bedrooms
3

Area and Spaces

Living Area
1,784 Sqft

Appliances

Appliances
Built-In Oven, Cooktop, Dishwasher, Disposal, Dryer, Electric Water Heater, Exhaust Fan, Ice Maker, Microwave, Range Hood, Refrigerator, Washer

Interior Features

Interior Features
Built-in Features, Ceiling Fans(s), Eat-in Kitchen, High Ceilings, In Wall Pest System, Living Room/Dining Room Combo, Open Floorplan, Primary Bedroom Main Floor, Solid Surface Counters, Solid Wood Cabinets, Stone Counters, Thermostat, Tray Ceiling(s), Vaulted Ceiling(s), Walk-In Closet(s)
Flooring
Carpet, Luxury Vinyl, Tile
Laundry Features
Inside, Laundry Room
Window Features
Shutters
Security Features
Smoke Detector(s)
Furnished
Unfurnished

Heating and Cooling

Heating Features
Central, Electric

Building Details
Construction

Builders Model
Sandbar
Builder
Mattamy
Year Built
2018
Foundations
Block

Materials
Construction Materials
Stucco
Roof
Shingle

Terms

Terms

Ownership
Fee Simple

Rental Terms

Pets Allowed
Yes

Terms

Special Conditions
None
Special Terms
Cash, Conventional, FHA, VA Loan

Taxes

Tax

Tax (Annual)
$4,819

HOA

Has HOA
Yes
Association Fee
$350 /mo
Association Fee Includes
Common Area Taxes, Pool, Escrow Reserves Fund, Maintenance Grounds, Management, Recreational Facilities, Trash

Heating, Cooling & Utilities

Cooling Features
Central Air

Utilities

Utilities
Cable Connected, Electricity Connected, Public, Water Connected
Sewer
Public Sewer
Water Source
Public

Lot

Acres
0.07
Lot Size Area Sq Ft
3,189
Lot Features
Cleared, Landscaped, Level, Sidewalk, Paved
Road Surface
Asphalt

Exterior Features

Exterior Features
Hurricane Shutters, Rain Gutters, Sidewalk
Patio And Porch Features
Covered, Enclosed, Rear Porch, Screened

Parking

Garage Capacity
2
Parking Features
Driveway, Garage Door Opener
Listed by The Keyes Company - Sarasota, 941-362-4100
Listing Data last updated 09/17/2026 04:20 am
Get a Link to this Property: Copy To Clipboard
QR Code link to this property

Phone:
Connect with:

Payment Calculator

per month. fixed. % interest.
$
%
$
%
Principal & Interest
+ Home Insurance
+ Property Tax
+ HOA Fees
per month
Total interest paid over s will be:
All estimates and provided for informational purposes only. Actual amounts may vary. The output of the tool is not a loan offer or solicitation, nor is it financial or legal advice. Information, rates, programs and loan scenarios shown are for example only as of 17-Sep-2026 and are subject to change without notice. Interest rates provided by the St. Louis Federal Reserve Economic Data (FRED). All products are subject to credit and property approval. Not all products are available in all states or for all loan amounts. Other restrictions and limitations apply. Contact your preferred lender for the pricing associated with your specific transaction. Calculations are generated by Open Source mortgage calculation software tools using common mathematical formulas. All calculations should be independently verified.
Get Walk Score Content

Property History

Today
Property information last updated
Today
Status Active. This is the date the listing was placed on market.
Cumulative Days on Market: Less than 1 days (includes prior listings) · Currently listed since September 16, 2026. Data provided by the MLS.

Similar Properties

Compare listings

Compare