Start of property details
Share this property:
604 NORSOTA WAY
Sarasota, FL 34242
today
NEW
$3,950,000
Active
5
Beds
6
Baths
3
Garage
4,536
Sqft
0.48
Acres
MLS# A4705405
Cumulative Days on Market: 82 · Includes prior listings · Currently listed since 09/16/26 · Data provided by the MLS.

Property Description

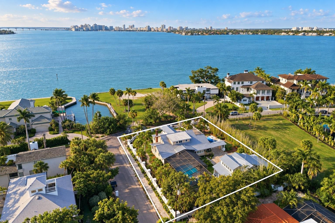
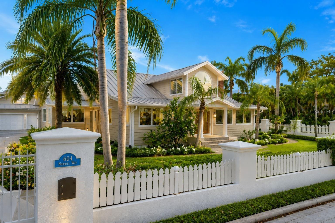
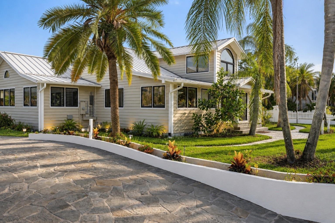
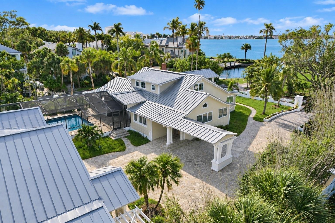
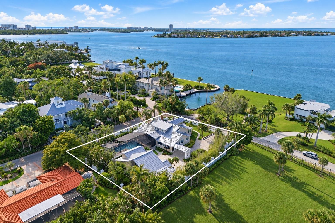
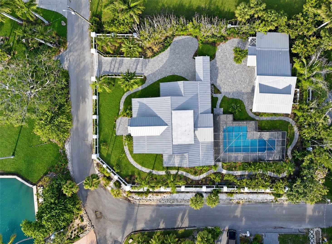
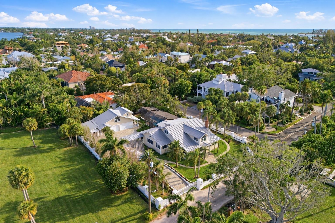
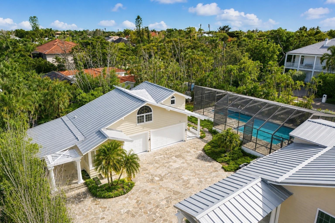
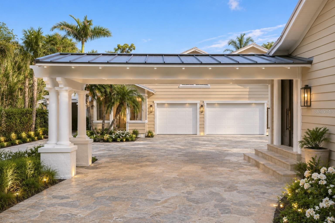
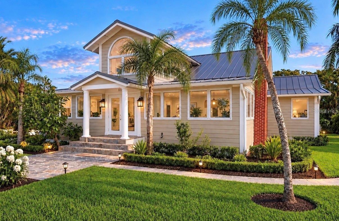
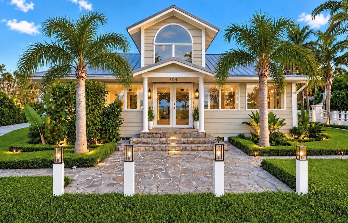
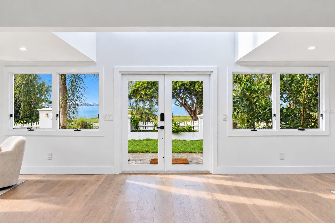
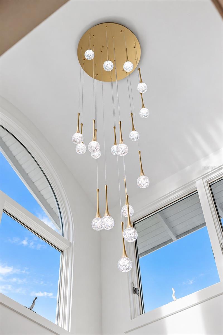
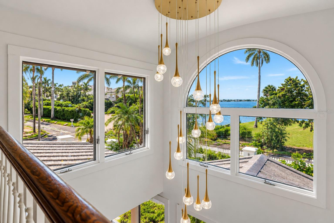
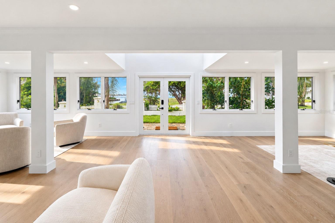
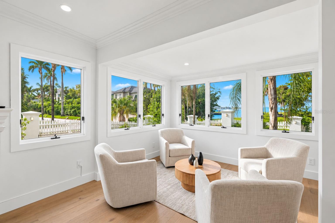
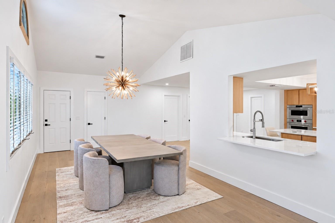
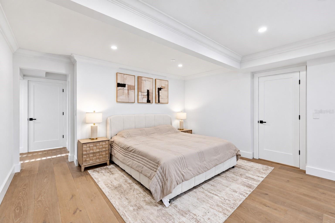
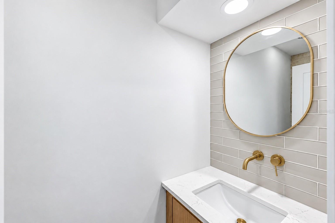
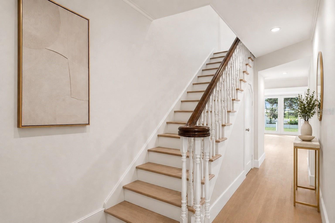
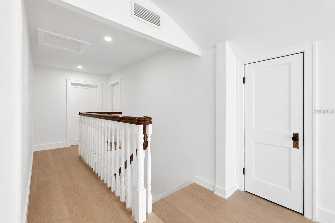
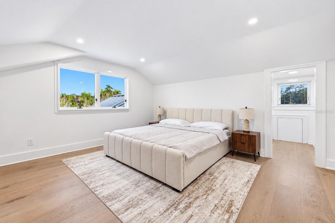
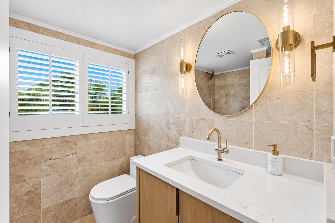
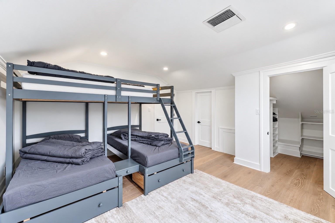
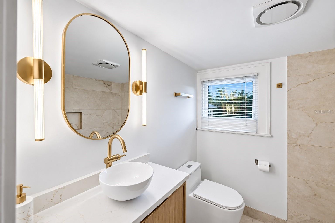
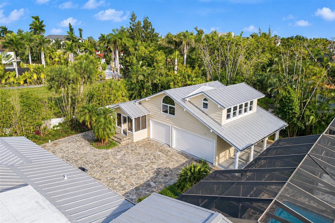
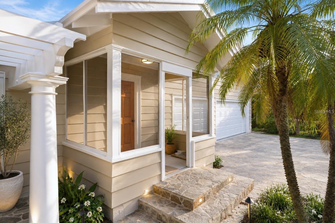
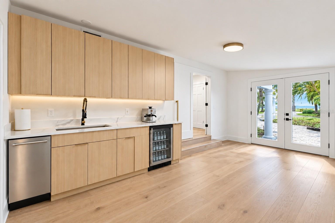
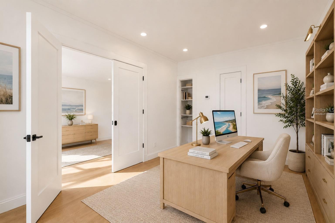
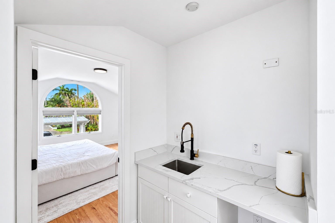
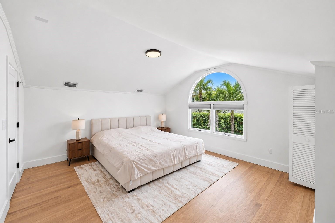
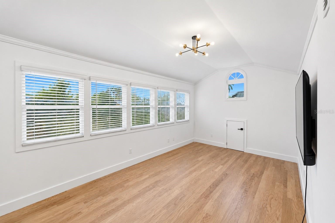
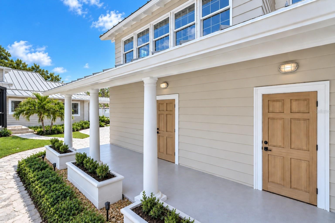
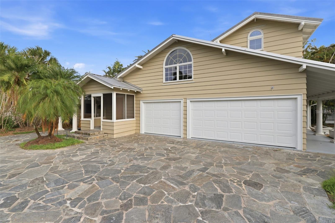
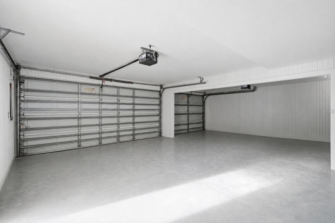
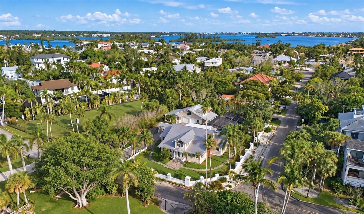
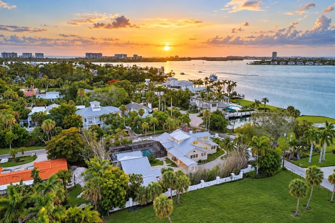
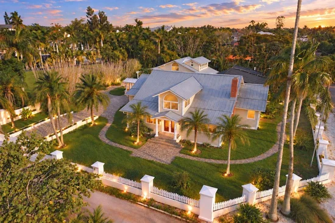
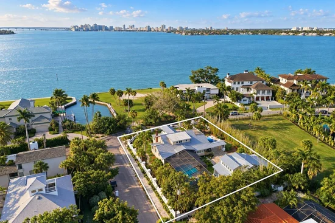
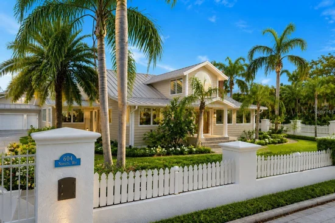
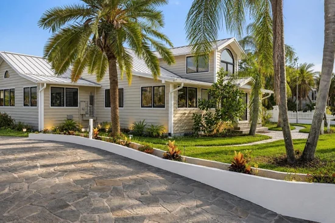
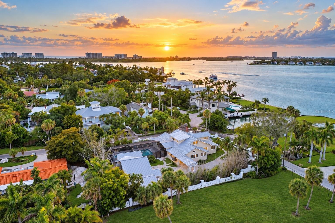
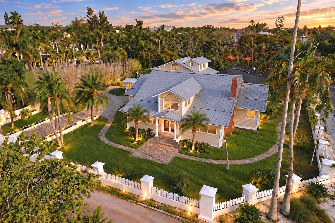
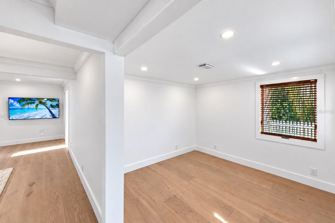
Welcome to an exceptional newly renovated residence in the highly coveted Bay Island neighborhood on north Siesta Key, where timeless coastal architecture and modern luxury come together in one of Siesta Key’s most desirable locations. Situated on an expansive 0.48-acre homesite, this beautifully designed home offers 4, 536 square feet of refined living space with a total of 5 bedrooms, 5 full bathrooms, and 1 half bath. Thoughtfully enhanced with all-new finishes, designer upgrades, and top-of-the-line appliances throughout, the home also enjoys glimpses of the water that complement its tranquil coastal setting. A private gated driveway leads to a detached 4-car garage and guest suite with 2 bedrooms and 2 bathrooms, providing both privacy and convenience.

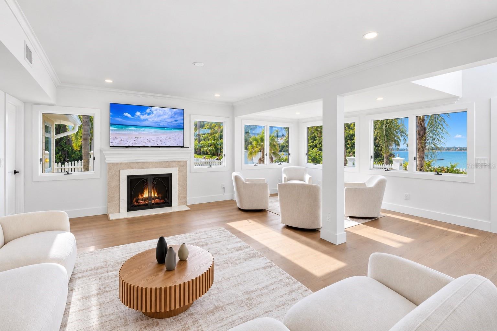
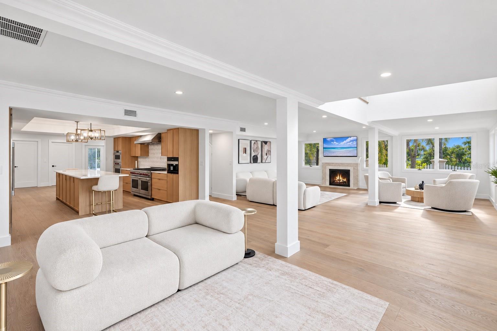
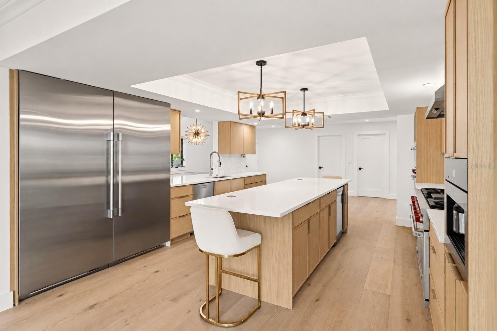
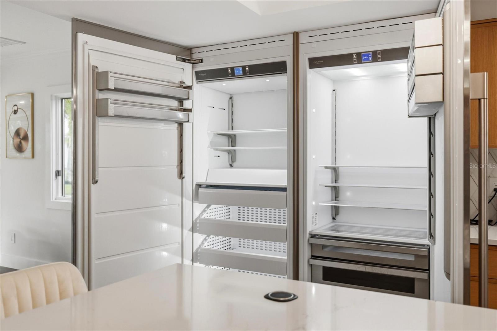
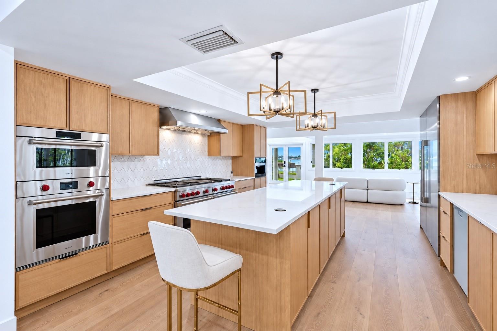
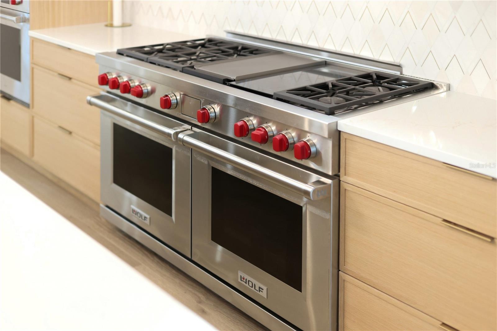
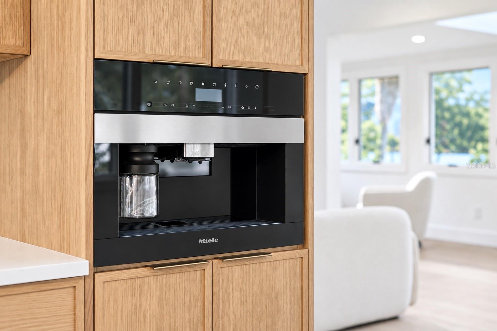
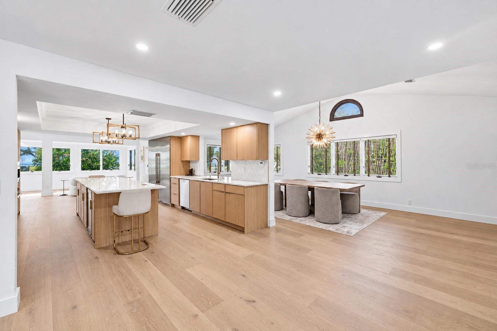
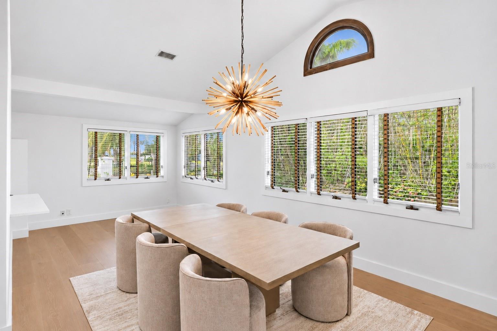
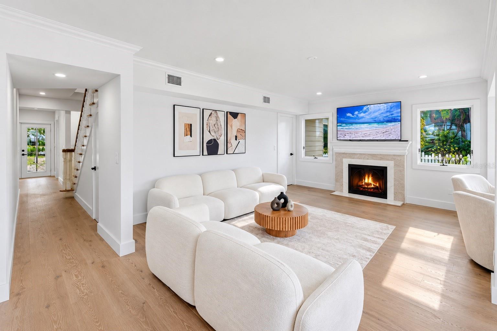
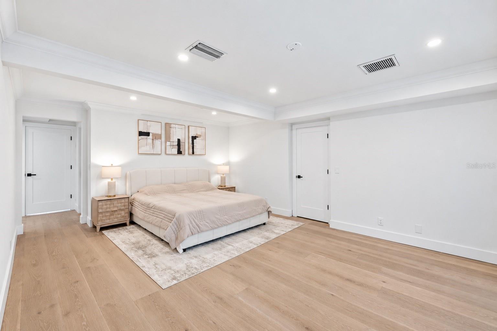
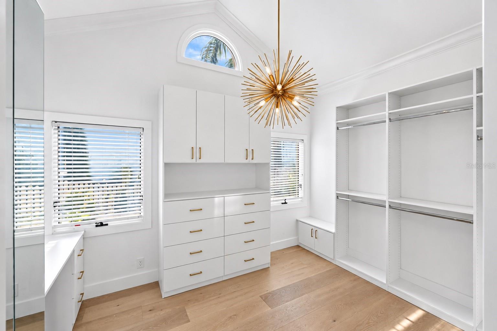
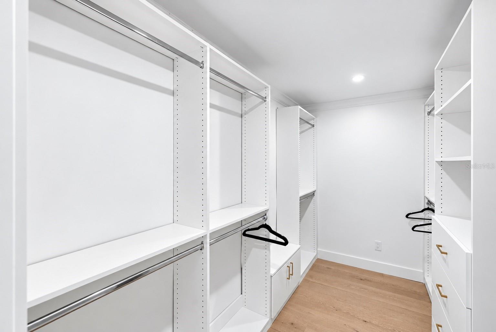
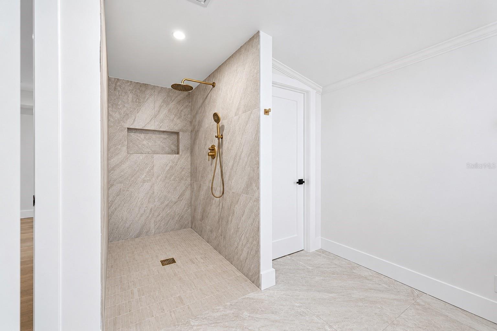
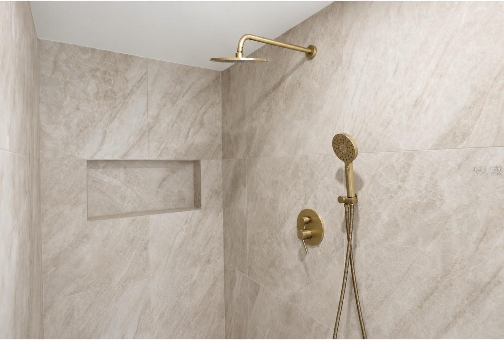
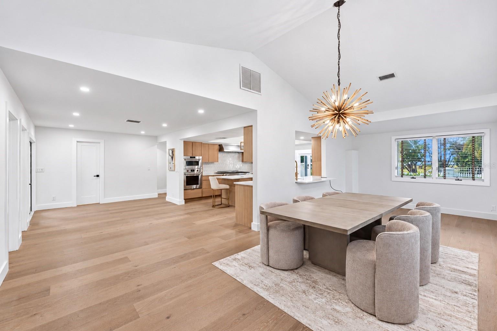
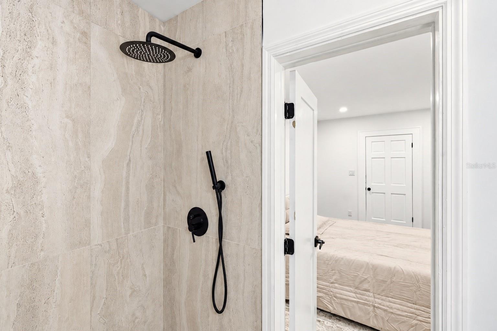
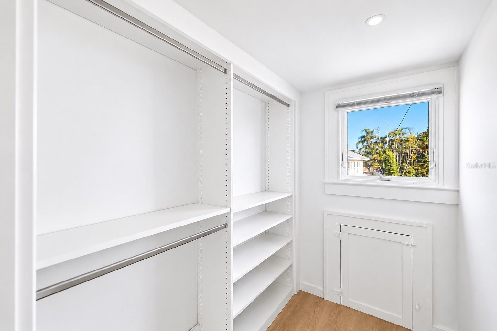
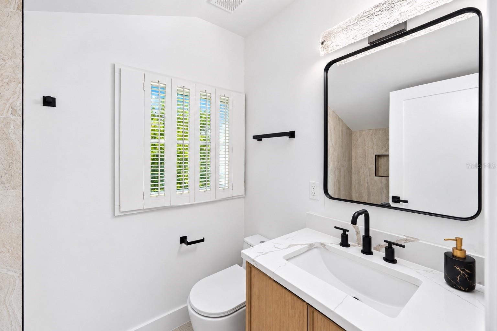
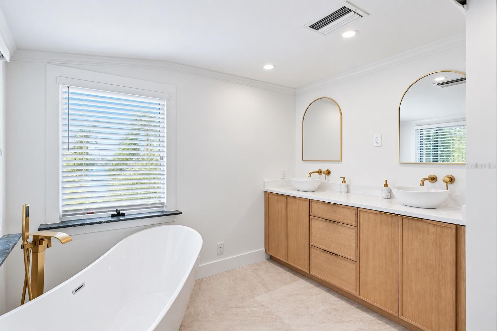
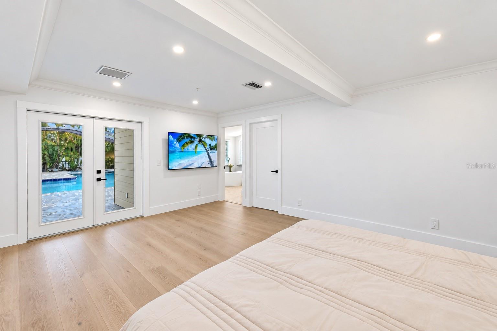
At the center of the residence is a stunning chef’s kitchen designed for both everyday living and entertaining, featuring all-new, top-of-the-line appliances, including an impressive 72-inch Monogram refrigerator and professional-grade Wolf range, complemented by custom cabinetry, elegant stone surfaces, and a spacious center island. The adjoining great room and dining area seamlessly connect to the outdoor living spaces, while the luxurious primary suite provides a private retreat with a spa-inspired bathroom, generous walk-in closets, and peaceful views of the surrounding tropical landscape.

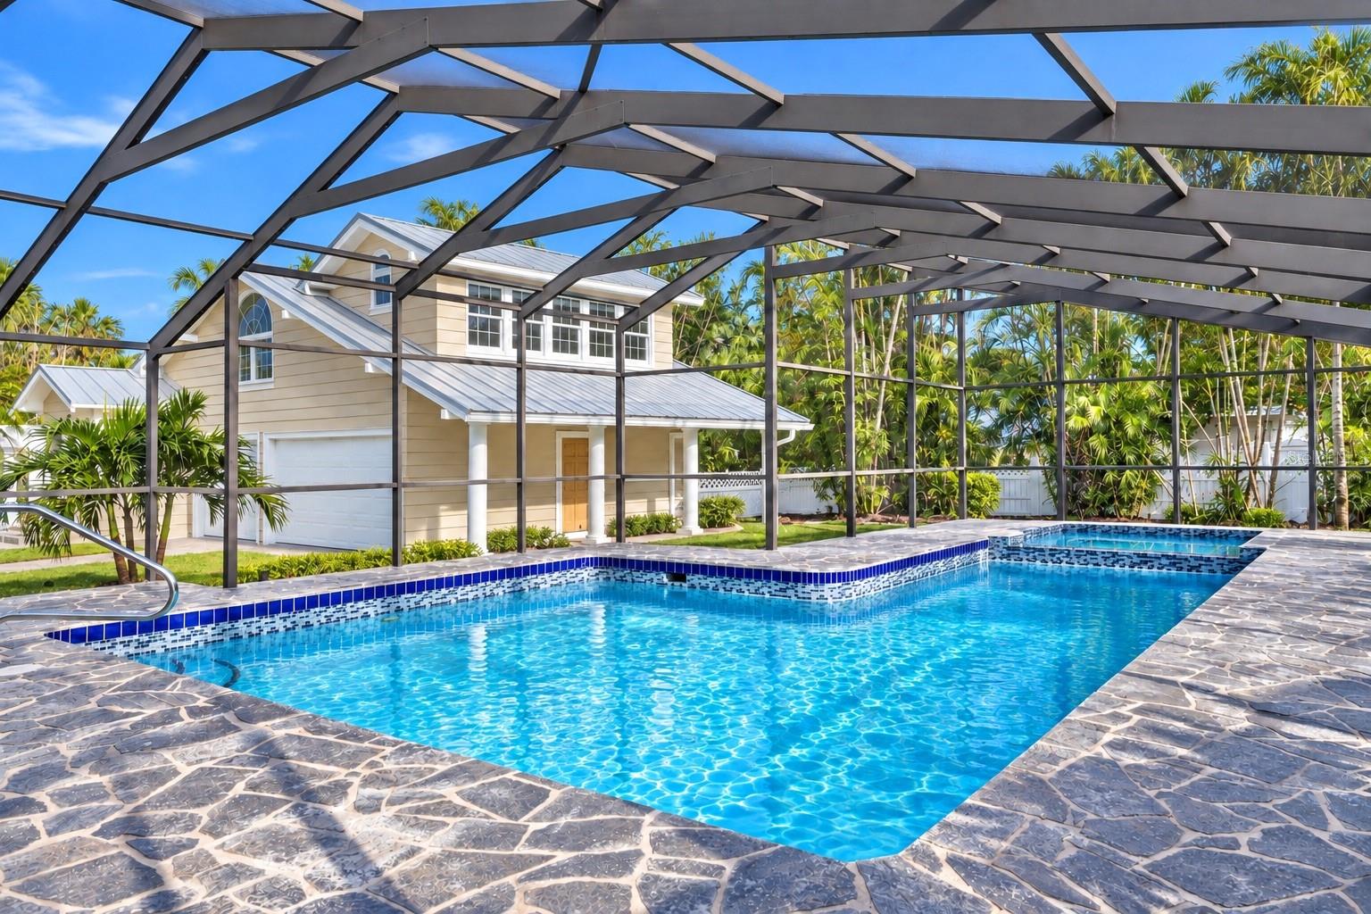
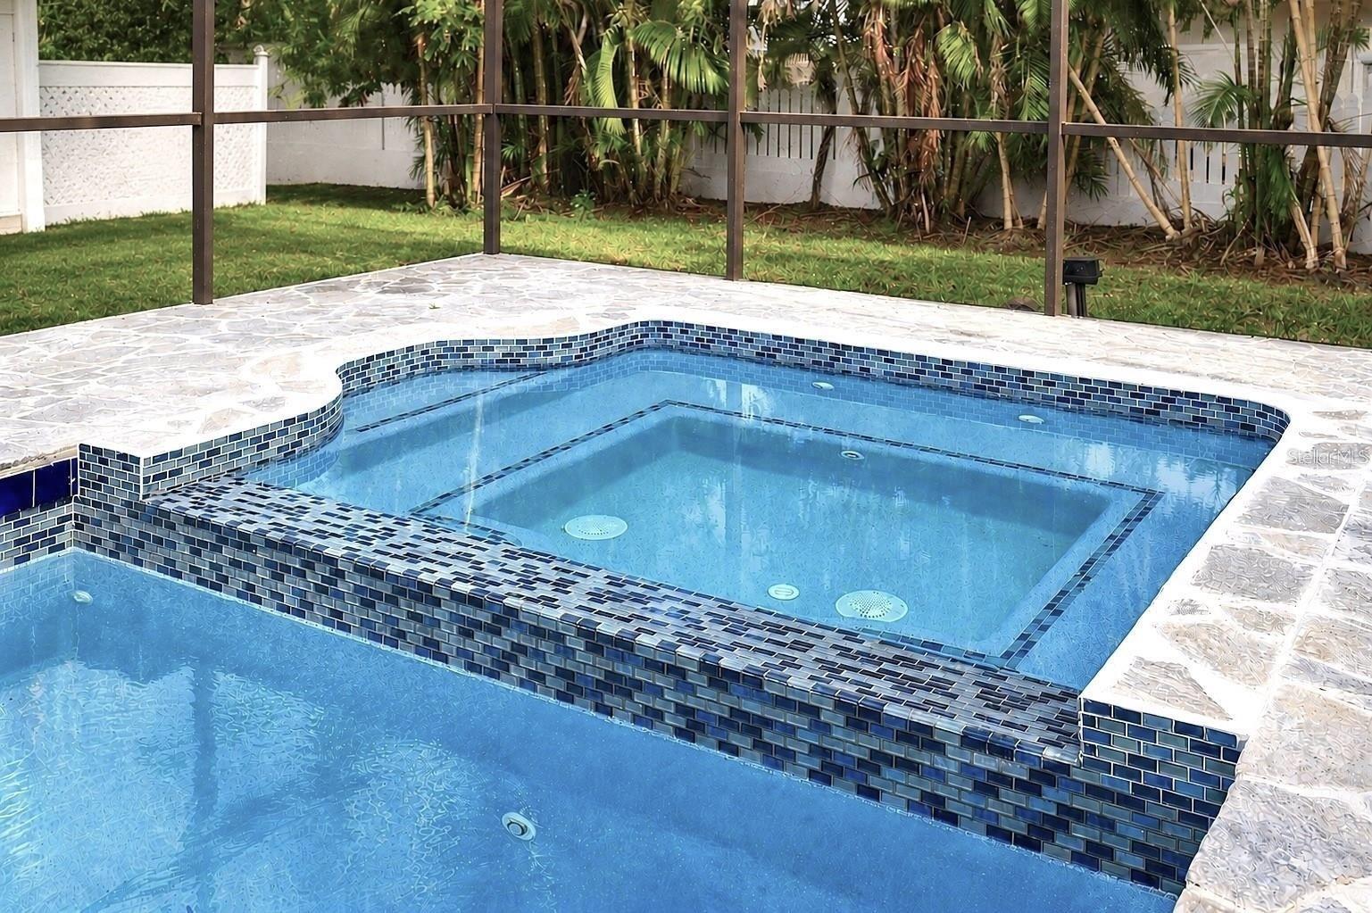
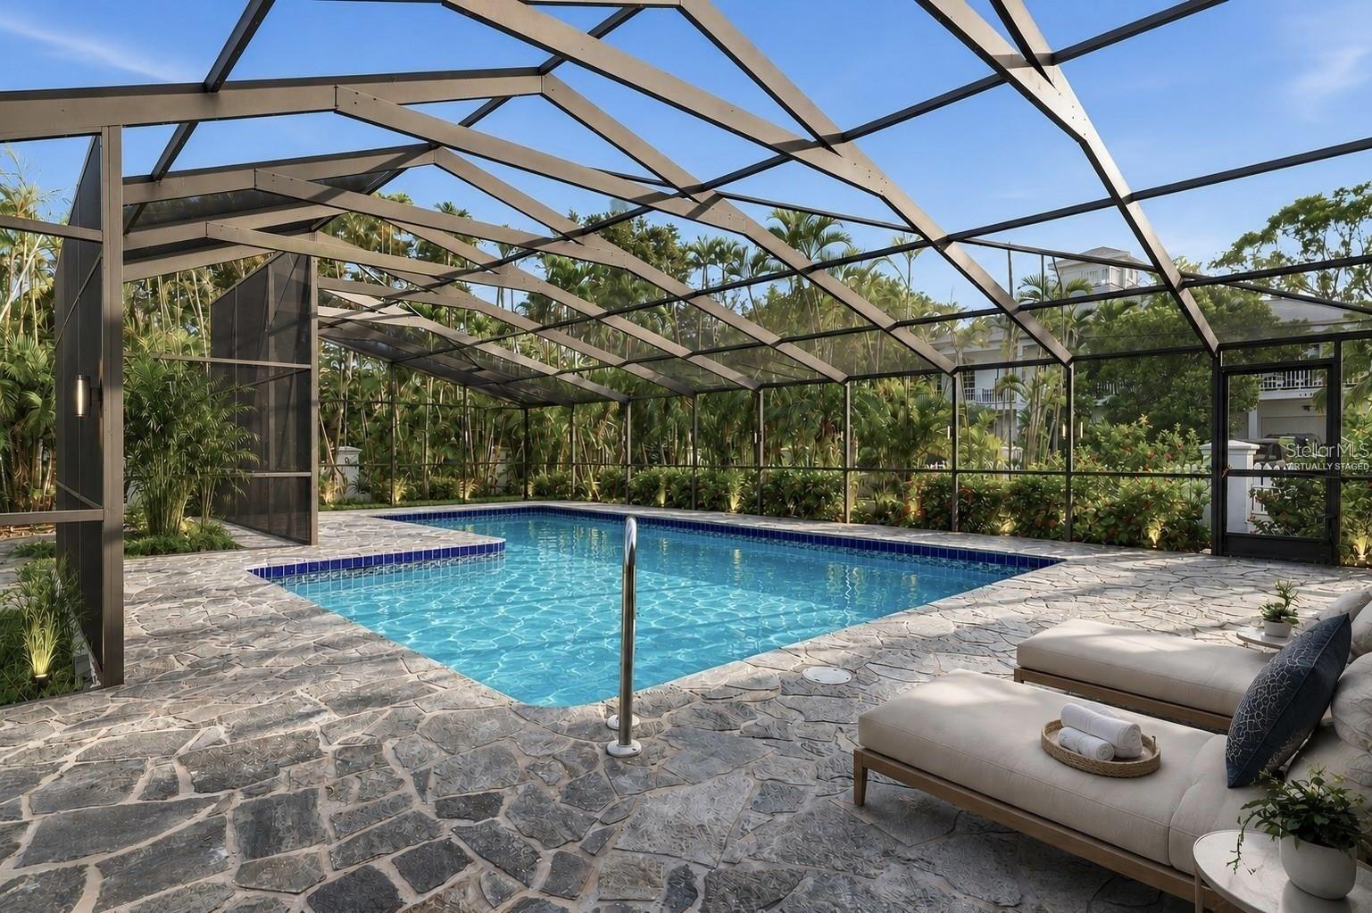
Step outside to your own private coastal oasis, where a screened pool and expansive pool deck create the perfect setting for relaxation and entertaining year-round. Beautifully landscaped grounds and thoughtfully designed outdoor living areas enhance the home's resort-style atmosphere. Located just moments from Siesta Key’s world-renowned beaches, waterfront dining, boutique shopping, and Sarasota’s vibrant cultural amenities, this exceptional residence offers an unparalleled blend of privacy, sophistication, and convenience. A rare opportunity to own a luxury home on Norsota Way, where exceptional craftsmanship and the coveted island lifestyle come together.

Ask a Local Expert

Open House Announcements

Sep 20th
1:00pm to 4:00pm
In person. Please join us!

Property Highlights

Property Type
Residential
Property Sub Type
Single Family Residence
Bedrooms
5
Total Bathrooms
6
Living Area
4,536 Sqft
Price / Sqft
$871
Acres
0.48
Year Built
1926
Condition
Completed
Cumulative Days On Market
82

Location

Area
34242 - Sarasota/Crescent Beach/Siesta Key
City/Township
SARASOTA
Direction Faces
North
Water View
Yes
View
Water, Gulf/Ocean to Bay
Subdivision
BAY ISLAND
County
Sarasota
Zoning
RSF2

Lake/Waterfront Information

Water View
Yes

Property Details
Price
$3,950,000
Condition
Completed
Property Type
Residential
Property Sub Type
Single Family Residence
Flood Zone Code
AE

Building

Levels
Two
Total Area
5,760 Sqft

Community

Local Schools

Elementary School
Phillippi Shores Elementary
Middle School
Brookside Middle
High School
Sarasota High

Interior Features

Bedrooms and Bathrooms

Total Bathrooms
6
Full Bathrooms
5
1/2 Bathrooms
1
Bedrooms
5
In-Law Suite
Yes

Area and Spaces

Living Area
4,536 Sqft

Appliances

Appliances
Built-In Oven, Convection Oven, Dishwasher, Dryer, Microwave, Range, Range Hood, Refrigerator, Washer

Interior Features

Interior Features
Ceiling Fans(s), Primary Bedroom Main Floor, Walk-In Closet(s)
Flooring
Hardwood, Tile
Laundry Features
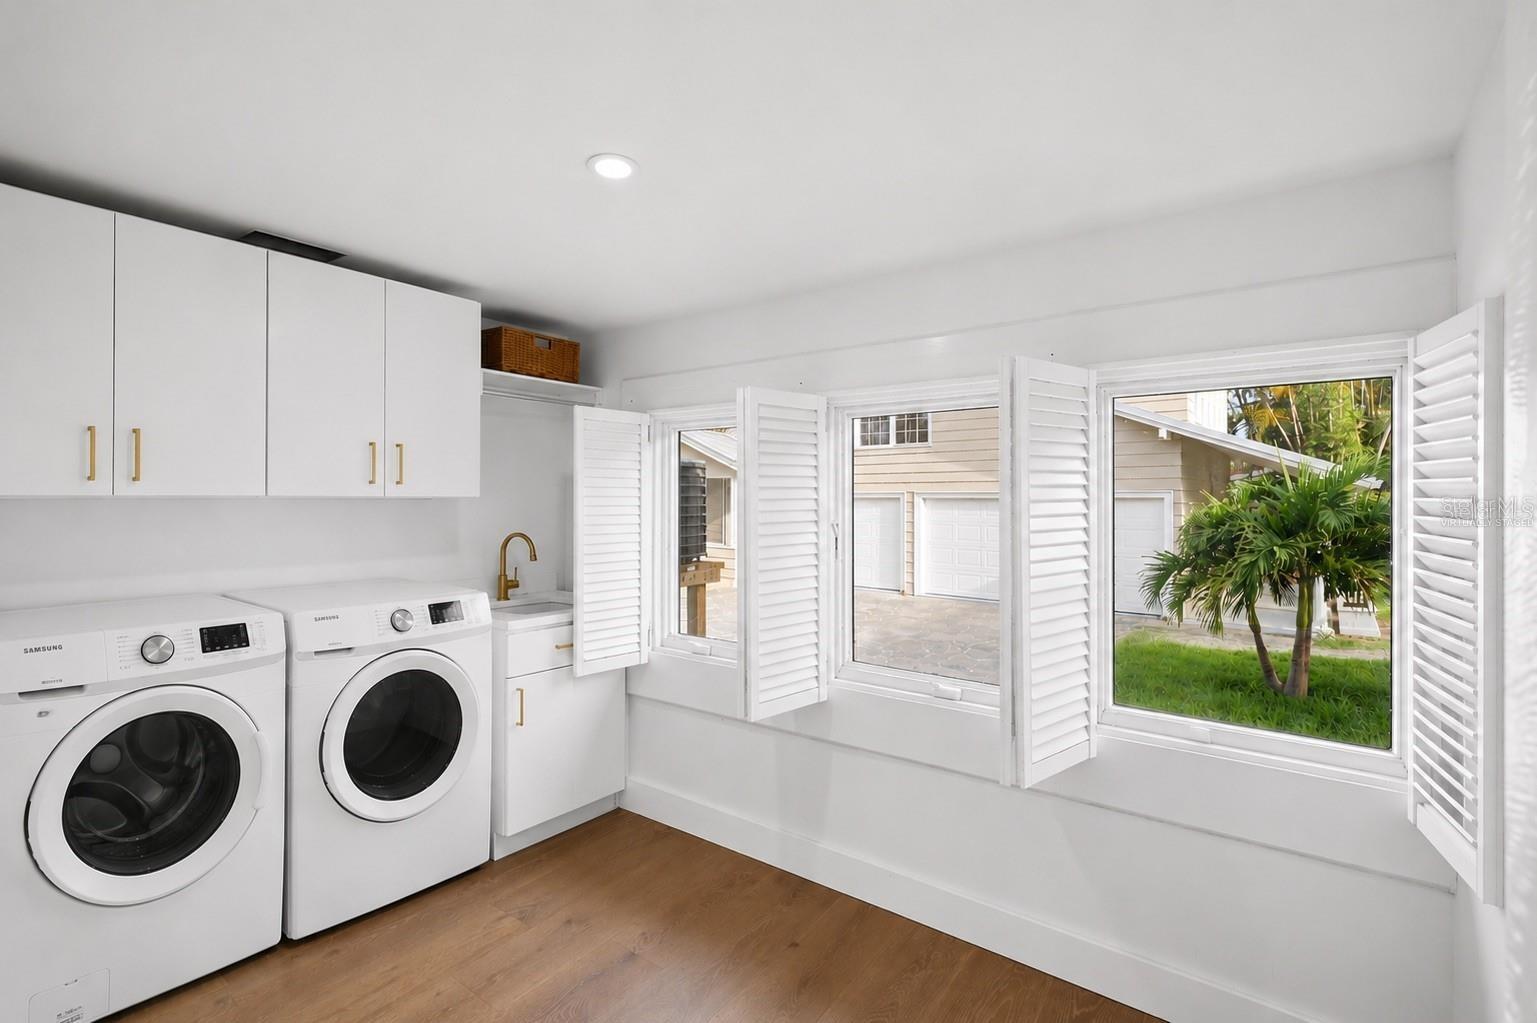
Laundry Room
Fireplace Features
Living Room, Wood Burning
Furnished
Unfurnished

Heating and Cooling

Heating Features
Central
Has Fireplace
Yes

Building Details
Construction

Year Built
1926
Foundations
Slab

Materials
Construction Materials
Frame
Roof
Metal

Terms

Terms

Ownership
Fee Simple
Special Conditions
None
Cumulative Days On Market
82

Taxes

Tax

Tax (Annual)
$31,312

Heating, Cooling & Utilities

Cooling Features
Central Air

Utilities

Utilities
Cable Available, Electricity Available, Public, Water Connected
Sewer
Public Sewer
Water Source
Public

Lot

Acres
0.48
Lot Size Area Sq Ft
21,017
Road Surface
Paved

Exterior Features

Exterior Features
Awning(s), Lighting, Private Entrance, Private Mailbox, Private Yard, Storage
Patio And Porch Features
Deck, Enclosed, Front Porch, Patio, Screened
Fencing
Fenced

Parking

Garage Capacity
3

Pool Features

Has Private Pool
Yes
Pool Features
Heated, In Ground
Spa
Yes
Spa Features
Heated, In Ground
Listed by The Stutzman Realty Group, LLC, 941-260-0709
Listing Data last updated 09/17/2026 04:20 am
Get a Link to this Property: Copy To Clipboard
QR Code link to this property

Phone:
Connect with:

Payment Calculator

per month. fixed. % interest.
$
%
$
%
Principal & Interest
+ Home Insurance
+ Property Tax
+ HOA Fees
per month
Total interest paid over s will be:
All estimates and provided for informational purposes only. Actual amounts may vary. The output of the tool is not a loan offer or solicitation, nor is it financial or legal advice. Information, rates, programs and loan scenarios shown are for example only as of 17-Sep-2026 and are subject to change without notice. Interest rates provided by the St. Louis Federal Reserve Economic Data (FRED). All products are subject to credit and property approval. Not all products are available in all states or for all loan amounts. Other restrictions and limitations apply. Contact your preferred lender for the pricing associated with your specific transaction. Calculations are generated by Open Source mortgage calculation software tools using common mathematical formulas. All calculations should be independently verified.
Get Walk Score Content

Property History

Today
Property information last updated
Today
Status Active. This is the most recent date the listing was placed on market.
Cumulative Days on Market: 82 days (includes prior listings) · Currently listed since September 16, 2026. Data provided by the MLS.

Similar Properties

Compare listings

Compare