Start of property details
Share this property:
13450 NW GAINESVILLE ROAD, Unit Option 2
Reddick, FL 32686
FOR SALE · Active
$1,950,000
$682 / Sqft
3
Beds
2
Baths
2
Garage
2,859
Sqft
33.32
Acres
MLS# OM732693
Cumulative Days on Market: 21 · Includes prior listings · Currently listed since 09/24/26 · Data provided by the MLS.

Property Description

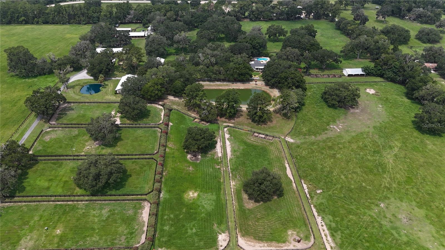
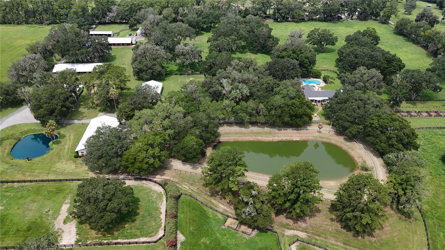
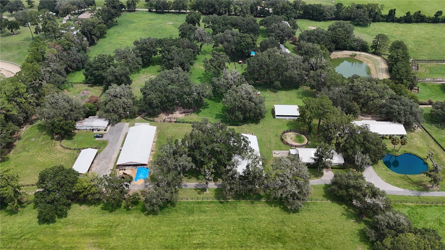
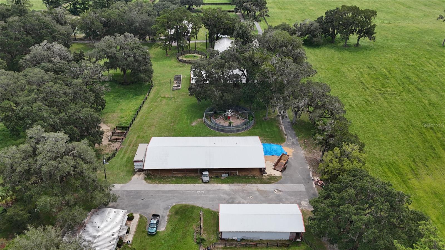
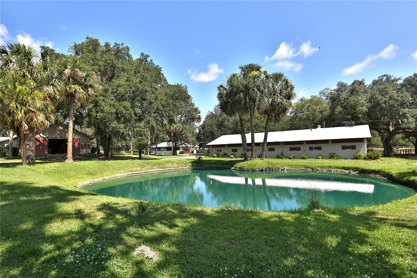
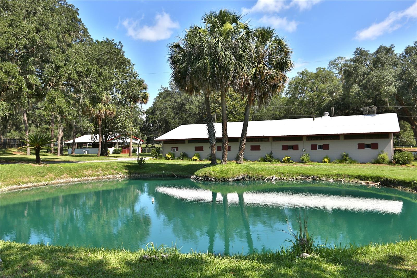
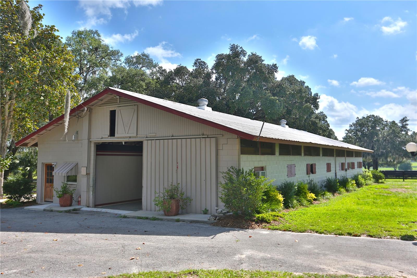
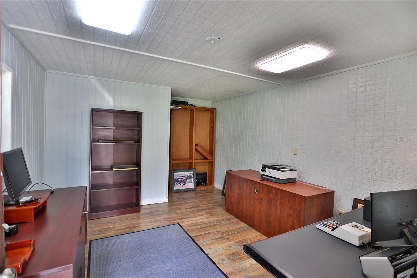
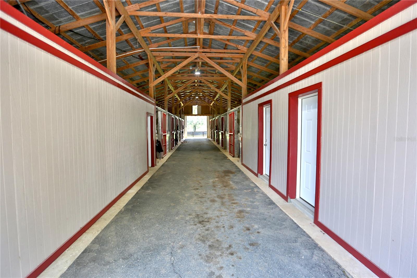
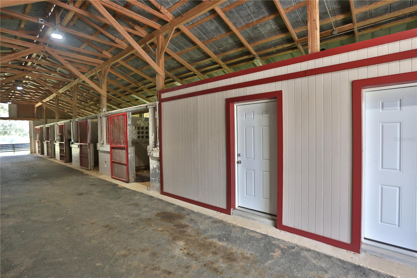
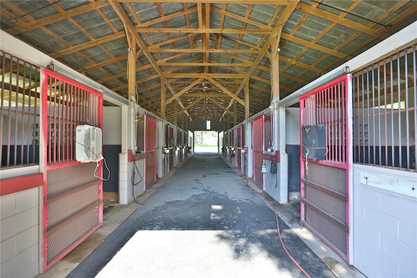
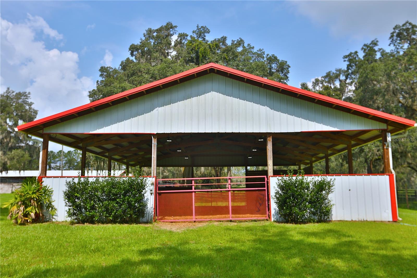
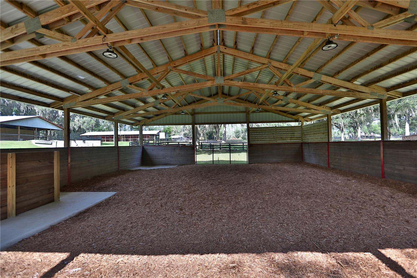
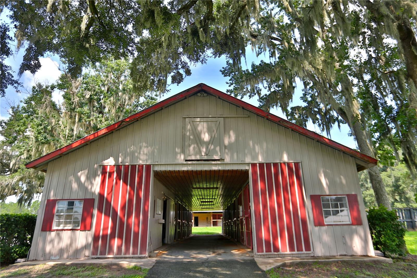
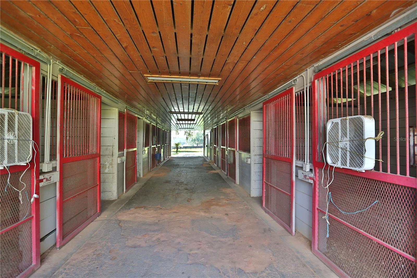
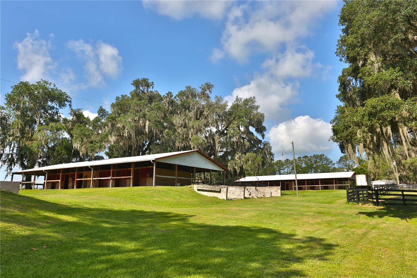
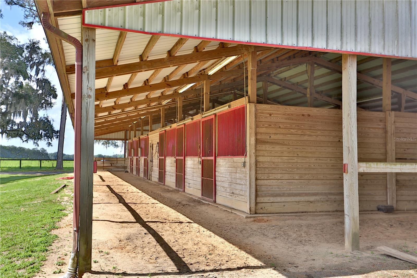
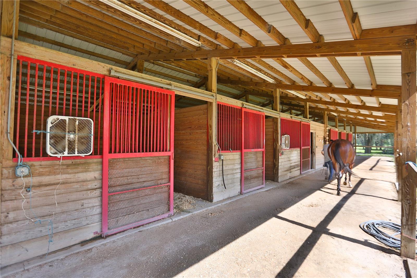
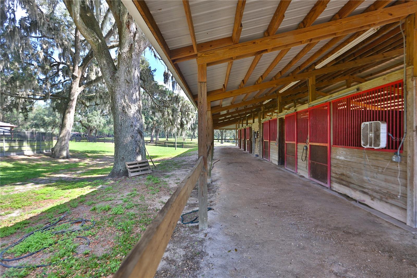
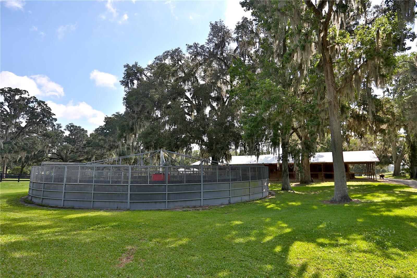
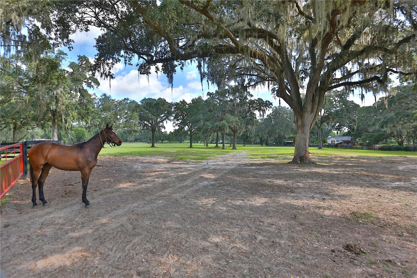
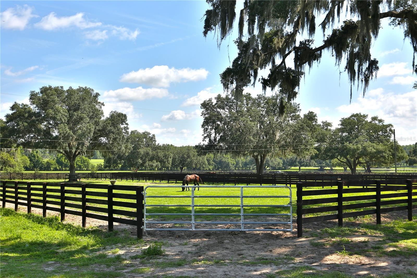
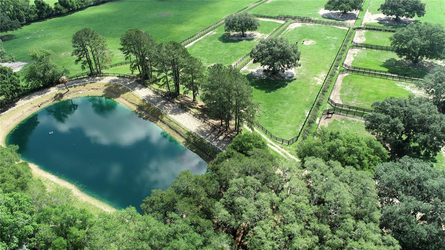
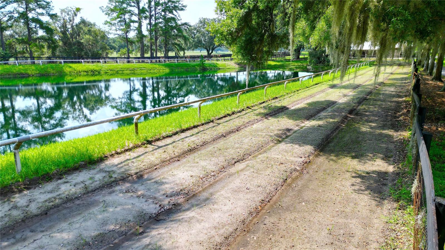
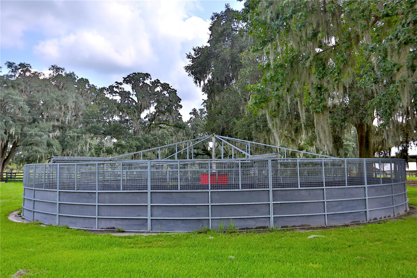
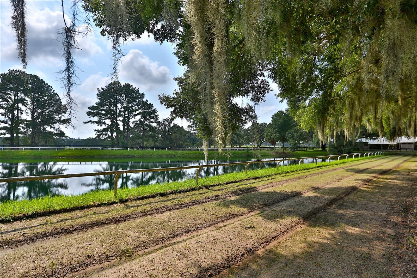
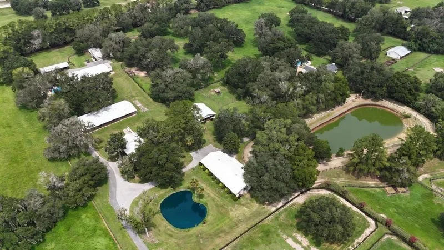
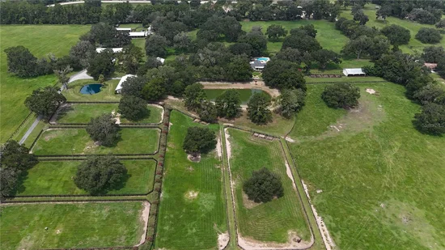
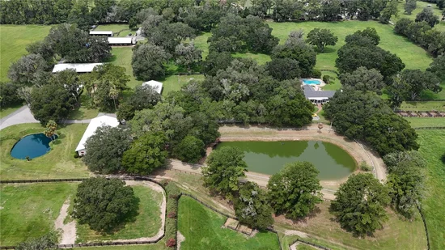
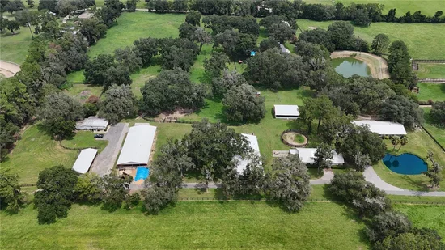
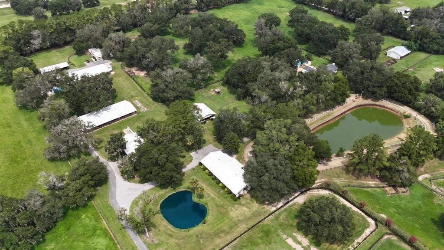
This turnkey equestrian facility is nestled on approximately 33+ / - acres and offers an exceptional setting for horse enthusiasts and professional trainers alike. The property features four barns with a total of 55 stalls, 8 spacious paddocks, a gallop track, round pen, and breeding shed—providing the ideal foundation for a premier equestrian operation.
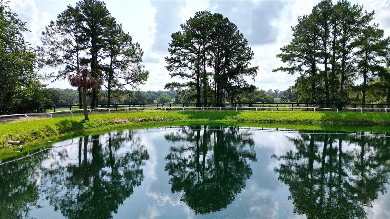
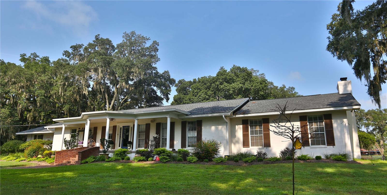
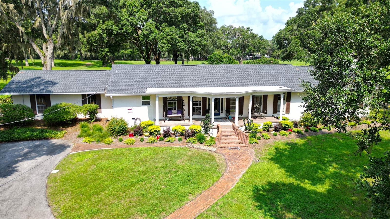
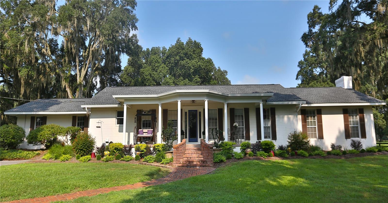
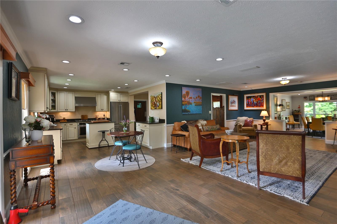
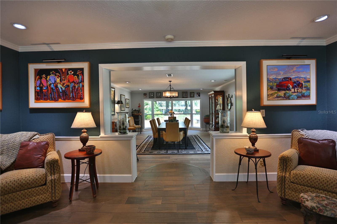
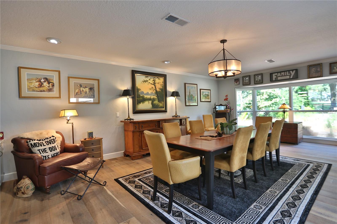
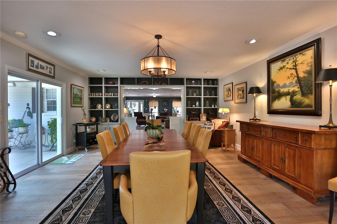
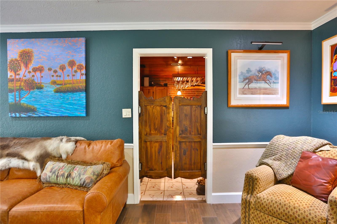
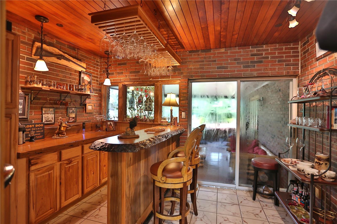
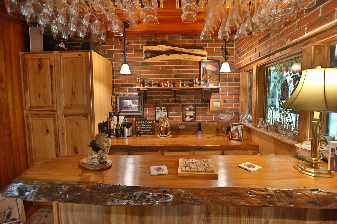
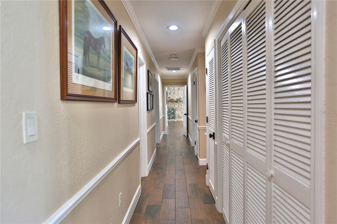
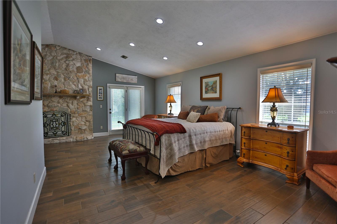
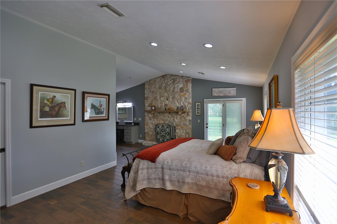
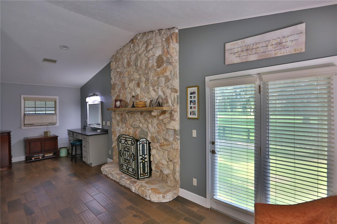
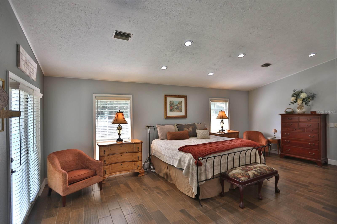
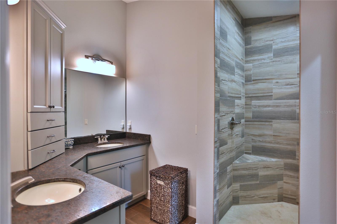
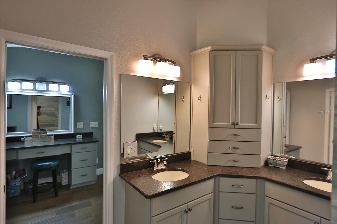
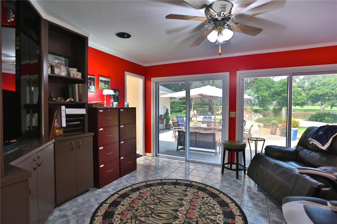
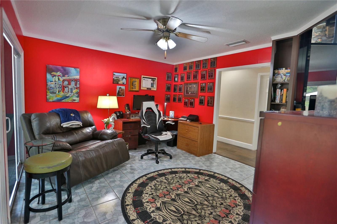
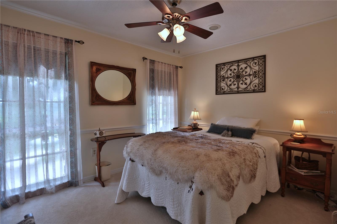
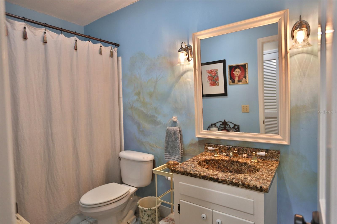
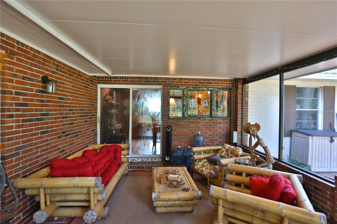
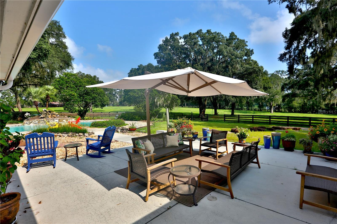
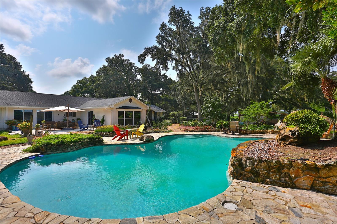
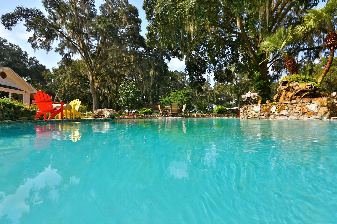
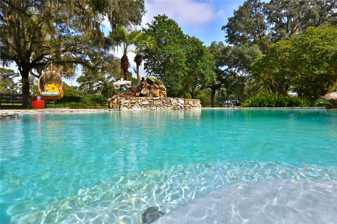
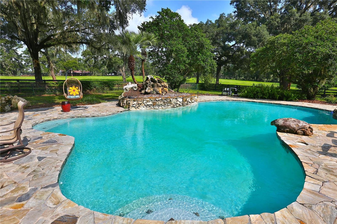
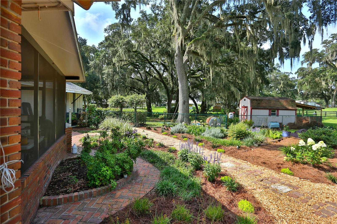
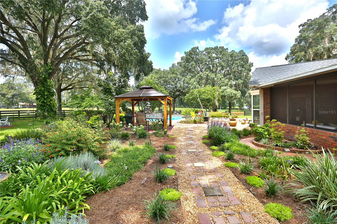
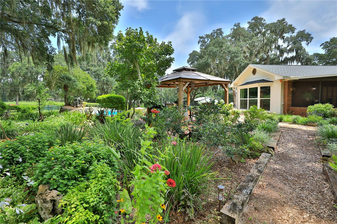
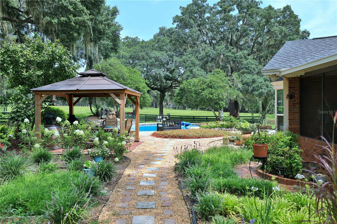
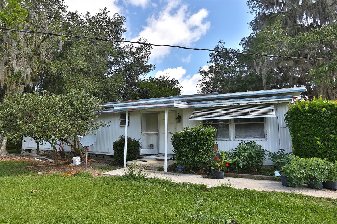
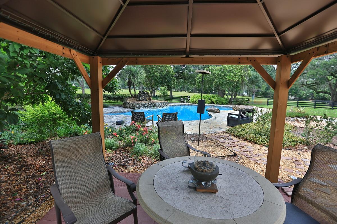
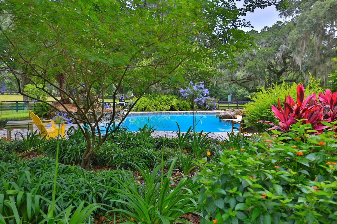
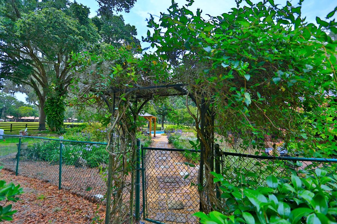
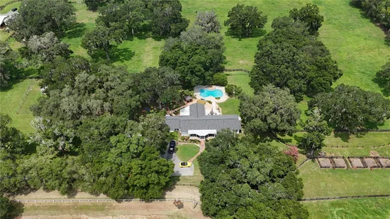
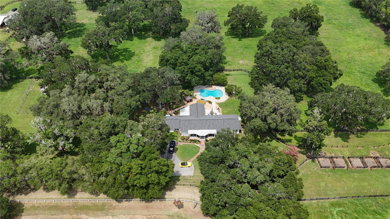
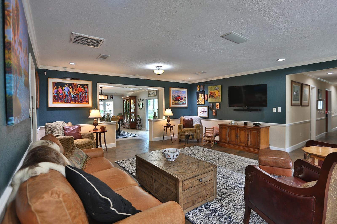
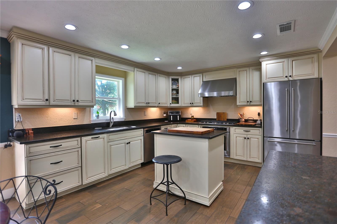
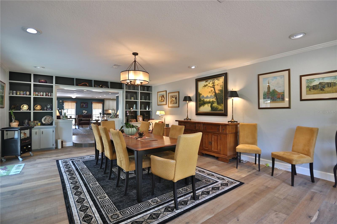
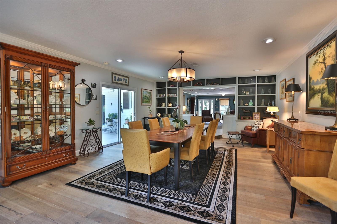
The primary residence includes three bedrooms, two bathrooms, and a stunning open-concept floor plan. Recently updated and equipped with a new roof, the home offers comfortable and modern living with beautiful views of the surrounding farm. A spacious pool, mature landscaping, majestic oak trees, and lush pastures further enhance the estate’s peaceful atmosphere.
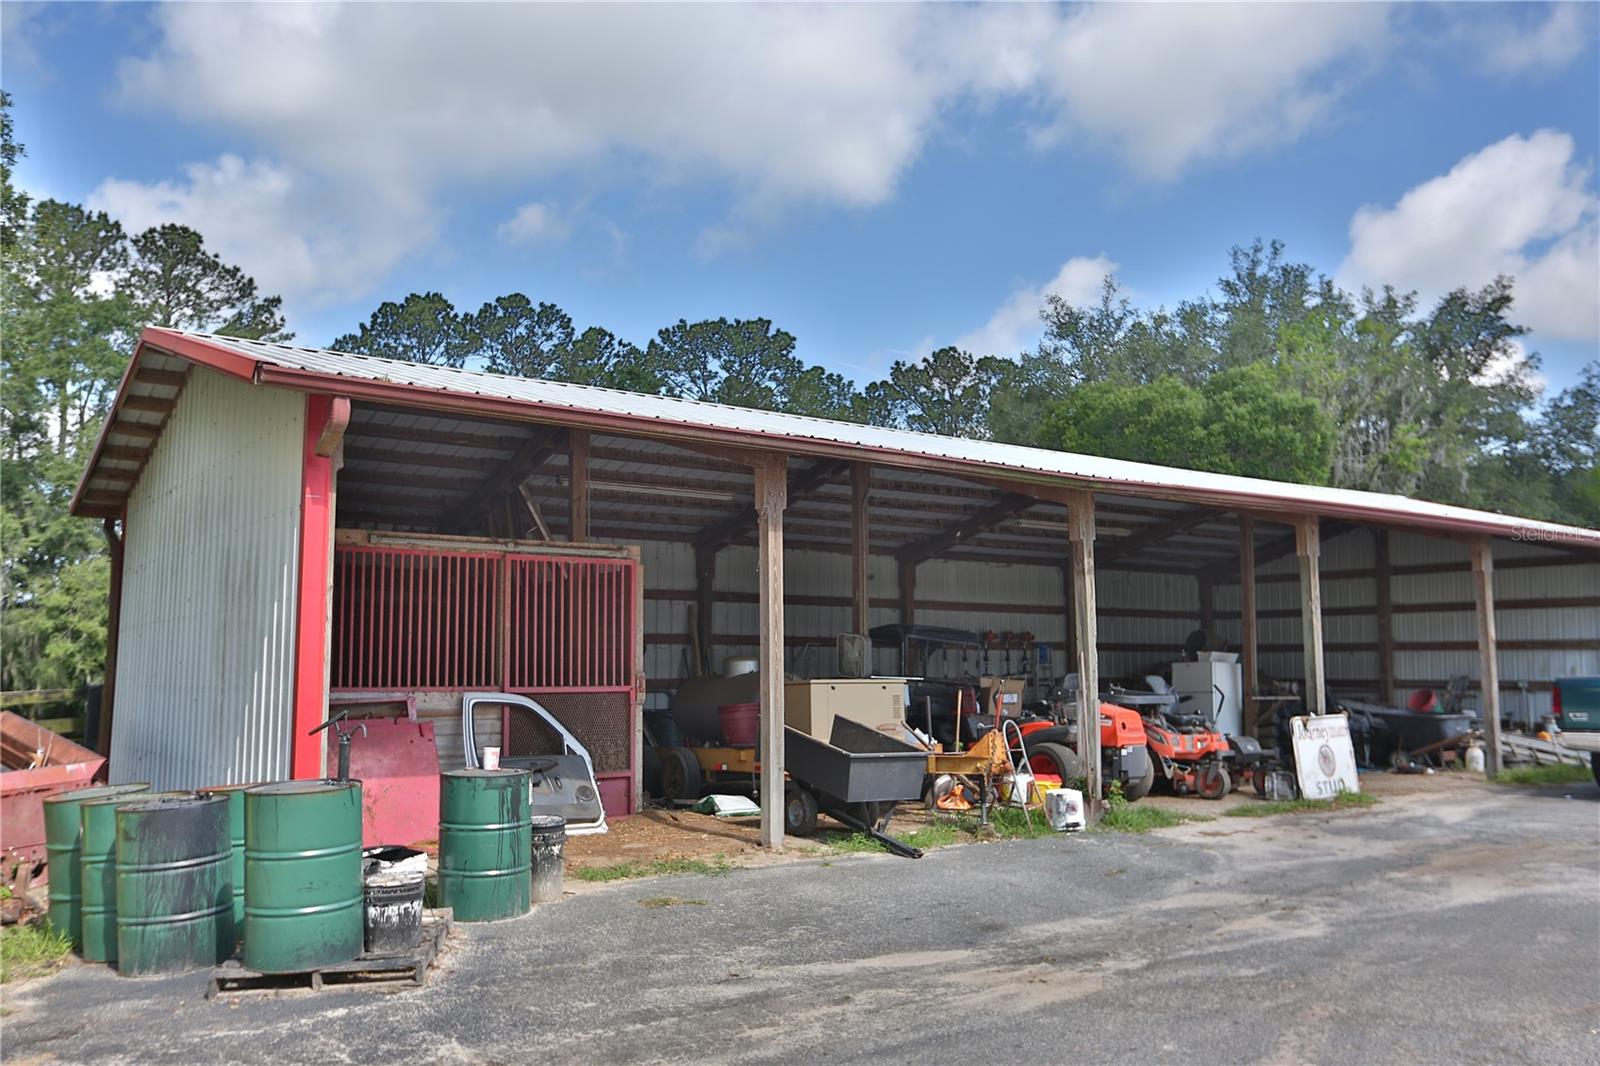
Additional amenities include three-bedroom employee housing, an equipment building with covered parking, and high-speed internet with repeaters throughout the property.
Ideally located just 15 miles from the World Equestrian Center, this exceptional estate combines functionality, convenience, and tranquility in a truly remarkable equestrian property.

Property Highlights

Property Type
Residential
Property Sub Type
Farm
Bedrooms
3
Total Bathrooms
2
Living Area
2,859 Sqft
Price / Sqft
$682
Acres
33.32
Year Built
1973
Cumulative Days on Market
21

Location

Area
32686 - Reddick
City/Township
REDDICK
Direction Faces
East
Water View
Yes
View
Pool, Trees/Woods
Subdivision
MARTIN STABLES
County
Marion
Zoning
A1

Lake/Waterfront Information

Water View
Yes

Property Details
Price
$1,950,000
Property Type
Residential
Property Sub Type
Farm
Flood Zone Code
X

Building

Levels
One
Stories
1
Total Area
3,762 Sqft

Community

Local Schools

Elementary School
Reddick-Collier Elem. School
Middle School
North Marion Middle School
High School
North Marion High School

Interior Features

Bedrooms and Bathrooms

Total Bathrooms
2
Full Bathrooms
2
Bedrooms
3

Area and Spaces

Living Area
2,859 Sqft

Appliances

Appliances
Built-In Oven, Dishwasher, Range, Range Hood, Refrigerator

Interior Features

Interior Features
Built-in Features, Eat-in Kitchen, Kitchen/Family Room Combo, Open Floorplan, Stone Counters
Flooring
Carpet, Ceramic Tile
Laundry Features
Laundry Room
Furnished
Unfurnished

Heating and Cooling

Heating Features
Heat Pump

Building Details
Construction

Year Built
1973
Foundations
Pillar/Post/Pier

Materials
Construction Materials
Block
Roof
Shingle

Terms

Terms

Ownership
Fee Simple

Rental Terms

Pets Allowed
Yes

Terms

Special Conditions
None
Special Terms
Cash, Conventional
Cumulative Days on Market
21

Taxes

Tax

Tax (Annual)
$6,823.66

Heating, Cooling & Utilities

Cooling Features
Central Air

Utilities

Utilities
Electricity Connected
Sewer
Septic Tank
Water Source
Well

Lot

Acres
33.32
Lot Size Area Sq Ft
1,451,419
Lot Dimensions
1294X1012
Lot Features
Cleared, Farm, In County, Landscaped, Pasture, Zoned for Horses
Road Surface
Asphalt

Exterior Features

Exterior Features
Private Mailbox
Patio And Porch Features
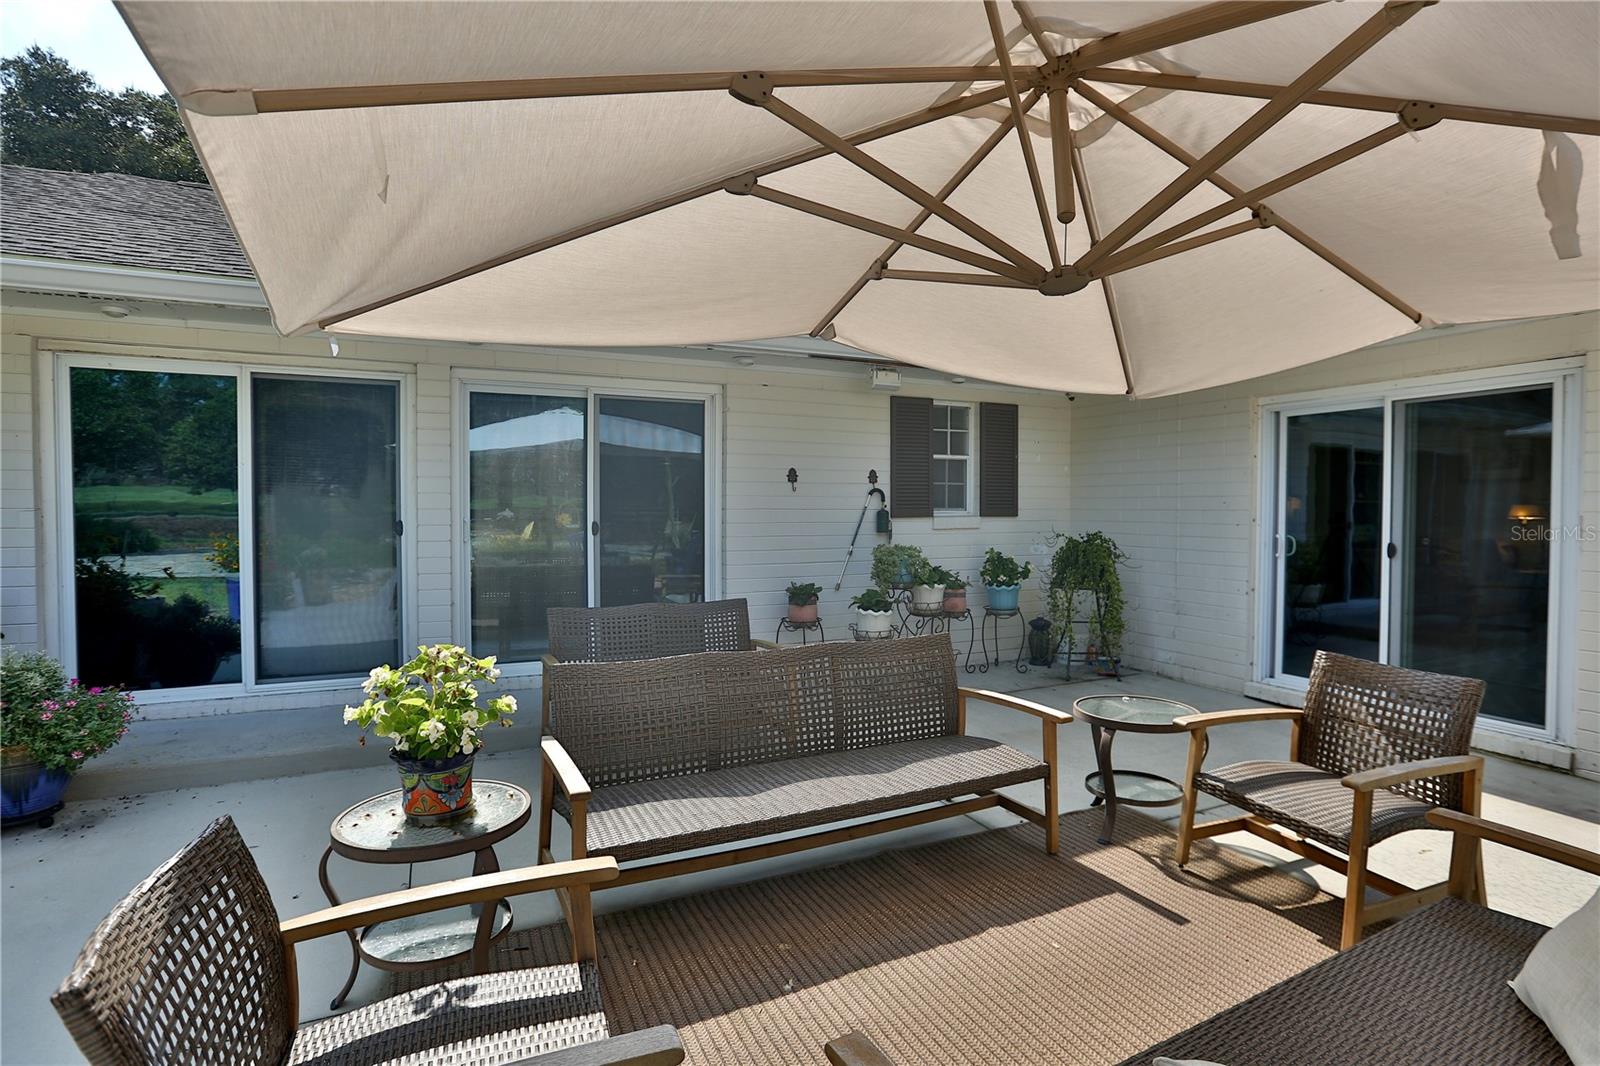
Front Porch, Rear Porch, Screened
Fencing
Board, Wood
Horse Amenities
Gallop Track, Round Pen, Stable(s)

Parking

Garage Capacity
2

Pool Features

Has Private Pool
Yes
Pool Features
Gunite, In Ground
Listed by Joan Pletcher, 352-804-8989
Listing Data last updated 10/15/2026 08:40 pm
Get a Link to this Property: Copy To Clipboard
QR Code link to this property

Phone:
Connect with:

Payment Calculator

per month. fixed. % interest.
$
%
$
%
Principal & Interest
+ Home Insurance
+ Property Tax
+ HOA Fees
per month
Total interest paid over s will be:
All estimates and provided for informational purposes only. Actual amounts may vary. The output of the tool is not a loan offer or solicitation, nor is it financial or legal advice. Information, rates, programs and loan scenarios shown are for example only as of 16-Oct-2026 and are subject to change without notice. Interest rates provided by the St. Louis Federal Reserve Economic Data (FRED). All products are subject to credit and property approval. Not all products are available in all states or for all loan amounts. Other restrictions and limitations apply. Contact your preferred lender for the pricing associated with your specific transaction. Calculations are generated by Open Source mortgage calculation software tools using common mathematical formulas. All calculations should be independently verified.
Get Walk Score Content

Property History

3 days ago
Property information last updated
21 days ago
Status Active. This is the date the listing was placed on market.
Cumulative Days on Market: 21 days (includes prior listings) · Currently listed since September 24, 2026. Data provided by the MLS.

Similar Properties

Compare listings

Compare